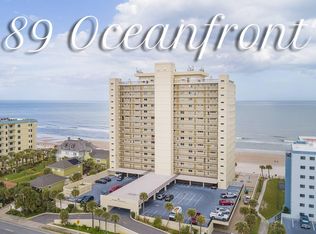
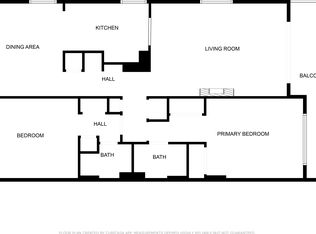
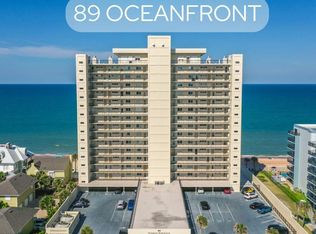
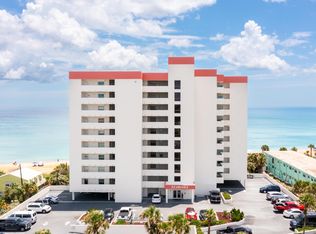
Oceanfront Luxury Condo with Spectacular Views! Step into this beautifully renovated 10th-floor condo, where stunning Atlantic Ocean views and modern upgrades come together in perfect harmony. Located in Ormond Beach, this 2-bedroom, 2-bathroom home boasts an open floor plan designed to capture the beauty of the ocean from every angle. The recently remodeled kitchen is a chef's dream, featuring sleek quartz countertops, custom two-toned kitchen cabinets with dovetail soft-close drawers and soft-close doors, and all stainless steel appliances. Whether you're preparing meals or hosting friends, the open layout flows effortlessly into the dining and living areas, all with uninterrupted ocean views.
This condo also features new AC (installed July 2024), all impact windows and sliding glass doors, plus hurricane shutters for added protection. The addition of plantation shutters enhances both privacy and style. Both elevator floors were just redone plus entire lower level common areas with driftwood look tile. A new bar is being added in the club room. New paint also in common areas and newer beachy furniture was also added to the lobby.
Pool being redone with all new tile and coating. Should be complete by mid July. No assessments required for any of this. A 68k credit from insurance company came into reserves recently. All engineering reports are good. Also new commercial washing machines were added recently to community laundry room. This is such a lovely building-strong and steady! Some furnishings may be negotiable or included. Ask agent for list.
Active
$435,000
89 S Atlantic Ave APT 1002, Ormond Beach, FL 32176
2beds
1,200sqft
:
Get pre-qualified$4,026/mo
Condominium, Residential
Built in 1979
-- sqft lot
$-- Zestimate®
$363/sqft
$1,057/mo HOA
What's special
Recently remodeled kitchenSleek quartz countertopsUninterrupted ocean viewsAll stainless steel appliances
- 52 days |
- 327 |
- 15 |
Zillow last checked:
Listing updated:
Listed by:
Kory Lostaglio 386-795-0860,
One Sotheby's International Realty,
Johanna Sawdai 386-569-3328
Source: DBAMLS,MLS#: 1227149
Facts & features
Interior
Bedrooms & bathrooms
- Bedrooms: 2
- Bathrooms: 2
- Full bathrooms: 2
Bedroom 1
- Level: Main
- Area: 120 Square Feet
- Dimensions: 10.00 x 12.00
Bedroom 2
- Level: Main
- Area: 125 Square Feet
- Dimensions: 10.00 x 12.50
Dining room
- Level: Main
- Area: 98 Square Feet
- Dimensions: 7.00 x 14.00
Kitchen
- Level: Main
- Area: 145 Square Feet
- Dimensions: 10.00 x 14.50
Living room
- Level: Main
- Area: 280 Square Feet
- Dimensions: 14.00 x 20.00
Heating
- Central, Electric, Other
Cooling
- Central Air, Other
Appliances
- Included: Washer/Dryer Stacked, Refrigerator, Microwave, Electric Water Heater, Electric Range, Electric Oven, Double Oven, Disposal, Dishwasher, Convection Oven
- Laundry: In Unit
Features
- Ceiling Fan(s), Eat-in Kitchen, Guest Suite, His and Hers Closets, In-Law Floorplan, Open Floorplan, Pantry, Primary Bathroom - Shower No Tub, Split Bedrooms, Walk-In Closet(s)
- Flooring: Tile
- Doors: Impact Windows
- Windows: Storm Shutters
Interior area
- Total structure area: 1,356
- Total interior livable area: 1,200 sqft
Property
Parking
- Total spaces: 1
- Parking features: Additional Parking, Assigned, Attached, Covered, Garage, Guest, Parking Lot
- Attached garage spaces: 1
Features
- Levels: One
- Stories: 10
- Patio & porch: Covered, Rear Porch, Terrace
- Exterior features: Balcony, Outdoor Shower, Other
- Fencing: Fenced
- Has view: Yes
- View description: City, Beach, Ocean, Pool, River, Water
- Has water view: Yes
- Water view: Beach,Ocean,River,Water
- Waterfront features: Deeded Beach Access, Navigable Water, Ocean Access, Ocean Front, Seawall
Lot
- Size: 1.19 Acres
- Features: Other
Details
- Additional structures: Other
- Parcel number: 42142600K020
- Zoning description: Condominium
Construction
Type & style
- Home type: Condo
- Architectural style: Contemporary,Other
- Property subtype: Condominium, Residential
Materials
- Concrete, Stucco
- Foundation: Pillar/Post/Pier, Slab
- Roof: Concrete,Membrane
Condition
- Updated/Remodeled
- New construction: No
- Year built: 1979
Utilities & green energy
- Sewer: Public Sewer
- Water: Public
- Utilities for property: Cable Connected, Electricity Connected, Sewer Connected, Water Connected
Community & HOA
Community
- Security: Closed Circuit Camera(s), Fire Alarm, Key Card Entry, Secured Elevator, Secured Lobby
- Subdivision: Eighty-Nine Oceanfront Condo
HOA
- Has HOA: Yes
- Amenities included: Barbecue, Beach Access, Cable TV, Clubhouse, Elevator(s), Laundry, Maintenance Grounds, Maintenance Structure, Management, Pool, Security, Storage, Trash, Water, Other, Management - On Site
- Services included: Cable TV, Insurance, Internet, Maintenance Grounds, Maintenance Structure, Pest Control, Security, Sewer, Trash, Water, Other
- HOA fee: $1,057 monthly
- HOA name: Southern States Management Group/Jeff Edwards
Location
- Region: Ormond Beach
Financial & listing details
- Price per square foot: $363/sqft
- Tax assessed value: $264,116
- Annual tax amount: $2,293
- Date on market: 6/3/2026
- Listing terms: Cash,Conventional,VA Loan
- Electric utility on property: Yes
- Road surface type: Asphalt, Paved
Estimated market value
Not available
Estimated sales range
Not available
Not available
Price history
| Date | Event | Price |
|---|---|---|
| 6/3/2026 | Listed for sale | $435,000-5.4%$363/sqft |
Source:  Stellar MLS #FC318987 Report a problem Stellar MLS #FC318987 Report a problem | ||
| 8/21/2025 | Listing removed | $459,900$383/sqft |
Source:  DBAMLS #1205046 Report a problem DBAMLS #1205046 Report a problem | ||
| 6/25/2025 | Pending sale | $459,900$383/sqft |
Source: Stellar MLS #FC304683 Report a problem | ||
| 10/22/2024 | Listed for sale | $459,900+2.2%$383/sqft |
Source: Stellar MLS #FC304683 Report a problem | ||
| 5/1/2024 | Listing removed | -- |
Source: DBAMLS #1107646 Report a problem | ||
| 2/23/2024 | Price change | $449,900-3.2%$375/sqft |
Source: DBAMLS #1107646 Report a problem | ||
| 11/28/2023 | Price change | $464,900-1.9%$387/sqft |
Source: DBAMLS #1107646 Report a problem | ||
| 8/8/2023 | Price change | $474,000-3.2%$395/sqft |
Source: DBAMLS #1107646 Report a problem | ||
| 4/5/2023 | Listed for sale | $489,900+156.8%$408/sqft |
Source: DBAMLS #1107646 Report a problem | ||
| 9/5/2017 | Sold | $190,734-4.6%$159/sqft |
Source: DBAMLS #1022460 Report a problem | ||
| 5/13/2017 | Listing removed | $199,999$167/sqft |
Source: Adams Cameron & Co. REALTORS #1022460 Report a problem | ||
| 11/10/2016 | Listed for sale | $199,999+12.4%$167/sqft |
Source: Adams Cameron & Co. REALTORS #1022460 Report a problem | ||
| 4/27/2013 | Listing removed | $1,350$1/sqft |
Source: Listhub #543556 Report a problem | ||
| 4/24/2013 | Listed for rent | $1,350$1/sqft |
Source: Listhub #543556 Report a problem | ||
| 11/29/2011 | Sold | $178,000-3.8%$148/sqft |
Source: Public Record Report a problem | ||
| 11/2/2011 | Price change | $185,000-7%$154/sqft |
Source: Adams, Cameron & Co. REALTORS #522591 Report a problem | ||
| 8/30/2011 | Listed for sale | $199,000$166/sqft |
Source: Adams, Cameron & Co. REALTORS #522591 Report a problem | ||
Public tax history
| Year | Property taxes | Tax assessment |
|---|---|---|
| 2025 | $2,293 +4.4% | $182,546 +2.9% |
| 2024 | $2,197 +3.1% | $177,402 +3% |
| 2023 | $2,131 +3.6% | $172,235 +3% |
| 2022 | $2,058 | $167,218 +3% |
| 2021 | -- | $162,348 +1.4% |
| 2020 | $2,086 | $160,107 +2.3% |
| 2019 | $2,086 +2.1% | $156,507 +1.9% |
| 2018 | $2,043 -0.2% | $153,589 -13.1% |
| 2017 | $2,047 -39.3% | $176,754 +2.2% |
| 2016 | $3,371 -1.6% | $173,016 +0.6% |
| 2015 | $3,425 +0.3% | $171,991 +4% |
| 2014 | $3,414 | $165,365 +7.3% |
| 2013 | -- | $154,087 +6.1% |
| 2012 | -- | $145,205 +37.2% |
| 2011 | -- | $105,859 +1.5% |
| 2010 | -- | $104,295 +2.7% |
| 2009 | -- | $101,553 +3.1% |
| 2007 | -- | $98,497 -0.5% |
| 2006 | -- | $98,978 +6.1% |
| 2005 | -- | $93,296 +3% |
| 2004 | -- | $90,579 +1.9% |
| 2003 | -- | $88,890 +2.4% |
| 2002 | -- | $86,807 +1.6% |
| 2001 | -- | $85,440 +3% |
| 2000 | -- | $82,952 |
Find assessor info on the county website
Monthly payment
Est. payment
Payment breakdown
Explore the cost of this home by adjusting the details. Changes won't be saved.Climate risks
Neighborhood: 32176
Nearby schools
GreatSchools rating
- 6/10Beachside Elementary SchoolGrades: PK-5Distance: 0.2 mi
- 5/10Ormond Beach Middle SchoolGrades: 6-8Distance: 2.3 mi
- 7/10Seabreeze High SchoolGrades: 9-12Distance: 1.7 mi
Schools provided by the listing agent
- Elementary: Beachside
- Middle: Ormond Beach
- High: Seabreeze
Source: DBAMLS. This data may not be complete. We recommend contacting the local school district to confirm school assignments for this home.
- $225,0002 bd2 ba1.2k sqft89 S Atlantic Ave APT 404, Ormond Beach, FL 32176Sold
- $294,0002 bd2 ba1.2k sqft89 S Atlantic Ave APT 1004, Ormond Beach, FL 32176Sold

- $375,0002 bd2 ba1.2k sqft89 S Atlantic Ave APT 1401, Ormond Beach, FL 32176Sold
- $380,0002 bd2 ba1.2k sqft89 S Atlantic Ave APT 901, Ormond Beach, FL 32176Sold
- $271,4002 bd2 ba1.2k sqft89 S Atlantic Ave APT 102, Ormond Beach, FL 32176Off Market
- $312,1002 bd2 ba1.2k sqft89 S Atlantic Ave APT 203, Ormond Beach, FL 32176Off Market
- $296,1002 bd2 ba1.2k sqft89 S Atlantic Ave APT 303, Ormond Beach, FL 32176Off Market
- $335,6002 bd2 ba1.2k sqft89 S Atlantic Ave APT 304, Ormond Beach, FL 32176Off Market
A local agent can set up tours, give advice and negotiate with sellers.
A local lender can help you make sure your offer is ready when you are.
Similar homes
- $445,0002 bd2 ba1k sqft935 Ocean Shore Blvd APT 404, Ormond Beach, FL 32176For Sale
 MLS ID #1225057, Roger Maynard, Realty Pros Assured. DBAMLS
 - $459,9002 bd2 ba1.1k sqft111 S Atlantic Ave APT 1104, Ormond Beach, FL 32176For Sale
 MLS ID #1217027, Debi Callahan, Adams, Cameron & Co., Realtors. DBAMLS
 - $449,9002 bd2 ba1.1k sqft1183 Ocean Shore Blvd APT 505, Ormond Beach, FL 32176For Sale
 MLS ID #1223672, TJ Jarosik, Watson Realty Corp. DBAMLS
 - $265,0002 bd2 ba1.2k sqft89 S ATLANTIC Avenue #204, Ormond Beach, FL 32176For Sale
 MLS ID #2134955, ELIA Y HANANIA. realMLS
 - $449,9002 bd2 ba1.1k sqft915 Ocean Shore Blvd #2010, Ormond Beach, FL 32176For SaleMLS ID #1222366, Roger Maynard, Realty Pros Assured. DBAMLS
- $436,9002 bd3 ba1k sqft815 Ocean Shore Blvd APT 12B, Ormond Beach, FL 32176For SaleMLS ID #1220831, Nadia Mazey, Wendy Powers Realty, Inc.. DBAMLS
- $360,0002 bd2 ba1.2k sqft1575 Ocean Shore Blvd APT 603, Ormond Beach, FL 32176For SaleMLS ID #1221028, Jim Tobin, Best Way Realty of Volusia LLC. DBAMLS
- $479,9992 bd2 ba1.2k sqft1575 Ocean Shore Blvd APT 805, Ormond Beach, FL 32176For SaleMLS ID #1228525, Shatawna Evans, EXIT Real Estate Property Solutions. DBAMLS
- $298,0002 bd2 ba1.2k sqft89 S Atlantic Ave APT 103, Ormond Beach, FL 32176For SaleMLS ID #1226232, Kory Lostaglio, One Sotheby's International Realty. DBAMLS
- $450,0002 bd2 ba1.1k sqft67 Seabreeze Dr, Ormond Beach, FL 32176For SaleMLS ID #1228313, Terri Wilkinson, Realty Pros Assured. DBAMLS
- $399,0002 bd2 ba1.1k sqft2290 Ocean Shore Blvd APT 207, Ormond Beach, FL 32176For SaleMLS ID #1228237, Marsha E. Evans PA, Realty Pros Assured. DBAMLS
- $375,0002 bd2 ba1.1k sqft2222 Ocean Shore Blvd APT 403B, Ormond Beach, FL 32176For SaleMLS ID #1226683, Will Ferro, LPT Realty, LLC. DBAMLS
- $360,0002 bd2 ba1.2k sqft1415 Ocean Shore Blvd APT 609, Ormond Beach, FL 32176For SaleMLS ID #1225411, Marsha E. Evans PA, Realty Pros Assured. DBAMLS
- $304,9002 bd2 ba1k sqft2700 Ocean Shore Blvd APT 518, Ormond Beach, FL 32176For SaleMLS ID #1228910, Priscilla Chanfrau, Adams, Cameron & Co., Realtors. DBAMLS
- $399,9952 bd2 ba1.2k sqft2828 N Atlantic Ave APT 1505, Daytona Beach, FL 32118For SaleMLS ID #1228365, Lisa Palermo, Simply Real Estate. DBAMLS
- $325,0002 bd2 ba1.2k sqft1415 Ocean Shore Blvd #H050, Ormond Beach, FL 32176For SaleMLS ID #1227561, Jeremiah Taylor, Realty One Group Evolve. DBAMLS
- $535,0002 bd2 ba1.6k sqft141 Ocean Ter, Ormond Beach, FL 32176For SaleMLS ID #1228438, Lynn Byrne, 1st Florida Realty LLC. DBAMLS
- $305,0001 bd1 ba924 sqft935 Ocean Shore Blvd APT 217, Ormond Beach, FL 32176For SaleMLS ID #1225056, Roger Maynard, Realty Pros Assured. DBAMLS
- $396,9002 bd2 ba1.3k sqft2900 N Atlantic Ave APT 1106, Daytona Beach, FL 32118For SaleMLS ID #1226575, Karen Wilkins, The Wilkins Way. DBAMLS
- $429,0002 bd2 ba1.1k sqft2828 N Atlantic Ave APT 303, Daytona Beach, FL 32118For SaleMLS ID #1219608, Bev McNair, Adams, Cameron & Co., Realtors. DBAMLS
