Experience stunning ocean views from every room in this beautifully updated 2BR/2BA condo on the 3rd floor of the highly sought-after Aliki Condominium! Enjoy an expansive 48' oceanfront balcony that extends from the living room to the primary suite—perfect for relaxing or entertaining while taking in the sights and sounds of the Atlantic. Floor-to-ceiling sliding glass doors fill the home with natural light and showcase the breathtaking coastal scenery.
Inside, the open floor plan welcomes you with bright, airy spaces and modern finishes throughout. The updated kitchen features new white cabinetry, sleek appliances, and a spacious breakfast bar ideal for casual dining or hosting guests. Elegant gray luxury vinyl flooring flows through the living areas, creating a contemporary coastal feel. The primary bath has been expanded and remodeled to include a large walk-in shower, and the guest bedroom features a Murphy bed! Remote-controlled hurricane shutters throughout provide added peace of mind
The Aliki offers resort-style amenities including a heated oceanfront pool with direct beach access, sauna, BBQ grills, and picnic areas. A community room with a full kitchen and ocean views is perfect for gatherings and events. Conveniently located near shopping, dining, and the World's Most Famous Beach. The Aliki is VA approved and lower maintenance fees than most similar condo buildings on the beach. Aall assessments are paid, and concrete restoration is completemove in and start living the beach life today!
All information listed in the MLS is deemed to be correct but cannot be guanteed.
Active
$429,000
2828 N Atlantic Ave APT 303, Daytona Beach, FL 32118
2beds
1,178sqft
Condominium, Residential
Built in 1972
-- sqft lot
$406,000 Zestimate®
$364/sqft
$725/mo HOA
What's special
Direct beach accessModern finishesBbq grillsPicnic areasOpen floor planSpacious breakfast barRemote-controlled hurricane shutters
- 284 days |
- 138 |
- 2 |
Zillow last checked:
Listing updated:
Listed by:
Bev McNair 386-673-2100,
Adams, Cameron & Co., Realtors,
Carol Himmer 386-679-1457
Source: DBAMLS,MLS#: 1219608
Facts & features
Interior
Bedrooms & bathrooms
- Bedrooms: 2
- Bathrooms: 2
- Full bathrooms: 2
Bedroom 1
- Level: Main
- Area: 192 Square Feet
- Dimensions: 12.00 x 16.00
Bathroom 2
- Level: Main
- Area: 156 Square Feet
- Dimensions: 12.00 x 13.00
Dining room
- Level: Main
- Area: 168 Square Feet
- Dimensions: 12.00 x 14.00
Kitchen
- Level: Main
- Area: 168 Square Feet
- Dimensions: 12.00 x 14.00
Living room
- Level: Main
- Area: 240 Square Feet
- Dimensions: 10.00 x 24.00
Other
- Description: Porch/Balcony
- Level: Main
- Area: 240 Square Feet
- Dimensions: 5.00 x 48.00
Heating
- Central, Electric
Cooling
- Central Air
Appliances
- Included: Refrigerator, Microwave, Electric Range, Dishwasher
Features
- Ceiling Fan(s), Elevator, Entrance Foyer, Primary Bathroom - Shower No Tub
- Flooring: Laminate
Interior area
- Total structure area: 1,491
- Total interior livable area: 1,178 sqft
Property
Parking
- Total spaces: 1
- Parking features: Assigned, Covered, Detached Carport, Off Street
- Carport spaces: 1
Accessibility
- Accessibility features: Accessible Approach with Ramp, Accessible Common Area
Features
- Levels: Three Or More
- Stories: 20
- Patio & porch: Covered, Porch
- Fencing: Full,Privacy
- Has view: Yes
- View description: Beach, Ocean
- Has water view: Yes
- Water view: Beach,Ocean
- Waterfront features: Deeded Beach Access, Ocean Access, Ocean Front, Seawall
Details
- Parcel number: 42251500C030
Construction
Type & style
- Home type: Condo
- Architectural style: Contemporary
- Property subtype: Condominium, Residential
Materials
- Cement Siding, Concrete, Stucco
- Foundation: Block, Combination, Slab
- Roof: Concrete,Other
Condition
- Updated/Remodeled
- New construction: No
- Year built: 1972
Utilities & green energy
- Sewer: Public Sewer
- Water: Public
- Utilities for property: Cable Connected, Electricity Connected, Sewer Connected, Water Connected
Community & HOA
Community
- Security: Closed Circuit Camera(s), Fire Alarm, Key Card Entry, Secured Lobby, Security Fence, Security Gate
- Subdivision: Aliki Condo
HOA
- Has HOA: Yes
- Amenities included: Car Wash Area, Elevator(s), Gated, Laundry, Maintenance Grounds, Maintenance Structure, Management, Pool, Sauna, Security
- Services included: Cable TV, Insurance, Internet, Maintenance Grounds, Maintenance Structure, Pest Control, Security, Sewer, Trash, Water
- HOA fee: $725 monthly
- HOA name: ALIKI Condominium
- HOA phone: 386-672-4111
Location
- Region: Daytona Beach
Financial & listing details
- Price per square foot: $364/sqft
- Tax assessed value: $263,760
- Annual tax amount: $2,251
- Date on market: 11/4/2025
- Listing terms: Cash,Conventional,FHA,VA Loan
- Electric utility on property: Yes
- Road surface type: Asphalt
Estimated market value
$406,000
$386,000 - $426,000
$2,528/mo
Price history
| Date | Event | Price |
|---|---|---|
| 4/29/2026 | Price change | $429,000-2.3%$364/sqft |
Source:  DBAMLS #1219608 Report a problem DBAMLS #1219608 Report a problem | ||
| 11/4/2025 | Listed for sale | $439,000+54.6%$373/sqft |
Source: DBAMLS #1219608 Report a problem | ||
| 10/5/2020 | Sold | $284,000-0.3%$241/sqft |
Source: DBAMLS #1073704 Report a problem | ||
| 7/25/2020 | Listed for sale | $284,900+11.7%$242/sqft |
Source: Ted Rugg & Associates LLC #1073704 Report a problem | ||
| 5/18/2004 | Sold | $255,000+14.7%$216/sqft |
Source: Public Record Report a problem | ||
| 9/9/2003 | Sold | $222,400+140.4%$189/sqft |
Source: Public Record Report a problem | ||
| 12/31/1998 | Sold | $92,500$79/sqft |
Source: Public Record Report a problem | ||
Public tax history
| Year | Property taxes | Tax assessment |
|---|---|---|
| 2025 | $2,339 +3.9% | $210,637 +2.9% |
| 2024 | $2,251 -19.6% | $204,701 +3% |
| 2023 | $2,802 +2.4% | $198,739 +3% |
| 2022 | $2,735 | $192,950 +3% |
| 2021 | -- | $187,330 -4.4% |
| 2020 | $3,793 | $195,930 +5.4% |
| 2019 | $3,793 +3.7% | $185,955 +1.2% |
| 2018 | $3,657 -2.2% | $183,750 +6.1% |
| 2017 | $3,741 +1.8% | $173,250 +2.8% |
| 2016 | $3,674 -1% | $168,525 +9.8% |
| 2015 | $3,712 +7.2% | $153,510 -8.8% |
| 2014 | $3,463 | $168,315 +35% |
| 2013 | -- | $124,635 -1.9% |
| 2012 | -- | $127,050 +0% |
| 2011 | -- | $127,000 -22.1% |
| 2010 | -- | $163,103 -8.8% |
| 2009 | -- | $178,932 -41.1% |
| 2007 | -- | $303,600 -7.7% |
| 2006 | -- | $328,800 +27.6% |
| 2005 | -- | $257,600 +32.2% |
| 2004 | -- | $194,883 +121.4% |
| 2003 | -- | $88,040 +2.4% |
| 2002 | -- | $85,977 +1.6% |
| 2001 | -- | $84,624 +3% |
| 2000 | -- | $82,160 |
Find assessor info on the county website
Monthly payment
Est. payment
Payment breakdown
Explore the cost of this home by adjusting the details. Changes won't be saved.Climate risks
Neighborhood: 32118
Nearby schools
GreatSchools rating
- 6/10Beachside Elementary SchoolGrades: PK-5Distance: 1.6 mi
- 5/10Ormond Beach Middle SchoolGrades: 6-8Distance: 3.8 mi
- 7/10Seabreeze High SchoolGrades: 9-12Distance: 0.2 mi
Schools provided by the listing agent
- High: Seabreeze
Source: DBAMLS. This data may not be complete. We recommend contacting the local school district to confirm school assignments for this home.
- $575,0002 bd2 ba1.3k sqft2828 N Atlantic Ave APT 1902, Daytona Beach, FL 32118Sold

- $420,0002 bd2 ba1.1k sqft2828 N Atlantic Ave APT 1804, Daytona Beach, FL 32118For Sale

- $200,0001 bd1 ba940 sqft2828 N Atlantic Ave APT 703, Daytona Beach, FL 32118Sold
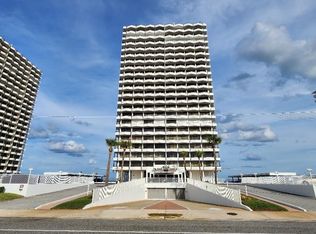
- $4,3502 bd2 ba1.2k sqft2828 N Atlantic Ave APT 1601, Daytona Beach, FL 32118For Rent
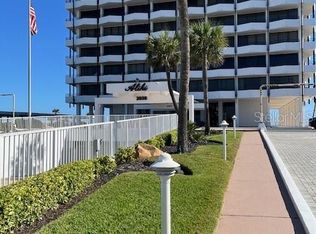
- $450,0002 bd2 ba1.2k sqft2828 N Atlantic Ave APT 1903, Daytona Beach, FL 32118Sold
- $770,0003 bd3 ba2.1k sqft2828 N Atlantic Ave #V050, Daytona Beach, FL 32118For Sale
- $342,0002 bd2 ba1.5k sqft2828 N Atlantic Ave APT 805, Daytona Beach, FL 32118Off Market
- $--2 bd2 ba1.2k sqft2828 N Atlantic Ave APT 206, Daytona Beach, FL 32118Off Market
A local agent can set up tours, give advice and negotiate with sellers.
A local lender can help you make sure your offer is ready when you are.
Similar homes
- $399,9002 bd2 ba1.3k sqft2828 N Atlantic Ave #1403, Daytona Beach, FL 32118For Sale
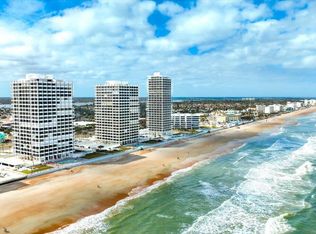
 MLS ID #1223156, Taylor Westfall Gillette, Simply Real Estate. DBAMLS
 - $389,9992 bd2 ba1.2k sqft2828 N Atlantic Ave APT 305, Daytona Beach, FL 32118For Sale
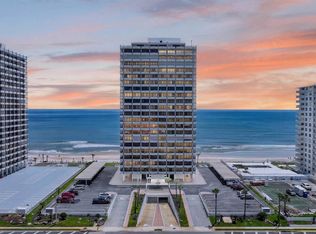 MLS ID #1229247, Lisa Palermo, Simply Real Estate. DBAMLS
 - $399,9952 bd2 ba1.2k sqft2828 N Atlantic Ave APT 1505, Daytona Beach, FL 32118For Sale
 MLS ID #1228365, Lisa Palermo, Simply Real Estate. DBAMLS
 - $396,9002 bd2 ba1.3k sqft2900 N Atlantic Ave APT 1106, Daytona Beach, FL 32118For Sale
 MLS ID #1226575, Karen Wilkins, The Wilkins Way. DBAMLS
 - $375,0002 bd2 ba1.2k sqft2900 N Atlantic Ave APT 604, Daytona Beach, FL 32118For SaleMLS ID #1229183, Anthony Svahn, Reel In Realty LLC. DBAMLS
- $390,0002 bd2 ba1.3k sqft2900 N Atlantic Ave APT 1006, Daytona Beach, FL 32118For SaleMLS ID #1227858, Shannon FitzPatrick, RE/MAX Signature. DBAMLS
- $499,9002 bd2 ba1.3k sqft2900 N Atlantic Ave APT 1501, Daytona Beach, FL 32118For SaleMLS ID #1225445, Bill Cullen, Adams, Cameron & Co., Realtors. DBAMLS
- $615,0002 bd2 ba1.3k sqft2828 N Atlantic Ave APT 302, Daytona Beach, FL 32118For SaleMLS ID #1211129, Bev McNair, Adams, Cameron & Co., Realtors. DBAMLS
- $324,8872 bd2 ba1k sqft2800 N Atlantic Ave APT 1215, Daytona Beach, FL 32118For SaleMLS ID #1227539, Lindsey Wolf, Realty Pros Assured. DBAMLS
- $435,0002 bd2 ba1.2k sqft89 S Atlantic Ave APT 1002, Ormond Beach, FL 32176For SaleMLS ID #1227149, Kory Lostaglio, One Sotheby's International Realty. DBAMLS
- $499,9003 bd2 ba1.7k sqft1420 N Atlantic Ave APT 301, Daytona Beach, FL 32118For SaleMLS ID #1223094, Beth Westphal, Watson Realty Corp. DBAMLS
- $425,0002 bd2 ba1.2k sqft2625 S Atlantic Ave APT 25NW, Daytona Beach Shores, FL 32118For SaleMLS ID #1124245, Carrie Hinkson, Coastal Partners Real Estate. DBAMLS
- $585,0002 bd2 ba1.3k sqft2828 N Atlantic Ave Unit 701, Daytona Beach, FL 32118For SaleMLS ID #1224456, Bev McNair, Adams, Cameron & Co., Realtors. DBAMLS
- $250,0002 bd2 ba1k sqft2800 N Atlantic Ave APT 1401, Daytona Beach, FL 32118For SaleMLS ID #1227024, Amanda Lobb, RE/MAX Signature. DBAMLS
- $399,9002 bd2 ba1.1k sqft3601 S Atlantic Ave Unit 309, Daytona Beach Shores, FL 32118For SaleMLS ID #1227009, Janet Walsh, Oceans Luxury Realty Full Service LLC. DBAMLS
- $459,0002 bd2 ba1.2k sqft350 N Atlantic Ave APT 2120, Daytona Beach, FL 32118For SaleMLS ID #1217001, Scott Lichko, Florida Homes Realty & Mortgage. DBAMLS
- $440,0002 bd2 ba1.1k sqft111 S Atlantic Ave APT 702, Ormond Beach, FL 32176For SaleMLS ID #263451, Carrie Crowley, Berkshire Hathaway Homeservices Florida Network Realty. St Augustine St Johns County BOR
- $550,0003 bd2 ba1.7k sqft1420 N Atlantic Ave APT 601, Daytona Beach, FL 32118For SaleMLS ID #1217976, Nicole Brousseau, Century 21 Sundance Realty. DBAMLS
- $389,0001 bd1 ba751 sqft300 N Atlantic Ave, Daytona Beach, FL 32118For SaleMLS ID #1225270, Kevin Kling, 386RealEstate.com. DBAMLS
- $459,0002 bd2 ba1.3k sqft3855 S Atlantic Ave #Penthouse 5, Daytona Beach Shores, FL 32118For SaleMLS ID #1220097, Mike Gagliardi, RE/MAX Signature. DBAMLS
