Breathtaking Direct Oceanfront Condo with Million-Dollar Views - Priced to Sell!
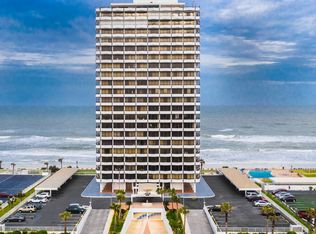
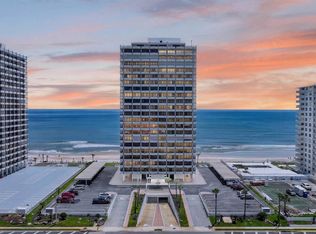
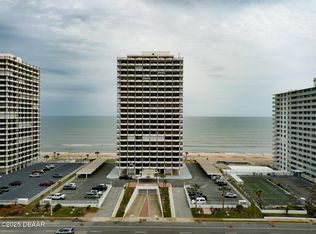
Experience the ultimate in coastal living with this stunning 2-bedroom, 2-bathroom Aliki Condo located on the desirable NE corner, offering uninterrupted panoramic ocean views from Flagler Beach to New Smyrna Beach. Every room features floor-to-ceiling windows and access to a massive 5' x 76' wraparound balcony, perfect for enjoying spectacular sunrises, moonrises, rocket launches, and frequent sightings of dolphins, turtles, birds, and even whales.
This partially furnished condo has been thoughtfully updated with new flooring, toilets, faucets, water valves, a hot water tank, and upgraded weather stripping and rollers on all sliding glass doors (2019). A brand-new air conditioning unit was installed in early 2026, ensuring comfort year-round. New storm shutters have been ordered and will be installed at the owner's expense. The open-concept design invites natural light and ocean breezes, creating the perfect setting to relax, entertain, and truly feel at home.
Residents enjoy private beach access, a year-round oceanfront heated pool, and a BBQ/picnic area, making it ideal for family gatherings and creating unforgettable memories. Each floor has a laundry room with a non-coin operated washer and dryer.
Conveniently located just 2 blocks from Bellair Shopping Center, you'll have easy access to restaurants, shopping, Publix, Bealls, Planet Fitness, and more. Plus, you're only minutes from the Daytona International Speedway.
All information in the MLS is deemed to be correct but cannot be guaranteed.
Active
$585,000
2828 N Atlantic Ave Unit 701, Daytona Beach, FL 32118
2beds
1,360sqft
Condominium, Residential
Built in 1972
-- sqft lot
$540,800 Zestimate®
$430/sqft
$839/mo HOA
What's special
Private beach accessFloor-to-ceiling windowsDesirable ne cornerDirect oceanfront condoYear-round oceanfront heated pool
- 149 days |
- 108 |
- 4 |
Zillow last checked:
Listing updated:
Listed by:
Bev McNair 386-673-2100,
Adams, Cameron & Co., Realtors,
Carol Himmer 386-679-1457
Source: DBAMLS,MLS#: 1224456
Facts & features
Interior
Bedrooms & bathrooms
- Bedrooms: 2
- Bathrooms: 2
- Full bathrooms: 2
Bedroom 1
- Level: Main
- Area: 192 Square Feet
- Dimensions: 12.00 x 16.00
Bathroom 2
- Level: Main
- Area: 156 Square Feet
- Dimensions: 12.00 x 13.00
Dining room
- Level: Main
- Area: 168 Square Feet
- Dimensions: 12.00 x 14.00
Kitchen
- Level: Main
- Area: 120 Square Feet
- Dimensions: 10.00 x 12.00
Living room
- Level: Main
- Area: 240 Square Feet
- Dimensions: 10.00 x 24.00
Other
- Description: Balcony
- Level: Main
- Area: 380 Square Feet
- Dimensions: 5.00 x 76.00
Heating
- Central, Heat Pump
Cooling
- Central Air
Appliances
- Included: Refrigerator, Microwave, Electric Water Heater, Electric Range, Dishwasher
Features
- Ceiling Fan(s), Open Floorplan, Primary Bathroom - Tub with Shower
Interior area
- Total structure area: 1,697
- Total interior livable area: 1,360 sqft
Property
Parking
- Total spaces: 1
- Parking features: Assigned, Garage, Garage Door Opener, Guest, Secured, Underground
- Garage spaces: 1
Accessibility
- Accessibility features: Accessible Approach with Ramp, Common Area
Features
- Levels: One
- Stories: 7
- Exterior features: Balcony, Outdoor Shower
- Fencing: Back Yard,Wrought Iron
- Has view: Yes
- View description: Beach, Ocean, Pool
- Has water view: Yes
- Water view: Beach,Ocean
- Waterfront features: Deeded Beach Access, Ocean Access, Ocean Front, Seawall
Lot
- Features: Sprinklers In Front, Sprinklers In Rear
Details
- Parcel number: 42251500G010
Construction
Type & style
- Home type: Condo
- Architectural style: Contemporary,Other
- Property subtype: Condominium, Residential
Materials
- Block, Cement Siding, Concrete, Stucco
- Foundation: Slab
- Roof: Other
Condition
- New construction: No
- Year built: 1972
Utilities & green energy
- Sewer: Public Sewer
- Water: Public
- Utilities for property: Cable Available, Cable Connected, Electricity Available, Electricity Connected, Sewer Available, Sewer Connected, Water Available, Water Connected
Community & HOA
Community
- Security: Closed Circuit Camera(s), Entry Phone/Intercom, Key Card Entry, Secured Elevator, Secured Lobby, Security Fence
- Subdivision: Aliki Condo
HOA
- Has HOA: Yes
- Amenities included: Barbecue, Beach Access, Cable TV, Elevator(s), Laundry, Maintenance Grounds, Maintenance Structure, Management, Pool, Security, Trash, Water
- Services included: Cable TV, Insurance, Internet, Maintenance Grounds, Maintenance Structure, Pest Control, Security, Sewer, Trash, Water
- HOA fee: $839 monthly
- HOA name: ALIKI Condo Assoc.
- HOA phone: 386-672-4111
Location
- Region: Daytona Beach
Financial & listing details
- Price per square foot: $430/sqft
- Tax assessed value: $385,626
- Annual tax amount: $6,960
- Date on market: 3/24/2026
- Listing terms: Cash,Conventional,FHA,VA Loan
- Electric utility on property: Yes
- Road surface type: Paved
Estimated market value
$540,800
$514,000 - $568,000
$2,900/mo
Price history
| Date | Event | Price |
|---|---|---|
| 3/24/2026 | Listed for sale | $585,000+290%$430/sqft |
Source:  DBAMLS #1224456 Report a problem DBAMLS #1224456 Report a problem | ||
| 12/17/1993 | Sold | $150,000$110/sqft |
Source: Public Record Report a problem | ||
Public tax history
| Year | Property taxes | Tax assessment |
|---|---|---|
| 2025 | $6,960 -1.2% | $385,626 +2.8% |
| 2024 | $7,044 +9.9% | $375,143 +10% |
| 2023 | $6,412 +3.3% | $341,039 +10% |
| 2022 | $6,210 | $310,035 +10% |
| 2021 | -- | $281,850 -3% |
| 2020 | $5,666 | $290,446 +4.4% |
| 2019 | $5,666 +7.3% | $278,240 +15.9% |
| 2018 | $5,279 +8% | $240,038 +0.7% |
| 2017 | $4,887 +0.4% | $238,385 -9.7% |
| 2016 | $4,869 -2.1% | $264,102 +41.6% |
| 2015 | $4,972 +7% | $186,496 -5.3% |
| 2014 | $4,644 | $196,874 -2% |
| 2013 | -- | $200,934 +6.9% |
| 2012 | -- | $188,000 +24.1% |
| 2011 | -- | $151,500 -24.2% |
| 2010 | -- | $199,791 -8.8% |
| 2009 | -- | $219,180 -39.3% |
| 2007 | -- | $361,000 +6% |
| 2006 | -- | $340,500 +5.9% |
| 2005 | -- | $321,600 +41.9% |
| 2004 | -- | $226,566 +22.5% |
| 2003 | -- | $185,000 +7.6% |
| 2002 | -- | $172,000 +21.1% |
| 2001 | -- | $142,000 +11.8% |
| 2000 | -- | $127,000 |
Find assessor info on the county website
Monthly payment
Est. payment
Payment breakdown
Explore the cost of this home by adjusting the details. Changes won't be saved.Climate risks
Neighborhood: 32118
Nearby schools
GreatSchools rating
- 6/10Beachside Elementary SchoolGrades: PK-5Distance: 1.6 mi
- 5/10Ormond Beach Middle SchoolGrades: 6-8Distance: 3.8 mi
- 7/10Seabreeze High SchoolGrades: 9-12Distance: 0.2 mi
- $445,0002 bd2 ba1.3k sqft2828 N Atlantic Ave APT 606, Daytona Beach, FL 32118Sold
- $389,9992 bd2 ba1.2k sqft2828 N Atlantic Ave APT 305, Daytona Beach, FL 32118For Sale
- $550,0002 bd2 ba1.3k sqft2828 N Atlantic Ave APT 1602, Daytona Beach, FL 32118Sold
- $360,0002 bd2 ba1.2k sqft2828 N Atlantic Ave APT 1604, Daytona Beach, FL 32118Sold
- $460,0002 bd2 ba1.3k sqft2828 N Atlantic Ave APT 1905, Daytona Beach, FL 32118Sold
- $550,0002 bd2 ba1.3k sqft2828 N Atlantic Ave APT 202, Daytona Beach, FL 32118Sold
- $440,0002 bd2 ba1.3k sqft2828 N Atlantic Ave APT 1706, Daytona Beach, FL 32118Sold
- $390,0002 bd2 ba1.2k sqft2828 N Atlantic Ave APT 1704, Daytona Beach, FL 32118Sold
A local agent can set up tours, give advice and negotiate with sellers.
A local lender can help you make sure your offer is ready when you are.
Similar homes
- $615,0002 bd2 ba1.3k sqft2828 N Atlantic Ave APT 302, Daytona Beach, FL 32118For Sale
 MLS ID #1211129, Bev McNair, Adams, Cameron & Co., Realtors. DBAMLS
 - $499,9002 bd2 ba1.3k sqft2900 N Atlantic Ave APT 1501, Daytona Beach, FL 32118For Sale
 MLS ID #1225445, Bill Cullen, Adams, Cameron & Co., Realtors. DBAMLS
 - $550,0003 bd2 ba1.7k sqft1420 N Atlantic Ave APT 601, Daytona Beach, FL 32118For Sale
 MLS ID #1217976, Nicole Brousseau, Century 21 Sundance Realty. DBAMLS
 - $389,9992 bd2 ba1.2k sqft2828 N Atlantic Ave APT 305, Daytona Beach, FL 32118For SaleMLS ID #1229247, Lisa Palermo, Simply Real Estate. DBAMLS
- $429,0002 bd2 ba1.1k sqft2828 N Atlantic Ave APT 303, Daytona Beach, FL 32118For SaleMLS ID #1219608, Bev McNair, Adams, Cameron & Co., Realtors. DBAMLS
- $399,9952 bd2 ba1.2k sqft2828 N Atlantic Ave APT 1505, Daytona Beach, FL 32118For SaleMLS ID #1228365, Lisa Palermo, Simply Real Estate. DBAMLS
- $396,9002 bd2 ba1.3k sqft2900 N Atlantic Ave APT 1106, Daytona Beach, FL 32118For SaleMLS ID #1226575, Karen Wilkins, The Wilkins Way. DBAMLS
- $375,0002 bd2 ba1.2k sqft2900 N Atlantic Ave APT 604, Daytona Beach, FL 32118For SaleMLS ID #1229183, Anthony Svahn, Reel In Realty LLC. DBAMLS
- $599,0002 bd2 ba1.5k sqft2425 S Atlantic Ave APT 1607, Daytona Beach Shores, FL 32118For SaleMLS ID #1226495, Nick Pandelos, Pandelos Real Estate, LLC. DBAMLS
- $565,0002 bd2 ba1.5k sqft2937 S Atlantic Ave APT 2002, Daytona Beach Shores, FL 32118For SaleMLS ID #1229475, Lori Brigley PA, Oceans Luxury Realty Full Service LLC. DBAMLS
- $529,9993 bd2 ba1.7k sqft1420 N Atlantic Ave APT 1601, Daytona Beach, FL 32118For SaleMLS ID #1222422, Donna Kearfott, Adams, Cameron & Co., Realtors. DBAMLS
- $555,0002 bd2 ba1.2k sqft1051 Ocean Shore Blvd APT 304, Ormond Beach, FL 32176For SaleMLS ID #1229503, Jeremiah Cronin, EXP Realty LLC. DBAMLS
- $399,9003 bd3 ba1.7k sqft3 OCEANS WEST BOULEVARD #5B4, DAYTONA BEACH SHORES, FL 32118For Sale
 MLS ID #V4950758, Jesus Garcia Robles, REALTY ONE GROUP EVOLVE. Stellar MLS
 - $585,0003 bd3 ba1.8k sqft2425 S Atlantic Ave APT 1103, Daytona Beach Shores, FL 32118For SaleMLS ID #1228487, Nick Pandelos, Pandelos Real Estate, LLC. DBAMLS
- $435,0002 bd2 ba1.2k sqft1575 Ocean Shore Blvd APT 307, Ormond Beach, FL 32176For SaleMLS ID #1229708, Marsha E. Evans PA, Realty Pros Assured. DBAMLS
- $499,0002 bd2 ba1.3k sqft2425 S Atlantic Ave APT 1202B, Daytona Beach, FL 32118For SaleMLS ID #1209684, Nick Pandelos, Pandelos Real Estate, LLC. DBAMLS
- $495,0002 bd2 ba1k sqft1295 Ocean Shore Blvd #3040, Ormond Beach, FL 32176For SaleMLS ID #1229572, Lisa Giacona, Ocean View Realty Group. DBAMLS
- $435,0002 bd2 ba1.2k sqft89 S Atlantic Ave APT 1002, Ormond Beach, FL 32176For SaleMLS ID #1227149, Kory Lostaglio, One Sotheby's International Realty. DBAMLS
- $515,0002 bd2 ba1.6k sqft3425 S Atlantic Ave APT 1105, Daytona Beach Shores, FL 32118For SaleMLS ID #1201091, Dayanis Purucker, Oceans Luxury Realty Full Service LLC. DBAMLS
- $499,9002 bd2 ba1.3k sqft3425 S Atlantic Ave APT 1102, Daytona Beach Shores, FL 32118For SaleMLS ID #1222601, Donna Kearfott, Adams, Cameron & Co., Realtors. DBAMLS
