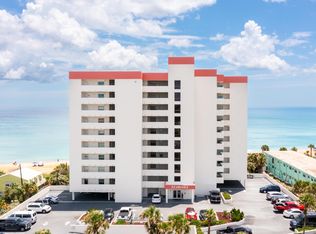
Imagine stepping into your direct oceanfront escape. This third-floor two-bedroom, two-bath condo in Ormond-by-the-Sea sits right on the sand of a no-drive beach, where the Atlantic stretches endlessly before you. Floor-to-ceiling windows flood the living room and primary bedroom with natural light and deliver those breathtaking ocean views that continues to amaze. It's turn-key and recently renovated, with a mix of tile and carpet underfoot. Practical perks include electric hurricane shutters for peace of mind, and a private laundry area just outside the unit. Whether you're looking for a personal beach retreat or a smart rental investment, this condo checks every box.
Active
$555,000
1051 Ocean Shore Blvd APT 304, Ormond Beach, FL 32176
2beds
1,200sqft
Condominium, Residential
Built in 1982
-- sqft lot
$523,700 Zestimate®
$463/sqft
$941/mo HOA
What's special
Direct oceanfront escapeTurn-key and recently renovatedFloor-to-ceiling windowsBreathtaking ocean viewsThird-floor two-bedroom two-bath condo
- 8 days |
- 222 |
- 11 |
Likely to sell faster than
Zillow last checked:
Listing updated:
Listed by:
Jeremiah Cronin 386-871-4454,
EXP Realty LLC
Source: DBAMLS,MLS#: 1229503
Facts & features
Interior
Bedrooms & bathrooms
- Bedrooms: 2
- Bathrooms: 2
- Full bathrooms: 2
Bedroom 1
- Level: Main
- Area: 210 Square Feet
- Dimensions: 14.00 x 15.00
Bedroom 2
- Level: Main
- Area: 132 Square Feet
- Dimensions: 11.00 x 12.00
Dining room
- Level: Main
- Area: 112 Square Feet
- Dimensions: 8.00 x 14.00
Kitchen
- Level: Main
- Area: 112 Square Feet
- Dimensions: 8.00 x 14.00
Living room
- Level: Main
- Area: 288 Square Feet
- Dimensions: 16.00 x 18.00
Other
- Description: Balcony
- Level: Main
- Area: 120 Square Feet
- Dimensions: 8.00 x 15.00
Heating
- Central, Electric
Cooling
- Central Air, Electric
Appliances
- Included: Washer, Refrigerator, Microwave, Ice Maker, Electric Water Heater, Electric Range, Electric Oven, Electric Cooktop, Dryer, Disposal, Dishwasher
- Laundry: Electric Dryer Hookup, In Unit, Washer Hookup
Features
- Breakfast Bar, Elevator, Primary Bathroom - Shower No Tub, Walk-In Closet(s)
- Flooring: Carpet, Laminate, Tile
Interior area
- Total structure area: 1,200
- Total interior livable area: 1,200 sqft
Property
Parking
- Total spaces: 1
- Parking features: Additional Parking, Assigned, Garage, Garage Door Opener, Gated, Off Street, Underground
- Garage spaces: 1
Features
- Levels: Three Or More
- Stories: 1
- Patio & porch: Covered, Porch, Rear Porch
- Exterior features: Balcony
- Fencing: Back Yard,Fenced,Full,Other
- Has view: Yes
- View description: City, Beach, Ocean, Pool
- Has water view: Yes
- Water view: Beach,Ocean
- Waterfront features: Ocean Front
Lot
- Features: Cleared, Sprinklers In Front, Sprinklers In Rear
Details
- Parcel number: 420334000304
- Zoning description: Condominium
Construction
Type & style
- Home type: Condo
- Architectural style: Other
- Property subtype: Condominium, Residential
Materials
- Block, Cement Siding, Concrete
- Foundation: Concrete Perimeter, Permanent, Slab
- Roof: Tar/Gravel
Condition
- Updated/Remodeled
- New construction: No
- Year built: 1982
Utilities & green energy
- Sewer: Public Sewer
- Water: Public
- Utilities for property: Cable Connected, Electricity Connected, Sewer Connected, Water Connected
Community & HOA
Community
- Security: 24 Hour Security, Fire Alarm, Fire Sprinkler System, Secured Lobby, Smoke Detector(s)
- Subdivision: Van Lee, A Condo, The
HOA
- Has HOA: Yes
- HOA fee: $941 monthly
Location
- Region: Ormond Beach
Financial & listing details
- Price per square foot: $463/sqft
- Tax assessed value: $337,840
- Annual tax amount: $5,960
- Date on market: 8/10/2026
- Listing terms: Cash,Conventional
- Electric utility on property: Yes
- Road surface type: Asphalt
Estimated market value
$523,700
$498,000 - $550,000
$2,968/mo
Price history
| Date | Event | Price |
|---|---|---|
| 8/10/2026 | Listed for sale | $555,000+267.5%$463/sqft |
Source:  DBAMLS #1229503 Report a problem DBAMLS #1229503 Report a problem | ||
| 2/29/2000 | Sold | $151,000+41.1%$126/sqft |
Source: Public Record Report a problem | ||
| 4/17/1996 | Sold | $107,000$89/sqft |
Source: Public Record Report a problem | ||
Public tax history
| Year | Property taxes | Tax assessment |
|---|---|---|
| 2025 | $2,408 +1.8% | $176,501 +2.9% |
| 2024 | $2,365 +3.1% | $171,527 +3% |
| 2023 | $2,294 +2% | $166,532 +3% |
| 2022 | $2,248 | $161,682 +3% |
| 2021 | -- | $156,973 +1.4% |
| 2020 | $2,266 | $154,806 +2.3% |
| 2019 | $2,266 +1.3% | $151,326 +1.9% |
| 2018 | $2,236 +0.9% | $148,504 +2.1% |
| 2017 | $2,216 -0.4% | $145,450 +2.1% |
| 2016 | $2,226 -0.6% | $142,458 +0.7% |
| 2015 | $2,238 -0.6% | $141,468 +0.8% |
| 2014 | $2,253 | $140,345 +1.5% |
| 2013 | -- | $138,271 +1.7% |
| 2012 | -- | $135,960 +3% |
| 2011 | -- | $132,000 -25.9% |
| 2010 | -- | $178,154 -11.9% |
| 2009 | -- | $202,320 -39.6% |
| 2007 | -- | $335,200 -4.9% |
| 2006 | -- | $352,500 +27.6% |
| 2005 | -- | $276,300 +45.9% |
| 2004 | -- | $189,414 +27.4% |
| 2003 | -- | $148,700 +9.5% |
| 2002 | -- | $135,800 +19.4% |
| 2001 | -- | $113,700 +14.4% |
| 2000 | -- | $99,430 |
Find assessor info on the county website
Monthly payment
Est. payment
Payment breakdown
Explore the cost of this home by adjusting the details. Changes won't be saved.Climate risks
Neighborhood: Ormond-by-the-Sea
Nearby schools
GreatSchools rating
- 6/10Beachside Elementary SchoolGrades: PK-5Distance: 2.3 mi
- 5/10Ormond Beach Middle SchoolGrades: 6-8Distance: 1.3 mi
- 7/10Seabreeze High SchoolGrades: 9-12Distance: 3.8 mi
Schools provided by the listing agent
- Elementary: Beachside
- Middle: Ormond Beach
- High: Seabreeze
Source: DBAMLS. This data may not be complete. We recommend contacting the local school district to confirm school assignments for this home.
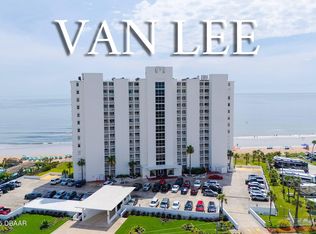
- $435,5002 bd2 ba1.2k sqft1051 Ocean Shore Blvd APT 502, Ormond Beach, FL 32176Sold
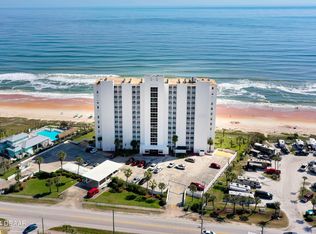
- $685,0003 bd3 ba1.8k sqft1051 Ocean Shore Blvd APT 601, Ormond Beach, FL 32176Sold
- $467,5002 bd2 ba1.2k sqft1051 Ocean Shore Blvd APT 804, Ormond Beach, FL 32176Sold

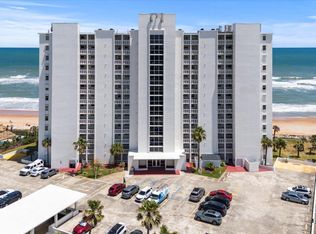
- $475,0002 bd2 ba1.2k sqft1051 Ocean Shore Blvd APT 1203, Ormond Beach, FL 32176Sold
- $553,0003 bd3 ba1.8k sqft1051 Ocean Shore Blvd #PENTHOUSE 1, Ormond Beach, FL 32176Off Market
- $530,3003 bd3 ba1.8k sqft1051 Ocean Shore Blvd APT 101, Ormond Beach, FL 32176Off Market
- $392,7002 bd2 ba1.2k sqft1051 Ocean Shore Blvd APT 102, Ormond Beach, FL 32176Off Market
- $340,1002 bd2 ba1.2k sqft1051 Ocean Shore Blvd APT 105, Ormond Beach, FL 32176Off Market
A local agent can set up tours, give advice and negotiate with sellers.
A local lender can help you make sure your offer is ready when you are.
Similar homes
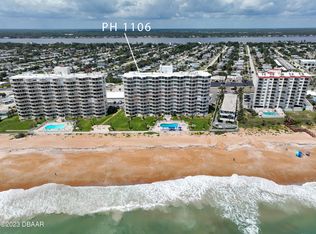
- $499,0002 bd2 ba1k sqft1155 Ocean Shore Blvd APT 1106, Ormond Beach, FL 32176For Sale
 MLS ID #1217335, Charles A Ottley, RE/MAX Signature. DBAMLS
 - $449,9002 bd2 ba1.1k sqft1183 Ocean Shore Blvd APT 505, Ormond Beach, FL 32176For Sale
 MLS ID #1223672, TJ Jarosik, Watson Realty Corp. DBAMLS
 - $445,0002 bd2 ba1k sqft935 Ocean Shore Blvd APT 404, Ormond Beach, FL 32176For Sale
 MLS ID #1225057, Roger Maynard, Realty Pros Assured. DBAMLS
 - $459,0002 bd2 ba1.6k sqft1239 Ocean Shore Blvd APT 7-F-6, Ormond Beach, FL 32176For Sale
 MLS ID #1229454, Debbie Weller, EXP Realty LLC. DBAMLS
 - $439,9952 bd2 ba1.1k sqft1183 Ocean Shore Blvd APT 604, Ormond Beach, FL 32176For SaleMLS ID #1225134, TJ Jarosik, Watson Realty Corp. DBAMLS
- $449,0002 bd2 ba1.2k sqft1051 Ocean Shore Blvd Unit Penthouse 4, Ormond Beach, FL 32176For SaleMLS ID #1229148, Breana Akerberg, Adams, Cameron & Co., Realtors. DBAMLS
- $400,0002 bd2 ba1.1k sqft2290 Ocean Shore Blvd #2040, Ormond Beach, FL 32176For Sale By Owner
- $465,0002 bd2 ba1.6k sqft1239 Ocean Shore Blvd APT 2E, Ormond Beach, FL 32176For SaleMLS ID #1227714, Renata Rosander, Realty Pros Assured. DBAMLS
- $435,0002 bd2 ba1.2k sqft89 S Atlantic Ave APT 1002, Ormond Beach, FL 32176For SaleMLS ID #1227149, Kory Lostaglio, One Sotheby's International Realty. DBAMLS
- $436,9002 bd3 ba1k sqft815 Ocean Shore Blvd APT 12B, Ormond Beach, FL 32176For SaleMLS ID #1220831, Nadia Mazey, Wendy Powers Realty, Inc.. DBAMLS
- $345,0002 bd2 ba1.2k sqft1575 Ocean Shore Blvd APT 603, Ormond Beach, FL 32176For SaleMLS ID #1221028, Jim Tobin, Best Way Realty of Volusia LLC. DBAMLS
- $440,0002 bd2 ba1.1k sqft111 S Atlantic Ave APT 702, Ormond Beach, FL 32176For SaleMLS ID #263451, Carrie Crowley, Berkshire Hathaway Homeservices Florida Network Realty. St Augustine St Johns County BOR
- $400,0002 bd2 ba1.2k sqft1415 Ocean Shore Blvd #H050, Ormond Beach, FL 32176For SaleMLS ID #1227561, Jeremiah Taylor, Realty One Group Evolve. DBAMLS
- $305,0001 bd1 ba924 sqft935 Ocean Shore Blvd APT 217, Ormond Beach, FL 32176For SaleMLS ID #1225056, Roger Maynard, Realty Pros Assured. DBAMLS
- $360,0002 bd2 ba1.2k sqft1415 Ocean Shore Blvd APT 609, Ormond Beach, FL 32176For SaleMLS ID #1225411, Marsha E. Evans PA, Realty Pros Assured. DBAMLS
- $459,9002 bd2 ba1.1k sqft111 S Atlantic Ave APT 1104, Ormond Beach, FL 32176For SaleMLS ID #1217027, Debi Callahan, Adams, Cameron & Co., Realtors. DBAMLS
- $399,0002 bd2 ba1.1k sqft2290 Ocean Shore Blvd APT 207, Ormond Beach, FL 32176For SaleMLS ID #1228237, Marsha E. Evans PA, Realty Pros Assured. DBAMLS
- $565,0002 bd2 ba1.5k sqft2937 S Atlantic Ave APT 2002, Daytona Beach Shores, FL 32118For SaleMLS ID #1229475, Lori Brigley PA, Oceans Luxury Realty Full Service LLC. DBAMLS
- $550,0003 bd2 ba1.7k sqft1420 N Atlantic Ave APT 601, Daytona Beach, FL 32118For SaleMLS ID #1217976, Nicole Brousseau, Century 21 Sundance Realty. DBAMLS
- $375,0002 bd2 ba1.1k sqft2222 Ocean Shore Blvd APT 403B, Ormond Beach, FL 32176For SaleMLS ID #1226683, Will Ferro, LPT Realty, LLC. DBAMLS
