Experience elevated coastal living in this beautifully appointed 3-bedroom, 2-bathroom condominium at Horizons Condominium, located on the 6th floor with sweeping views of world-renowned Daytona Beach. The updated modern kitchen is a highlight, complete with sleek quartz countertops & a convenient breakfast bar ideal for casual meals or hosting. The spacious living and dining areas flow seamlessly to a private balcony--perfect for relaxing to the sound of the waves and enjoying the ocean breeze. The family room showcases a custom stone fireplace & sweeping ocean views, with seamless access to the balcony--offering an elegant setting for relaxation & entertaining. The primary suite offers a peaceful retreat, with direct access to the balcony, a cozy stone fireplace, & an en-suite bath featuring dual sinks. 2 additional bedrooms provide ample space, with views of the intracoastal & colorful sunsets. New hurricane rated windows & sliders throughout the building. Short term rental allowed. attractions, this property is ideal for personal use or as a strong investment opportunity. Schedule your private tour today and discover refined beachfront living at Horizon in Daytona Beach.
Active
$550,000
1420 N Atlantic Ave APT 601, Daytona Beach, FL 32118
3beds
1,735sqft
:
Get pre-qualified$5,134/mo
Condominium, Residential
Built in 1979
-- sqft lot
$-- Zestimate®
$317/sqft
$1,418/mo HOA
What's special
Custom stone fireplacePrivate balconySleek quartz countertopsSweeping ocean viewsUpdated modern kitchenConvenient breakfast bar
- 328 days |
- 250 |
- 19 |
Zillow last checked:
Listing updated:
Listed by:
Nicole Brousseau 305-310-2996,
Century 21 Sundance Realty
Source: DBAMLS,MLS#: 1217976
Facts & features
Interior
Bedrooms & bathrooms
- Bedrooms: 3
- Bathrooms: 2
- Full bathrooms: 2
Bedroom 1
- Level: Main
- Area: 168 Square Feet
- Dimensions: 14.00 x 12.00
Kitchen
- Level: Main
- Area: 90 Square Feet
- Dimensions: 9.00 x 10.00
Heating
- Central, Electric
Cooling
- Central Air, Electric
Appliances
- Included: Refrigerator, Microwave, Electric Range
Features
- Breakfast Bar, Ceiling Fan(s), Elevator, Open Floorplan, Primary Bathroom - Shower No Tub, Split Bedrooms
- Flooring: Tile
- Number of fireplaces: 2
- Fireplace features: Electric, Other
- Furnished: Yes
Interior area
- Total interior livable area: 1,735 sqft
Video & virtual tour
Property
Parking
- Total spaces: 1
- Parking features: Additional Parking, Attached, Garage
- Attached garage spaces: 1
Features
- Levels: Three Or More
- Stories: 19
- Pool features: In Ground
- Has view: Yes
- View description: Beach, Intracoastal
- Has water view: Yes
- Water view: Beach,Intracoastal
- Waterfront features: Ocean Front
Lot
- Size: 1.76 Acres
- Features: Other
Details
- Parcel number: 423616000601
- Zoning description: Condominium
Construction
Type & style
- Home type: Condo
- Architectural style: Condotel
- Property subtype: Condominium, Residential
Materials
- Concrete
- Foundation: Block
- Roof: Other
Condition
- Updated/Remodeled
- New construction: No
- Year built: 1979
Utilities & green energy
- Electric: 150 Amp Service
- Sewer: Public Sewer
- Water: Public
- Utilities for property: Cable Available, Electricity Connected, Sewer Connected, Water Connected
Community & HOA
Community
- Security: Secured Lobby
- Subdivision: Horizons Condo
HOA
- Has HOA: Yes
- Amenities included: Beach Access, Elevator(s), Fitness Center, Laundry, Management, Pool
- Services included: Insurance, Maintenance Grounds
- HOA fee: $1,418 monthly
- HOA name: Horizons Condo Association
Location
- Region: Daytona Beach
Financial & listing details
- Price per square foot: $317/sqft
- Tax assessed value: $402,463
- Annual tax amount: $7,298
- Date on market: 9/17/2025
- Listing terms: Cash,Conventional
- Electric utility on property: Yes
- Road surface type: Concrete
Estimated market value
Not available
Estimated sales range
Not available
Not available
Price history
| Date | Event | Price |
|---|---|---|
| 3/11/2026 | Price change | $550,000-8.2%$317/sqft |
Source:  DBAMLS #1217976 Report a problem DBAMLS #1217976 Report a problem | ||
| 2/23/2026 | Price change | $599,000-4.2%$345/sqft |
Source: DBAMLS #1217976 Report a problem | ||
| 9/17/2025 | Listed for sale | $625,000+83.8%$360/sqft |
Source:  Stellar MLS #V4944940 Report a problem Stellar MLS #V4944940 Report a problem | ||
| 4/4/2017 | Sold | $340,000-8.1%$196/sqft |
Source: DBAMLS #1018691 Report a problem | ||
| 8/14/2016 | Listing removed | $369,900$213/sqft |
Source: Keller Williams - Daytona Beach #1018691 Report a problem | ||
| 7/24/2016 | Listed for sale | $369,900-1.1%$213/sqft |
Source: Keller Williams - Daytona Beach #1018691 Report a problem | ||
| 6/2/2016 | Listing removed | $374,000$216/sqft |
Source: Adams Cameron & Co. REALTORS #1009321 Report a problem | ||
| 4/13/2016 | Listed for sale | $374,000+1.4%$216/sqft |
Source: Adams Cameron & Co. REALTORS #1009321 Report a problem | ||
| 11/21/2015 | Listing removed | $369,000$213/sqft |
Source: Adams Cameron & Co. REALTORS #1009321 Report a problem | ||
| 11/11/2015 | Price change | $369,000-0.1%$213/sqft |
Source: Adams Cameron & Co. REALTORS #1009321 Report a problem | ||
| 10/28/2015 | Listed for sale | $369,500+19.2%$213/sqft |
Source: Adams Cameron & Co. REALTORS #1008801 Report a problem | ||
| 12/31/2013 | Sold | $310,000+101.6%$179/sqft |
Source: Public Record Report a problem | ||
| 8/5/1996 | Sold | $153,800$89/sqft |
Source: Public Record Report a problem | ||
Public tax history
| Year | Property taxes | Tax assessment |
|---|---|---|
| 2025 | $7,264 -0.5% | $402,463 |
| 2024 | $7,298 +4.3% | $402,463 +4.5% |
| 2023 | $7,000 +8.9% | $385,288 +10% |
| 2022 | $6,428 | $350,262 +10% |
| 2021 | -- | $318,420 -1% |
| 2020 | $6,234 | $321,552 +10% |
| 2019 | $6,234 +8.4% | $292,320 +7% |
| 2018 | $5,749 +3.4% | $273,215 +7.9% |
| 2017 | $5,563 +3.6% | $253,171 +5.1% |
| 2016 | $5,369 +0.1% | $240,955 +6.6% |
| 2015 | $5,365 -9.8% | $226,027 -10.4% |
| 2014 | $5,950 | $252,231 +57.1% |
| 2013 | -- | $160,549 +1.7% |
| 2012 | -- | $157,865 +3% |
| 2011 | -- | $153,267 +1.5% |
| 2010 | -- | $151,002 +2.7% |
| 2009 | -- | $147,032 +3.1% |
| 2007 | -- | $142,607 +2.5% |
| 2006 | -- | $139,129 +3% |
| 2005 | -- | $135,077 +3% |
| 2004 | -- | $131,143 +1.9% |
| 2003 | -- | $128,698 +2.4% |
| 2002 | -- | $125,682 +1.6% |
| 2001 | -- | $123,703 +3% |
| 2000 | -- | $120,100 |
Find assessor info on the county website
Monthly payment
Est. payment
Payment breakdown
Explore the cost of this home by adjusting the details. Changes won't be saved.Climate risks
Neighborhood: 32118
Nearby schools
GreatSchools rating
- 6/10Beachside Elementary SchoolGrades: PK-5Distance: 2.8 mi
- 4/10Campbell Middle SchoolGrades: 6-8Distance: 3.9 mi
- 7/10Seabreeze High SchoolGrades: 9-12Distance: 1.3 mi
Schools provided by the listing agent
- Elementary: Beachside
- Middle: Campbell
- High: Seabreeze
Source: DBAMLS. This data may not be complete. We recommend contacting the local school district to confirm school assignments for this home.
- $395,0002 bd2 ba1.3k sqft1420 N Atlantic Ave APT 202, Daytona Beach, FL 32118Sold

- $450,9002 bd2 ba1.3k sqft1420 N Atlantic Ave APT 602, Daytona Beach, FL 32118Sold
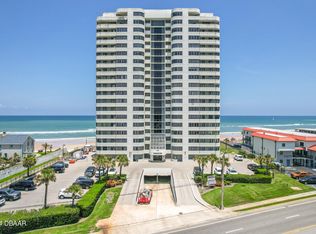
- $445,0003 bd2 ba1.7k sqft1420 N Atlantic Ave APT 804, Daytona Beach, FL 32118Sold

- $360,0002 bd2 ba1.3k sqft1420 N Atlantic Ave APT 1102, Daytona Beach, FL 32118Sold

- $405,0003 bd2 ba1.7k sqft1420 N Atlantic Ave APT 1804, Daytona Beach, FL 32118Sold
- $400,0002 bd2 ba1.3k sqft1420 N Atlantic Ave APT 302, Daytona Beach, FL 32118Sold
- $335,1002 bd2 ba1.3k sqft1420 N Atlantic Ave APT 102, Daytona Beach, FL 32118Off Market
- $478,4003 bd2 ba1.7k sqft1420 N Atlantic Ave APT 201, Daytona Beach, FL 32118Off Market
A local agent can set up tours, give advice and negotiate with sellers.
A local lender can help you make sure your offer is ready when you are.
Similar homes
- $529,9993 bd2 ba1.7k sqft1420 N Atlantic Ave APT 1601, Daytona Beach, FL 32118For Sale

 MLS ID #1222422, Donna Kearfott, Adams, Cameron & Co., Realtors. DBAMLS
 - $565,0002 bd2 ba1.5k sqft2937 S Atlantic Ave APT 2002, Daytona Beach Shores, FL 32118For Sale
 MLS ID #1229475, Lori Brigley PA, Oceans Luxury Realty Full Service LLC. DBAMLS
 - $559,0002 bd2 ba1.3k sqft2900 N Atlantic Ave APT 2106, Daytona Beach, FL 32118For Sale
 MLS ID #1227350, Tammy Bowen, Redfin Corporation. DBAMLS
 - $615,0002 bd2 ba1.3k sqft2828 N Atlantic Ave APT 302, Daytona Beach, FL 32118For Sale
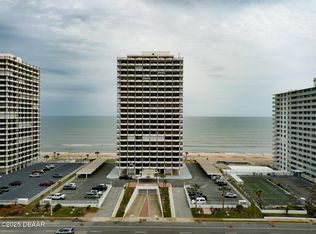 MLS ID #1211129, Bev McNair, Adams, Cameron & Co., Realtors. DBAMLS
 - $659,0003 bd3 ba2.1k sqft2055 S Atlantic Ave APT 1006, Daytona Beach Shores, FL 32118For SaleMLS ID #1229082, Lori Brigley PA, Oceans Luxury Realty Full Service LLC. DBAMLS
- $599,0002 bd2 ba1.5k sqft2425 S Atlantic Ave APT 1607, Daytona Beach Shores, FL 32118For SaleMLS ID #1226495, Nick Pandelos, Pandelos Real Estate, LLC. DBAMLS
- $499,0002 bd2 ba1.3k sqft2425 S Atlantic Ave APT 1202B, Daytona Beach, FL 32118For SaleMLS ID #1209684, Nick Pandelos, Pandelos Real Estate, LLC. DBAMLS
- $625,0002 bd3 ba2.4k sqft2200 N Atlantic Ave APT 1502, Daytona Beach, FL 32118For SaleMLS ID #1228019, Didiayer Snyder, Realty Pros Assured. DBAMLS
- $499,9002 bd2 ba1.3k sqft2900 N Atlantic Ave APT 1501, Daytona Beach, FL 32118For SaleMLS ID #1225445, Bill Cullen, Adams, Cameron & Co., Realtors. DBAMLS
- $585,0002 bd2 ba1.3k sqft2828 N Atlantic Ave Unit 701, Daytona Beach, FL 32118For SaleMLS ID #1224456, Bev McNair, Adams, Cameron & Co., Realtors. DBAMLS
- $649,9003 bd3 ba1.8k sqft2425 S Atlantic Ave APT 1105, Daytona Beach Shores, FL 32118For SaleMLS ID #1222506, Nick Pandelos, Pandelos Real Estate, LLC. DBAMLS
- $585,0003 bd3 ba1.8k sqft2425 S Atlantic Ave APT 1103, Daytona Beach Shores, FL 32118For SaleMLS ID #1228487, Nick Pandelos, Pandelos Real Estate, LLC. DBAMLS
- $514,9993 bd3 ba2.1k sqft2055 S Atlantic Ave APT 710, Daytona Beach Shores, FL 32118For SaleMLS ID #1226525, Jeremiah Taylor, Realty One Group Evolve. DBAMLS
- $519,0003 bd2 ba1.6k sqft2967 S Atlantic Ave APT 708, Daytona Beach Shores, FL 32118For SaleMLS ID #1227202, Jeremiah Taylor, Realty One Group Evolve. DBAMLS
- $515,0002 bd2 ba1.6k sqft3425 S Atlantic Ave APT 1105, Daytona Beach Shores, FL 32118For SaleMLS ID #1201091, Dayanis Purucker, Oceans Luxury Realty Full Service LLC. DBAMLS
- $460,0002 bd3 ba1.8k sqft901 S Atlantic Ave APT 102, Ormond Beach, FL 32176For SaleMLS ID #1201009, Cecilia Velat, Koenig Realty, Inc.. DBAMLS
- $375,0002 bd2 ba1.2k sqft2900 N Atlantic Ave APT 604, Daytona Beach, FL 32118For SaleMLS ID #1229183, Anthony Svahn, Reel In Realty LLC. DBAMLS
- $499,9002 bd2 ba1.3k sqft3425 S Atlantic Ave APT 1102, Daytona Beach Shores, FL 32118For SaleMLS ID #1222601, Donna Kearfott, Adams, Cameron & Co., Realtors. DBAMLS
- $529,9002 bd2 ba1.3k sqft2425 S Atlantic Ave APT 406, Daytona Beach, FL 32118For SaleMLS ID #1228088, Jeffrey Jay, Rise Realty of Florida LLC. DBAMLS
- $299,9003 bd3 ba2k sqft231 Riverside Dr #4101, Holly Hill, FL 32117For SaleMLS ID #1209012, Brad Melton, Realty Pros Assured. DBAMLS
