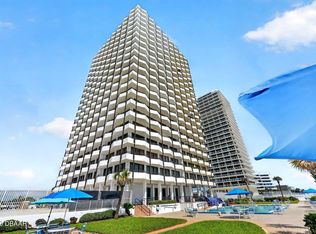
Enjoy an elevated coastal lifestyle in this meticulously crafted home featuring an expansive open floor plan and floor-to-ceiling windows that fill the space with natural light and showcase sweeping ocean and intercoastal views. Every room accesses an impressive 80-foot wraparound balcony, perfect for golden sunrises and vibrant sunsets, gentle breezes, and soothing waves. The contemporary kitchen offers rich wood cabinetry and storm shutters, blending elegance and security. Residents benefit from luxurious amenities: a sparkling pool, direct beach access, fitness center, communal grills, spacious community room, and secure parking. Walkways lead to the shoreline, scenic biking routes, and nearby Andy Romano Park for recreation. Located at the border of North Daytona and Ormond Beach, this home is minutes from shopping and the iconic drive-on beach, delivering adventure and convenience at your doorstep.
Active
Price cut: $40.1K (6/25)
$499,900
2900 N Atlantic Ave APT 1501, Daytona Beach, FL 32118
2beds
1,360sqft
Condominium, Residential
Built in 1974
-- sqft lot
$474,500 Zestimate®
$368/sqft
$1,049/mo HOA
What's special
Direct beach accessIconic drive-on beachFloor-to-ceiling windowsSparkling poolExpansive open floor planContemporary kitchenStorm shutters
- 127 days |
- 196 |
- 11 |
Zillow last checked:
Listing updated:
Listed by:
Bill Cullen 386-396-1000,
Adams, Cameron & Co., Realtors
Source: DBAMLS,MLS#: 1225445
Facts & features
Interior
Bedrooms & bathrooms
- Bedrooms: 2
- Bathrooms: 2
- Full bathrooms: 2
Bedroom 1
- Level: Main
- Area: 230.1 Square Feet
- Dimensions: 19.50 x 11.80
Bedroom 2
- Level: Main
- Area: 192 Square Feet
- Dimensions: 12.00 x 16.00
Dining room
- Level: Main
- Area: 86.55 Square Feet
- Dimensions: 9.50 x 9.11
Kitchen
- Level: Main
- Area: 73.79 Square Feet
- Dimensions: 8.10 x 9.11
Living room
- Level: Main
- Area: 354.78 Square Feet
- Dimensions: 14.60 x 24.30
Heating
- Electric
Cooling
- Central Air, Electric
Appliances
- Included: Refrigerator, Microwave, Electric Water Heater, Electric Range, Electric Cooktop, Disposal, Dishwasher
Features
- Breakfast Bar, Ceiling Fan(s), Elevator, Smart Thermostat
- Flooring: Tile
- Windows: Storm Shutters
Interior area
- Total structure area: 1,360
- Total interior livable area: 1,360 sqft
Video & virtual tour
Property
Parking
- Total spaces: 1
- Parking features: Additional Parking, Garage, Garage Door Opener, Secured, Underground
- Garage spaces: 1
Accessibility
- Accessibility features: Common Area
Features
- Stories: 1
- Patio & porch: Covered, Wrap Around
- Exterior features: Balcony, Courtyard, Outdoor Shower
- Fencing: Fenced
- Has view: Yes
- View description: City, Beach, Bridge(s), Intracoastal, Ocean, Pool, Water
- Has water view: Yes
- Water view: Beach,Intracoastal,Ocean,Water
- Waterfront features: Ocean Access, Ocean Front, Seawall
Details
- Parcel number: 422523151501
- Zoning description: Residential
Construction
Type & style
- Home type: Condo
- Property subtype: Condominium, Residential
Materials
- Concrete
- Foundation: Permanent
- Roof: Membrane
Condition
- New construction: No
- Year built: 1974
Utilities & green energy
- Sewer: Public Sewer
- Water: Public
- Utilities for property: Cable Available, Electricity Connected, Sewer Connected, Water Connected
Community & HOA
Community
- Security: Closed Circuit Camera(s), Entry Phone/Intercom, Fire Alarm, Key Card Entry, Secured Lobby, Smoke Detector(s)
- Subdivision: Ocean Ritz of Daytona, A Condo, The
HOA
- Has HOA: Yes
- Amenities included: Barbecue, Beach Access, Cable TV, Car Wash Area, Elevator(s), Fitness Center, Gated, Laundry, Maintenance Grounds, Maintenance Structure, Management, Pool, Security, Trash, Water
- Services included: Insurance, Maintenance Grounds, Maintenance Structure, Pest Control, Security, Sewer, Trash, Water
- HOA fee: $1,049 monthly
Location
- Region: Daytona Beach
Financial & listing details
- Price per square foot: $368/sqft
- Tax assessed value: $382,625
- Annual tax amount: $6,906
- Date on market: 4/20/2026
- Listing terms: Cash,Conventional,FHA
- Electric utility on property: Yes
- Road surface type: Asphalt
Estimated market value
$474,500
$451,000 - $498,000
$2,942/mo
Price history
| Date | Event | Price |
|---|---|---|
| 6/25/2026 | Price change | $499,900-7.4%$368/sqft |
Source:  DBAMLS #1225445 Report a problem DBAMLS #1225445 Report a problem | ||
| 4/21/2026 | Listed for sale | $540,000+65.6%$397/sqft |
Source: DBAMLS #1225445 Report a problem | ||
| 6/26/2018 | Sold | $326,000-4%$240/sqft |
Source: DBAMLS #1042939 Report a problem | ||
| 5/8/2018 | Listed for sale | $339,500$250/sqft |
Source: Watson Realty Corp. #1042939 Report a problem | ||
Public tax history
| Year | Property taxes | Tax assessment |
|---|---|---|
| 2025 | $6,906 -10.3% | $382,625 -8.6% |
| 2024 | $7,702 +8.9% | $418,595 +10% |
| 2023 | $7,075 +8.1% | $380,541 +10% |
| 2022 | $6,547 | $345,946 +10% |
| 2021 | -- | $314,496 +5.8% |
| 2020 | $5,754 | $297,260 +3.8% |
| 2019 | $5,754 +2.1% | $286,420 +9.6% |
| 2018 | $5,633 +5.9% | $261,217 +1.8% |
| 2017 | $5,318 -2.3% | $256,610 +2.2% |
| 2016 | $5,442 -2.2% | $251,190 +10.8% |
| 2015 | $5,567 +3.9% | $226,800 -1.5% |
| 2014 | $5,356 | $230,188 +5.5% |
| 2013 | -- | $218,177 +2.7% |
| 2012 | -- | $212,421 +25.3% |
| 2011 | -- | $169,500 -11.3% |
| 2010 | -- | $191,100 -19.4% |
| 2009 | -- | $237,038 -35.5% |
| 2007 | -- | $367,500 -6% |
| 2006 | -- | $390,800 +45.3% |
| 2005 | -- | $268,948 +18.7% |
| 2004 | -- | $226,500 +16.8% |
| 2003 | -- | $194,000 +15.5% |
| 2002 | -- | $168,000 +2.4% |
| 2001 | -- | $164,000 +17.5% |
| 2000 | -- | $139,625 |
Find assessor info on the county website
Monthly payment
Est. payment
Payment breakdown
Explore the cost of this home by adjusting the details. Changes won't be saved.Climate risks
Neighborhood: 32118
Nearby schools
GreatSchools rating
- 6/10Beachside Elementary SchoolGrades: PK-5Distance: 1.5 mi
- 5/10Ormond Beach Middle SchoolGrades: 6-8Distance: 3.8 mi
- 7/10Seabreeze High SchoolGrades: 9-12Distance: 0.2 mi
- $390,0002 bd2 ba1.3k sqft2900 N Atlantic Ave APT 1006, Daytona Beach, FL 32118For Sale
- $396,9002 bd2 ba1.3k sqft2900 N Atlantic Ave APT 1106, Daytona Beach, FL 32118For Sale

- $324,7002 bd2 ba1.2k sqft2900 N Atlantic Ave APT 1903, Daytona Beach, FL 32118Off Market
- $569,9002 bd2 ba1.3k sqft2900 N Atlantic Ave APT 2001, Daytona Beach, FL 32118For Sale

- $559,0002 bd2 ba1.3k sqft2900 N Atlantic Ave APT 2106, Daytona Beach, FL 32118For Sale
- $296,7002 bd2 ba1.3k sqft2900 N Atlantic Ave APT 106, Daytona Beach, FL 32118Off Market
- $375,0002 bd2 ba1.2k sqft2900 N Atlantic Ave APT 604, Daytona Beach, FL 32118For Sale
- $317,1002 bd2 ba1.2k sqft2900 N Atlantic Ave #9030, Daytona Beach, FL 32118Off Market
A local agent can set up tours, give advice and negotiate with sellers.
Similar homes
- $370,0002 bd2 ba1.3k sqft2900 N Atlantic Ave APT 606, Daytona Beach, FL 32118For Sale
 MLS ID #1229959, Bill Cullen, Adams, Cameron & Co., Realtors. DBAMLS
 - $615,0002 bd2 ba1.3k sqft2828 N Atlantic Ave APT 302, Daytona Beach, FL 32118For Sale
 MLS ID #1211129, Bev McNair, Adams, Cameron & Co., Realtors. DBAMLS
 - $559,0002 bd2 ba1.3k sqft2900 N Atlantic Ave APT 2106, Daytona Beach, FL 32118For Sale
 MLS ID #1227350, Tammy Bowen, Redfin Corporation. DBAMLS
 - $585,0002 bd2 ba1.3k sqft2828 N Atlantic Ave Unit 701, Daytona Beach, FL 32118For Sale
 MLS ID #1224456, Bev McNair, Adams, Cameron & Co., Realtors. DBAMLS
 - $399,9952 bd2 ba1.2k sqft2828 N Atlantic Ave APT 1505, Daytona Beach, FL 32118For SaleMLS ID #1228365, Lisa Palermo, Simply Real Estate. DBAMLS
- $396,9002 bd2 ba1.3k sqft2900 N Atlantic Ave APT 1106, Daytona Beach, FL 32118For SaleMLS ID #1226575, Karen Wilkins, The Wilkins Way. DBAMLS
- $550,0003 bd2 ba1.7k sqft1420 N Atlantic Ave APT 601, Daytona Beach, FL 32118For SaleMLS ID #1217976, Nicole Brousseau, Century 21 Sundance Realty. DBAMLS
- $375,0002 bd2 ba1.2k sqft2900 N Atlantic Ave APT 604, Daytona Beach, FL 32118For SaleMLS ID #1229183, Anthony Svahn, Reel In Realty LLC. DBAMLS
- $459,9002 bd2 ba1.1k sqft111 S Atlantic Ave APT 1104, Ormond Beach, FL 32176For SaleMLS ID #1230067, Debi Callahan, Adams, Cameron & Co., Realtors. DBAMLS
- $430,0002 bd3 ba1.8k sqft901 S Atlantic Ave APT 102, Ormond Beach, FL 32176For SaleMLS ID #1201009, Cecilia Velat, Koenig Realty, Inc.. DBAMLS
- $499,0002 bd2 ba1.3k sqft2425 S Atlantic Ave APT 1202B, Daytona Beach, FL 32118For SaleMLS ID #1209684, Nick Pandelos, Pandelos Real Estate, LLC. DBAMLS
- $495,0002 bd2 ba1k sqft1295 Ocean Shore Blvd #3040, Ormond Beach, FL 32176For SaleMLS ID #1229572, Lisa Giacona, Ocean View Realty Group. DBAMLS
- $499,9003 bd2 ba1.9k sqft2071 S Atlantic Ave APT 305, Daytona Beach Shores, FL 32118For SaleMLS ID #1224306, Lori Brigley PA, Oceans Luxury Realty Full Service LLC. DBAMLS
- $529,9993 bd2 ba1.7k sqft1420 N Atlantic Ave APT 1601, Daytona Beach, FL 32118For SaleMLS ID #1222422, Donna Kearfott, Adams, Cameron & Co., Realtors. DBAMLS
- $289,9002 bd2 ba1k sqft2800 N Atlantic Ave APT 715, Daytona Beach, FL 32118For SaleMLS ID #1228162, Mariangeles Gomez Perez, RE/MAX Signature. DBAMLS
- $499,9002 bd2 ba1.3k sqft3425 S Atlantic Ave APT 1102, Daytona Beach Shores, FL 32118For SaleMLS ID #1222601, Donna Kearfott, Adams, Cameron & Co., Realtors. DBAMLS
- $499,0002 bd2 ba1k sqft1155 Ocean Shore Blvd APT 1106, Ormond Beach, FL 32176For SaleMLS ID #1217335, Charles A Ottley, RE/MAX Signature. DBAMLS
- $565,0002 bd2 ba1.5k sqft2937 S Atlantic Ave APT 2002, Daytona Beach Shores, FL 32118For SaleMLS ID #1229475, Lori Brigley PA, Oceans Luxury Realty Full Service LLC. DBAMLS
- $515,0002 bd2 ba1.6k sqft3425 S Atlantic Ave APT 1105, Daytona Beach Shores, FL 32118For SaleMLS ID #1201091, Dayanis Purucker, Oceans Luxury Realty Full Service LLC. DBAMLS
- $599,0002 bd2 ba1.5k sqft2425 S Atlantic Ave APT 1607, Daytona Beach Shores, FL 32118For SaleMLS ID #1226495, Nick Pandelos, Pandelos Real Estate, LLC. DBAMLS
