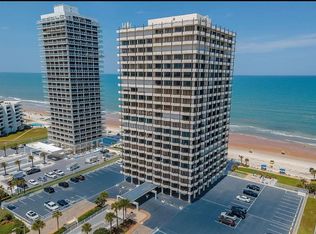
Experience elevated coastal living in this 20th-floor direct oceanfront condominium offering unobstructed Atlantic Ocean and Intracoastal Waterway views from every room. Floor-to-ceiling hurricane-impact glass windows and a private wraparound walk-out balcony extend along the entire exterior, creating a seamless indoor-outdoor lifestyle.
Inside, sleek porcelain tile floors flow throughout, complemented by custom cabinetry and built-in wardrobes for generous storage. The chef's kitchen features a Sub-Zero refrigerator and other luxury appliances, under-cabinet LED lighting, and custom stainless-steel vent covers. The spa-inspired primary bath showcases a wet-room shower with frameless glass enclosure, multi-jet body sprays, and designer mosaic tile accents.
Smart-home upgrades include Nest climate control, Kevo keyless entry with app-based access, wired surround sound, and integrated speakers in every room. Discreet mechanicals and modern blinds with blackout shades in the bedrooms enhance the quiet, lock-and-leave lifestyle.
Residents enjoy secure building fob access, an underground assigned parking space, and guest parking on the upper deck. The building has passed its milestone inspection for structural integrity and features a cathodic protection system designed to mitigate corrosion, supporting long-term durability and peace of mind.
Active
Price cut: $5K (6/10)
$569,900
2900 N Atlantic Ave APT 2001, Daytona Beach, FL 32118
2beds
1,360sqft
:
Get pre-qualified$4,932/mo
Condominium, Residential
Built in 1974
-- sqft lot
$-- Zestimate®
$419/sqft
$1,049/mo HOA
What's special
Direct oceanfront condominiumNest climate controlLuxury appliancesWired surround soundCustom cabinetrySmart-home upgradesSpa-inspired primary bath
- 211 days |
- 66 |
- 2 |
Zillow last checked:
Listing updated:
Listed by:
Matthew Buttner 352-385-7636,
List Now Realty
Source: DBAMLS,MLS#: 1221205
Facts & features
Interior
Bedrooms & bathrooms
- Bedrooms: 2
- Bathrooms: 2
- Full bathrooms: 2
Bedroom 1
- Level: Main
- Area: 144 Square Feet
- Dimensions: 12.00 x 12.00
Great room
- Level: Main
- Area: 180 Square Feet
- Dimensions: 15.00 x 12.00
Kitchen
- Level: Main
- Area: 100 Square Feet
- Dimensions: 10.00 x 10.00
Heating
- Central, Electric, Heat Pump
Cooling
- Central Air, Electric
Appliances
- Included: Wine Cooler, Washer/Dryer Stacked, Washer, Refrigerator, Microwave, Ice Maker, Electric Water Heater, Electric Oven, Electric Cooktop, Dryer, Disposal, Dishwasher
- Laundry: Electric Dryer Hookup, In Unit, Washer Hookup
Features
- Breakfast Bar, Entrance Foyer, Open Floorplan, Pantry, Primary Bathroom - Shower No Tub
- Flooring: Tile
Interior area
- Total structure area: 1,360
- Total interior livable area: 1,360 sqft
Property
Parking
- Total spaces: 1
- Parking features: Assigned, Community Structure, Covered, Garage, Garage Door Opener, Guest, Off Street, Parking Lot, Secured, Underground
- Garage spaces: 1
Accessibility
- Accessibility features: Accessible Approach with Ramp, Central Living Area, Standby Generator
Features
- Levels: One
- Stories: 1
- Patio & porch: Covered
- Exterior features: Balcony
- Has view: Yes
- View description: City, Beach, Intracoastal, Ocean, Water
- Has water view: Yes
- Water view: Beach,Intracoastal,Ocean,Water
- Waterfront features: Ocean Access, Ocean Front, Seawall
Details
- Parcel number: 422523202001
- Zoning description: Condominium
Construction
Type & style
- Home type: Condo
- Architectural style: Other
- Property subtype: Condominium, Residential
Materials
- Stucco
- Foundation: Pillar/Post/Pier
- Roof: Other
Condition
- Updated/Remodeled
- New construction: No
- Year built: 1974
Utilities & green energy
- Electric: Underground
- Sewer: Public Sewer
- Water: Public
- Utilities for property: Cable Connected, Electricity Connected, Sewer Connected, Water Connected
Green energy
- Energy efficient items: Thermostat
Community & HOA
Community
- Security: Entry Phone/Intercom, Fire Alarm, Fire Sprinkler System, Secured Elevator, Secured Lobby, Smoke Detector(s)
- Subdivision: Ocean Ritz of Daytona, A Condo, The
HOA
- Has HOA: Yes
- Amenities included: Beach Access, Car Wash Area, Elevator(s), Fitness Center, Maintenance Grounds, Maintenance Structure, Management, Pool, Trash, Water
- Services included: Insurance, Maintenance Grounds, Maintenance Structure, Pest Control, Sewer, Trash, Water
- HOA fee: $1,049 monthly
- HOA name: Ocean Ritz Community Association c/o Jean Marie
- HOA phone: 386-677-1517
Location
- Region: Daytona Beach
Financial & listing details
- Price per square foot: $419/sqft
- Tax assessed value: $388,400
- Annual tax amount: $7,010
- Date on market: 12/31/2025
- Listing terms: Cash,Conventional
- Electric utility on property: Yes
- Road surface type: Asphalt
Estimated market value
Not available
Estimated sales range
Not available
Not available
Price history
| Date | Event | Price |
|---|---|---|
| 6/10/2026 | Price change | $569,900-0.9%$419/sqft |
Source:  DBAMLS #1221205 Report a problem DBAMLS #1221205 Report a problem | ||
| 12/31/2025 | Listed for sale | $574,900+270.7%$423/sqft |
Source: DBAMLS #1221205 Report a problem | ||
| 12/21/2012 | Sold | $155,070-27.9%$114/sqft |
Source: Public Record Report a problem | ||
| 9/24/2001 | Sold | $215,000$158/sqft |
Source: Public Record Report a problem | ||
Public tax history
| Year | Property taxes | Tax assessment |
|---|---|---|
| 2025 | $7,011 -10.3% | $388,400 -8.6% |
| 2024 | $7,818 +8.9% | $424,876 +10% |
| 2023 | $7,182 +8.1% | $386,251 +10% |
| 2022 | $6,646 | $351,137 +10% |
| 2021 | -- | $319,215 +5.8% |
| 2020 | $5,840 | $301,712 +3.8% |
| 2019 | $5,840 +2.1% | $290,704 +9.7% |
| 2018 | $5,717 +5.9% | $265,110 +1.8% |
| 2017 | $5,398 -2.3% | $260,432 +2.2% |
| 2016 | $5,523 -2.2% | $254,928 +10.8% |
| 2015 | $5,650 +2.5% | $230,160 -1.5% |
| 2014 | $5,511 | $233,600 +5.5% |
| 2013 | -- | $221,403 +2.7% |
| 2012 | -- | $215,558 +25.3% |
| 2011 | -- | $172,000 -10.6% |
| 2010 | -- | $192,400 -19.4% |
| 2009 | -- | $238,650 -35.5% |
| 2007 | -- | $370,000 -5.9% |
| 2006 | -- | $393,300 +44.9% |
| 2005 | -- | $271,424 +18.5% |
| 2004 | -- | $229,000 +14.2% |
| 2003 | -- | $200,500 +17% |
| 2002 | -- | $171,400 +17.8% |
| 2001 | -- | $145,500 +1% |
| 2000 | -- | $144,000 |
Find assessor info on the county website
Monthly payment
Est. payment
Payment breakdown
Explore the cost of this home by adjusting the details. Changes won't be saved.Climate risks
Neighborhood: 32118
Nearby schools
GreatSchools rating
- 6/10Beachside Elementary SchoolGrades: PK-5Distance: 1.5 mi
- 5/10Ormond Beach Middle SchoolGrades: 6-8Distance: 3.8 mi
- 7/10Seabreeze High SchoolGrades: 9-12Distance: 0.2 mi
Schools provided by the listing agent
- Elementary: Beachside
- Middle: Ormond Beach
- High: Seabreeze
Source: DBAMLS. This data may not be complete. We recommend contacting the local school district to confirm school assignments for this home.
- $390,0002 bd2 ba1.3k sqft2900 N Atlantic Ave APT 1006, Daytona Beach, FL 32118For Sale
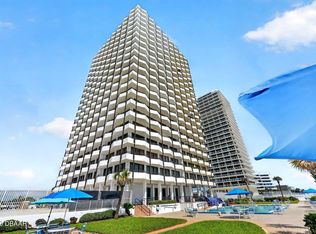
- $396,9002 bd2 ba1.3k sqft2900 N Atlantic Ave APT 1106, Daytona Beach, FL 32118For Sale

- $499,9002 bd2 ba1.3k sqft2900 N Atlantic Ave APT 1501, Daytona Beach, FL 32118For Sale

- $320,1002 bd2 ba1.2k sqft2900 N Atlantic Ave APT 1903, Daytona Beach, FL 32118Off Market
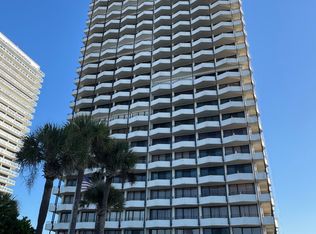
- $559,0002 bd2 ba1.3k sqft2900 N Atlantic Ave APT 2106, Daytona Beach, FL 32118For Sale
- $284,5002 bd2 ba1.3k sqft2900 N Atlantic Ave APT 106, Daytona Beach, FL 32118Off Market
- $375,0002 bd2 ba1.2k sqft2900 N Atlantic Ave APT 604, Daytona Beach, FL 32118For Sale
- $310,3002 bd2 ba1.2k sqft2900 N Atlantic Ave #9030, Daytona Beach, FL 32118Off Market
A local agent can set up tours, give advice and negotiate with sellers.
A local lender can help you make sure your offer is ready when you are.
Similar homes
- $574,9902 bd2 ba1.3k sqft2900 N Atlantic Ave APT 2002, Daytona Beach, FL 32118For Sale
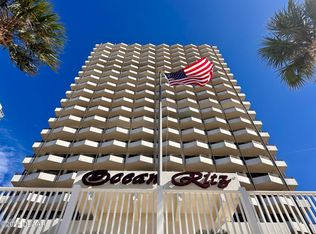
 MLS ID #1208228, Kathy O'Connor, LoKation. DBAMLS
 - $615,0002 bd2 ba1.3k sqft2828 N Atlantic Ave APT 302, Daytona Beach, FL 32118For Sale
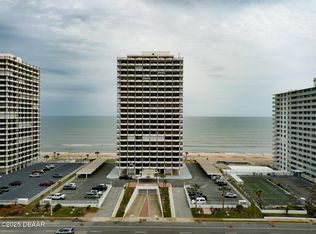 MLS ID #1211129, Bev McNair, Adams, Cameron & Co., Realtors. DBAMLS
 - $469,9002 bd2 ba1.2k sqft2900 N ATLANTIC AVENUE #1503, DAYTONA BEACH, FL 32118For Sale
 MLS ID #O6388254, Bruno Tartarini, LPT REALTY, LLC. Stellar MLS
 - $559,0002 bd2 ba1.3k sqft2900 N Atlantic Ave APT 2106, Daytona Beach, FL 32118For Sale
 MLS ID #1227350, Tammy Bowen, Redfin Corporation. DBAMLS
 - $585,0002 bd2 ba1.3k sqft2828 N Atlantic Ave Unit 701, Daytona Beach, FL 32118For SaleMLS ID #1224456, Bev McNair, Adams, Cameron & Co., Realtors. DBAMLS
- $499,9002 bd2 ba1.3k sqft2900 N Atlantic Ave APT 1501, Daytona Beach, FL 32118For SaleMLS ID #1225445, Bill Cullen, Adams, Cameron & Co., Realtors. DBAMLS
- $550,0003 bd2 ba1.7k sqft1420 N Atlantic Ave APT 601, Daytona Beach, FL 32118For SaleMLS ID #1217976, Nicole Brousseau, Century 21 Sundance Realty. DBAMLS
- $499,9003 bd2 ba1.7k sqft1420 N Atlantic Ave APT 301, Daytona Beach, FL 32118For SaleMLS ID #1223094, Beth Westphal, Watson Realty Corp. DBAMLS
- $429,0002 bd2 ba1.1k sqft2828 N Atlantic Ave APT 303, Daytona Beach, FL 32118For SaleMLS ID #1219608, Bev McNair, Adams, Cameron & Co., Realtors. DBAMLS
- $396,9002 bd2 ba1.3k sqft2900 N Atlantic Ave APT 1106, Daytona Beach, FL 32118For SaleMLS ID #1226575, Karen Wilkins, The Wilkins Way. DBAMLS
- $599,0002 bd2 ba1.5k sqft2425 S Atlantic Ave APT 1607, Daytona Beach Shores, FL 32118For SaleMLS ID #1226495, Nick Pandelos, Pandelos Real Estate, LLC. DBAMLS
- $499,0002 bd2 ba1.2k sqft2625 S Atlantic Ave APT 24NW, Daytona Beach Shores, FL 32118For SaleMLS ID #1219686, Jennifer Withers, EXP Realty LLC. DBAMLS
- $575,0002 bd2 ba1.3k sqft2545 S Atlantic Ave #Penthouse 40, Daytona Beach, FL 32118For SaleMLS ID #1221600, Rick Hose, EXIT Real Estate Property Solutions. DBAMLS
- $565,0002 bd2 ba1.5k sqft2937 S Atlantic Ave APT 402, Daytona Beach Shores, FL 32118For SaleMLS ID #1228671, Jeremy Schilling, Oceans Luxury Realty Full Service LLC. DBAMLS
- $539,0002 bd2 ba1.2k sqft2625 S Atlantic Ave APT 10NE, Daytona Beach Shores, FL 32118For SaleMLS ID #1226300, Debra Smith, Coldwell Banker Premier Properties. DBAMLS
- $515,0002 bd2 ba1.3k sqft3425 S Atlantic Ave APT 1102, Daytona Beach Shores, FL 32118For SaleMLS ID #1222601, Donna Kearfott, Adams, Cameron & Co., Realtors. DBAMLS
- $585,0003 bd3 ba1.8k sqft2425 S Atlantic Ave APT 1103, Daytona Beach Shores, FL 32118For SaleMLS ID #1228487, Nick Pandelos, Pandelos Real Estate, LLC. DBAMLS
- $555,0002 bd2 ba1.2k sqft2625 S Atlantic Ave APT 14NE, Daytona Beach Shores, FL 32118For SaleMLS ID #1223977, Shannon FitzPatrick, RE/MAX Signature. DBAMLS
- $649,9003 bd3 ba1.8k sqft2425 S Atlantic Ave APT 1105, Daytona Beach Shores, FL 32118For SaleMLS ID #1222506, Nick Pandelos, Pandelos Real Estate, LLC. DBAMLS
- $649,9003 bd3 ba1.9k sqft2403 S Atlantic Ave APT 1210, Daytona Beach Shores, FL 32118For SaleMLS ID #1225080, Jack Pollard, Coastal Partners Real Estate. DBAMLS
