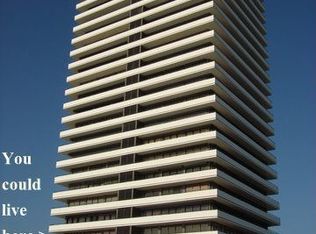
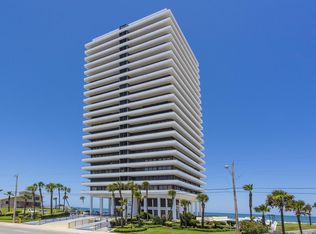
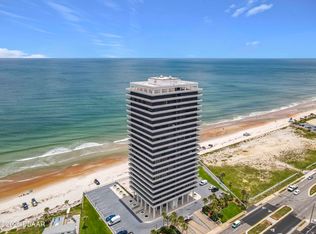
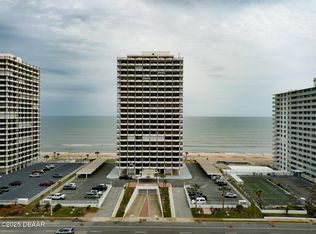
Experience coastal living at its finest in this beautifully updated oceanfront residence offering two bedrooms, two bathrooms, and an expansive open den that can easily be transformed into a third bedroom, home office, or additional guest retreat. Designed to capture the beauty of the Atlantic from every angle, this exceptional home features breathtaking panoramic views and an extraordinary 180-degree wraparound balcony where sunrises, sea breezes, and endless shoreline vistas become part of everyday life.
Inside, the thoughtfully renovated interior blends comfort and style with updated flooring, fresh paint, a modernized kitchen, and an open-concept layout ideal for both entertaining and relaxed beachfront living. Floor-to-ceiling glass fills the living spaces with natural light while showcasing spectacular ocean views from nearly every room. For added peace of mind, electric hurricane shutters provide convenient storm protection, allowing you to secure your coastal retreat with ease.
Residents enjoy the privacy and exclusivity of a boutique oceanfront community offering direct beach access, a refreshing oceanfront pool, outdoor grilling area, fitness center with sauna, outdoor shower, additional private storage, and ample guest parking on the upper deck. One assigned underground parking space is included, with a second underground parking space available for purchase.
Whether you are searching for a primary residence, seasonal getaway, or investment opportunity, this move-in-ready condominium presents a rare chance to own a beautifully updated oceanfront home in one of Daytona Beach's most desirable coastal settings.
Active
Price cut: $10K (8/13)
$615,000
2200 N Atlantic Ave APT 1502, Daytona Beach, FL 32118
2beds
2,420sqft
Condominium, Residential
Built in 1980
-- sqft lot
$587,300 Zestimate®
$254/sqft
$1,480/mo HOA
What's special
Direct beach accessThoughtfully renovated interiorFresh paintTwo bedroomsFloor-to-ceiling glassTwo bathroomsOutdoor grilling area
- 63 days
- 422
- 14
Zillow last checked:
Listing updated:
Listed by:
Didiayer Snyder 818-287-4008,
Realty Pros Assured
Source: DBAMLS,MLS#: 1228019
Facts & features
Interior
Bedrooms & bathrooms
- Bedrooms: 2
- Bathrooms: 3
- Full bathrooms: 2
- 1/2 bathrooms: 1
Bedroom 1
- Level: Main
- Area: 338 Square Feet
- Dimensions: 13.00 x 26.00
Bedroom 2
- Level: Main
- Area: 273 Square Feet
- Dimensions: 13.00 x 21.00
Den
- Description: Den Area has been opened up
- Level: Main
- Area: 182 Square Feet
- Dimensions: 13.00 x 14.00
Dining room
- Area: 168 Square Feet
- Dimensions: 12.00 x 14.00
Kitchen
- Level: Main
- Area: 252 Square Feet
- Dimensions: 12.00 x 21.00
Laundry
- Level: Main
- Area: 91 Square Feet
- Dimensions: 7.00 x 13.00
Living room
- Level: Main
- Area: 364 Square Feet
- Dimensions: 14.00 x 26.00
Heating
- Central
Cooling
- Central Air
Appliances
- Included: Washer, Refrigerator, Microwave, Electric Range, Electric Oven, Dryer, Dishwasher
- Laundry: In Unit
Features
- Open Floorplan
- Flooring: Tile
Interior area
- Total interior livable area: 2,420 sqft
Property
Parking
- Total spaces: 1
- Parking features: Additional Parking, Assigned, Garage, Garage Door Opener
- Garage spaces: 1
Features
- Levels: Three Or More
- Stories: 15
- Exterior features: Balcony
- Has view: Yes
- View description: City, Beach, Intracoastal, Ocean, Pool, River
- Has water view: Yes
- Water view: Beach,Intracoastal,Ocean,River
- Waterfront features: Ocean Front
Details
- Parcel number: 422521001502
Construction
Type & style
- Home type: Condo
- Property subtype: Condominium, Residential
Materials
- Foundation: Concrete Perimeter, Slab
Condition
- New construction: No
- Year built: 1980
Utilities & green energy
- Sewer: Public Sewer
- Water: Public
- Utilities for property: Cable Connected, Electricity Connected, Sewer Connected, Water Connected
Community & HOA
Community
- Subdivision: Aliki Forum Condo
HOA
- Has HOA: Yes
- Amenities included: Barbecue, Cable TV, Elevator(s), Fitness Center, Maintenance Grounds, Pool, Sauna, Security, Storage, Trash, Water, Management - On Site
- Services included: Cable TV, Insurance, Internet, Maintenance Grounds, Maintenance Structure, Pest Control, Security, Sewer, Trash, Water
- HOA fee: $1,480 monthly
- HOA name: Aliki Forum
- HOA phone: 386-252-6070
Location
- Region: Daytona Beach
Financial & listing details
- Price per square foot: $254/sqft
- Tax assessed value: $506,356
- Annual tax amount: $8,774
- Date on market: 6/27/2026
- Listing terms: Cash,Conventional,VA Loan
- Electric utility on property: Yes
- Road surface type: Asphalt
Estimated market value
$587,300
$558,000 - $617,000
$2,823/mo
Price history
| Date | Event | Price |
|---|---|---|
| 8/13/2026 | Price change | $615,000-1.6%$254/sqft |
Source:  DBAMLS #1228019 Report a problem DBAMLS #1228019 Report a problem | ||
| 6/27/2026 | Listed for sale | $625,000+0.8%$258/sqft |
Source: DBAMLS #1228019 Report a problem | ||
| 6/27/2026 | Listing removed | $620,000$256/sqft |
Source: DBAMLS #1220078 Report a problem | ||
| 6/26/2026 | Listed for sale | $620,000$256/sqft |
Source: DBAMLS #1220078 Report a problem | ||
| 6/18/2026 | Pending sale | $620,000$256/sqft |
Source: DBAMLS #1220078 Report a problem | ||
| 6/18/2026 | Listed for sale | $620,000$256/sqft |
Source: DBAMLS #1220078 Report a problem | ||
| 4/18/2026 | Contingent | $620,000$256/sqft |
Source: DBAMLS #1220078 Report a problem | ||
| 3/15/2026 | Price change | $620,000-1.4%$256/sqft |
Source: DBAMLS #1220078 Report a problem | ||
| 2/15/2026 | Price change | $629,000-6%$260/sqft |
Source:  Stellar MLS #V4946776 Report a problem Stellar MLS #V4946776 Report a problem | ||
| 1/15/2026 | Price change | $669,000+0.6%$276/sqft |
Source: Stellar MLS #V4946776 Report a problem | ||
| 11/17/2025 | Listed for sale | $665,000-2.9%$275/sqft |
Source: DBAMLS #1220078 Report a problem | ||
| 10/13/2025 | Listing removed | $685,000+3%$283/sqft |
Source: Stellar MLS #V4940396 Report a problem | ||
| 9/23/2025 | Price change | $665,000-2.9%$275/sqft |
Source: DBAMLS #1208110 Report a problem | ||
| 8/5/2025 | Price change | $685,000-1.4%$283/sqft |
Source: DBAMLS #1208110 Report a problem | ||
| 6/2/2025 | Price change | $695,000-4.1%$287/sqft |
Source: DBAMLS #1208110 Report a problem | ||
| 1/17/2025 | Listed for sale | $725,000+4.3%$300/sqft |
Source: DBAMLS #1208110 Report a problem | ||
| 10/6/2024 | Listing removed | $695,000$287/sqft |
Source: DBAMLS #1117371 Report a problem | ||
| 9/5/2024 | Price change | $695,000-4.1%$287/sqft |
Source: DBAMLS #1117371 Report a problem | ||
| 6/30/2024 | Listed for sale | $725,000$300/sqft |
Source: DBAMLS #1117371 Report a problem | ||
| 6/13/2024 | Pending sale | $725,000$300/sqft |
Source: Stellar MLS #V4934077 Report a problem | ||
| 4/17/2024 | Price change | $725,000+4.3%$300/sqft |
Source: Stellar MLS #V4934077 Report a problem | ||
| 12/20/2023 | Listed for sale | $695,000+40.4%$287/sqft |
Source: DBAMLS #1117371 Report a problem | ||
| 7/28/2017 | Sold | $495,000-1%$205/sqft |
Source: DBAMLS #1029605 Report a problem | ||
| 6/23/2017 | Pending sale | $499,900$207/sqft |
Source: Premier Sotheby's International Realty #O5513194 Report a problem | ||
| 5/25/2017 | Listed for sale | $499,900+43.2%$207/sqft |
Source: Premier Sotheby's International Realty #O5513194 Report a problem | ||
| 3/1/2013 | Sold | $349,000+37.9%$144/sqft |
Source: DBAMLS #536239 Report a problem | ||
| 5/16/2000 | Sold | $253,000+12.4%$105/sqft |
Source: Public Record Report a problem | ||
| 3/17/1994 | Sold | $225,000$93/sqft |
Source: Public Record Report a problem | ||
Public tax history
| Year | Property taxes | Tax assessment |
|---|---|---|
| 2025 | $9,140 +24.4% | $506,356 +13% |
| 2024 | $7,349 +4.4% | $447,974 +3% |
| 2023 | $7,036 +1.9% | $434,927 +3% |
| 2022 | $6,902 | $422,259 +3% |
| 2021 | -- | $409,960 +0.7% |
| 2020 | $7,057 | $406,921 +2.3% |
| 2019 | $7,057 +0.9% | $397,772 -0.3% |
| 2018 | $6,992 -3.7% | $398,770 +24.1% |
| 2017 | $7,258 +6.5% | $321,320 +8.6% |
| 2016 | $6,814 +20.7% | $295,791 +0.7% |
| 2015 | $5,644 -4% | $293,735 +0.8% |
| 2014 | $5,878 | $291,404 +14.7% |
| 2013 | -- | $254,031 +10.4% |
| 2012 | -- | $230,137 -8.5% |
| 2011 | -- | $251,500 -32.7% |
| 2010 | -- | $373,825 -7.4% |
| 2009 | -- | $403,750 -15% |
| 2007 | -- | $475,000 +9.1% |
| 2006 | -- | $435,300 |
| 2005 | -- | $435,300 +20.3% |
| 2004 | -- | $361,725 +32.5% |
| 2003 | -- | $273,000 +18.2% |
| 2002 | -- | $231,000 +5.5% |
| 2001 | -- | $219,000 +1.4% |
| 2000 | -- | $216,000 |
Find assessor info on the county website
Monthly payment
Est. payment
Payment breakdown
Explore the cost of this home by adjusting the details. Changes won't be saved.Climate risks
Neighborhood: 32118
- $605,0002 bd-- ba2.4k sqft2200 N Atlantic Ave APT 101, Daytona Beach, FL 32118Off Market
- $613,7003 bd3 ba2.4k sqft2200 N Atlantic Ave APT 102, Daytona Beach, FL 32118Off Market
- $662,6002 bd2 ba2.4k sqft2200 N Atlantic Ave APT 201, Daytona Beach, FL 32118Off Market
- $637,8003 bd3 ba2.4k sqft2200 N Atlantic Ave APT 202, Daytona Beach, FL 32118Off Market
Similar homes
- $645,0003 bd3 ba2.4k sqft2200 N Atlantic Ave APT 402, Daytona Beach, FL 32118For Sale
 MLS ID #1227900, John Santos, Agent Plus Realty. DBAMLS
 - $645,0002 bd3 ba2.4k sqft2200 N Atlantic Ave APT 1201, Daytona Beach, FL 32118For Sale
 MLS ID #1226888, Jennifer Withers, EXP Realty LLC. DBAMLS
 - $615,0002 bd2 ba1.3k sqft2828 N Atlantic Ave APT 302, Daytona Beach, FL 32118For Sale
 MLS ID #1211129, Bev McNair, Adams, Cameron & Co., Realtors. DBAMLS
 - $550,0003 bd2 ba1.7k sqft1420 N Atlantic Ave APT 601, Daytona Beach, FL 32118For Sale
 MLS ID #1217976, Nicole Brousseau, Century 21 Sundance Realty. DBAMLS
 - $585,0002 bd2 ba1.3k sqft2828 N Atlantic Ave Unit 701, Daytona Beach, FL 32118For SaleMLS ID #1224456, Bev McNair, Adams, Cameron & Co., Realtors. DBAMLS
- $659,0003 bd3 ba2.1k sqft2055 S Atlantic Ave APT 1006, Daytona Beach Shores, FL 32118For SaleMLS ID #1229082, Lori Brigley PA, Oceans Luxury Realty Full Service LLC. DBAMLS
- $559,0002 bd2 ba1.3k sqft2900 N Atlantic Ave APT 2106, Daytona Beach, FL 32118For SaleMLS ID #1227350, Tammy Bowen, Redfin Corporation. DBAMLS
- $579,0002 bd2 ba1.5k sqft2425 S Atlantic Ave APT 1607, Daytona Beach Shores, FL 32118For SaleMLS ID #1226495, Nick Pandelos, Pandelos Real Estate, LLC. DBAMLS
- $699,0002 bd2 ba2k sqft1925 S Atlantic Ave APT 210, Daytona Beach Shores, FL 32118For SaleMLS ID #1229610, Sandra Cook, Realty Pros Assured. DBAMLS
- $565,0002 bd2 ba1.3k sqft2555 S Atlantic Ave #Penthouse 4, Daytona Beach, FL 32118For SaleMLS ID #1230118, Jared Allison, Century 21 Alton Clark. DBAMLS
- $499,9002 bd2 ba1.3k sqft2900 N Atlantic Ave APT 1501, Daytona Beach, FL 32118For SaleMLS ID #1225445, Bill Cullen, Adams, Cameron & Co., Realtors. DBAMLS
- $649,9003 bd3 ba1.8k sqft2425 S Atlantic Ave APT 1105, Daytona Beach Shores, FL 32118For SaleMLS ID #1222506, Nick Pandelos, Pandelos Real Estate, LLC. DBAMLS
- $659,0003 bd3 ba2k sqft3315 S Atlantic Ave APT 408, Daytona Beach Shores, FL 32118For SaleMLS ID #1229496, Sandra Cook, Realty Pros Assured. DBAMLS
- $529,9993 bd2 ba1.7k sqft1420 N Atlantic Ave APT 1601, Daytona Beach, FL 32118For SaleMLS ID #1222422, Donna Kearfott, Adams, Cameron & Co., Realtors. DBAMLS
- $829,0003 bd3 ba2.4k sqft2300 N Atlantic Ave APT 203, Daytona Beach, FL 32118For SaleMLS ID #1225120, Kevin Kling, 386RealEstate.com. DBAMLS
- $795,0003 bd3 ba2.5k sqft1900 N Atlantic Ave APT 1603, Daytona Beach, FL 32118For SaleMLS ID #1219176, Rachel McGrath, Premier Sotheby's International Realty. DBAMLS
- $599,9993 bd3 ba2k sqft3315 S Atlantic Ave APT 205, Daytona Beach Shores, FL 32118For SaleMLS ID #1230068, Mariann Edwards, 386RealEstate.com. DBAMLS
- $565,0002 bd2 ba1.5k sqft2937 S Atlantic Ave APT 2002, Daytona Beach Shores, FL 32118For SaleMLS ID #1229475, Lori Brigley PA, Oceans Luxury Realty Full Service LLC. DBAMLS
- $370,0002 bd2 ba1.3k sqft2900 N Atlantic Ave APT 606, Daytona Beach, FL 32118For SaleMLS ID #1229959, Bill Cullen, Adams, Cameron & Co., Realtors. DBAMLS
- $585,0003 bd3 ba1.8k sqft2425 S Atlantic Ave APT 1103, Daytona Beach Shores, FL 32118For SaleMLS ID #1228487, Nick Pandelos, Pandelos Real Estate, LLC. DBAMLS
