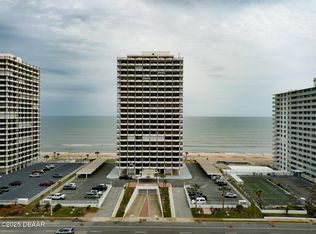
Situated on the 4th floor of the iconic Aliki Forum, this exceptional direct-oceanfront residence offers breathtaking 180-degree panoramic views, with spectacular Atlantic sunrises, beautiful sunsets, and serene Intracoastal vistas. With only two residences per floor, enjoy exceptional privacy and prestige, along with private elevator access directly into your light-filled home. Expansive living spaces, an open-concept design, large windows, and wraparound balconies create a seamless connection to Florida's beautiful coastline. From morning coffee overlooking the ocean to evening sunsets over the Intracoastal, experience the very best of oceanfront living from sunrise to sunset.
All room dimensions are approximate and are to be independently verified by the buyer and/or buyer's agent. Please note, this unit has 3 bedrooms and 1 room that can be used as a guest bedroom / den ...
Active
Price cut: $4.9K (8/17)
$645,000
2200 N Atlantic Ave APT 402, Daytona Beach, FL 32118
3beds
2,420sqft
Condominium, Residential
Built in 1981
-- sqft lot
$613,200 Zestimate®
$267/sqft
$1,498/mo HOA
What's special
Serene intracoastal vistasLarge windowsSpectacular atlantic sunrisesDirect-oceanfront residenceOpen-concept designBeautiful sunsetsExpansive living spaces
- 68 days
- 338
- 12
Zillow last checked:
Listing updated:
Listed by:
John Santos 954-605-2954,
Agent Plus Realty
Source: DBAMLS,MLS#: 1227900
Facts & features
Interior
Bedrooms & bathrooms
- Bedrooms: 3
- Bathrooms: 3
- Full bathrooms: 2
- 1/2 bathrooms: 1
Bedroom 1
- Description: diamensions; Large
- Level: Main
- Area: 325 Square Feet
- Dimensions: 13.00 x 25.00
Bathroom 2
- Description: large
- Level: Main
- Area: 168 Square Feet
- Dimensions: 12.00 x 14.00
Bathroom 3
- Description: large
- Level: Main
- Area: 182 Square Feet
- Dimensions: 13.00 x 14.00
Bonus room
- Description: Bonus Room / den, bedroom
- Level: Main
- Area: 80 Square Feet
- Dimensions: 8.00 x 10.00
Kitchen
- Description: large
- Level: Main
- Area: 209 Square Feet
- Dimensions: 11.00 x 19.00
Heating
- Central, Electric
Cooling
- Central Air, Electric
Appliances
- Included: Washer, Refrigerator, Microwave, Electric Water Heater, Electric Range, Electric Oven, Dryer, Disposal, Dishwasher
- Laundry: Electric Dryer Hookup, In Unit, Washer Hookup
Features
- Breakfast Bar, Ceiling Fan(s), Eat-in Kitchen, Elevator, Entrance Foyer, Guest Suite, His and Hers Closets, Jack and Jill Bath, Open Floorplan, Primary Bathroom -Tub with Separate Shower, Walk-In Closet(s)
- Flooring: Tile
- Windows: Storm Shutters
Interior area
- Total structure area: 2,420
- Total interior livable area: 2,420 sqft
Property
Parking
- Total spaces: 1
- Parking features: Assigned, Covered, Guest, Underground
- Garage spaces: 1
Features
- Levels: One
- Stories: 4
- Patio & porch: Covered, Wrap Around
- Exterior features: Balcony
- Spa features: Bath
- Fencing: Fenced
- Has view: Yes
- View description: City, Beach, Ocean, Pool, River, Water
- Has water view: Yes
- Water view: Beach,Ocean,River,Water
- Waterfront features: Ocean Access, Ocean Front, Seawall
Details
- Parcel number: 422521000402
- Zoning description: Condominium
Construction
Type & style
- Home type: Condo
- Architectural style: Mid-Century Modern
- Property subtype: Condominium, Residential
Materials
- Block, Concrete, Stucco
- Foundation: Block, Slab
- Roof: Concrete
Condition
- New construction: No
- Year built: 1981
Utilities & green energy
- Sewer: Public Sewer
- Water: Public
- Utilities for property: Cable Available, Electricity Available, Electricity Connected, Sewer Available, Sewer Connected, Water Available, Water Connected
Community & HOA
Community
- Security: 24 Hour Security, Closed Circuit Camera(s), Fire Alarm, Firewall(s), Key Card Entry, Security Fence, Security Lights, Smoke Detector(s)
- Subdivision: Aliki Forum Condo
HOA
- Has HOA: Yes
- Amenities included: Beach Access, Elevator(s), Fitness Center, Pool, Storage, Trash, Water
- Services included: Insurance, Maintenance Grounds, Maintenance Structure, Pest Control, Security, Sewer, Trash, Water
- HOA fee: $1,498 monthly
- HOA name: Aliki Forum Management Association
- HOA phone: 386-252-6070
Location
- Region: Daytona Beach
Financial & listing details
- Price per square foot: $267/sqft
- Tax assessed value: $476,194
- Annual tax amount: $8,595
- Date on market: 6/24/2026
- Listing terms: Cash,Conventional
- Electric utility on property: Yes
- Road surface type: Asphalt, Concrete, Paved
Estimated market value
$613,200
$583,000 - $644,000
$2,998/mo
Price history
| Date | Event | Price |
|---|---|---|
| 8/17/2026 | Price change | $645,000-0.8%$267/sqft |
Source:  DBAMLS #1227900 Report a problem DBAMLS #1227900 Report a problem | ||
| 6/24/2026 | Listed for sale | $649,900+36.8%$269/sqft |
Source: DBAMLS #1227900 Report a problem | ||
| 1/21/2021 | Sold | $475,000-4.2%$196/sqft |
Source: DBAMLS #1073887 Report a problem | ||
| 7/30/2020 | Listed for sale | $495,900+14%$205/sqft |
Source: RE/MAX Signature #1073887 Report a problem | ||
| 12/27/2012 | Listing removed | $2,300$1/sqft |
Source: RE/MAX Signature Property Management #537860 Report a problem | ||
| 11/14/2012 | Listed for rent | $2,300$1/sqft |
Source: RE/MAX Signature Property Management #537860 Report a problem | ||
| 7/8/2004 | Sold | $435,000+62.3%$180/sqft |
Source: Public Record Report a problem | ||
| 2/3/1999 | Sold | $268,000+5.1%$111/sqft |
Source: Public Record Report a problem | ||
| 6/10/1997 | Sold | $255,000$105/sqft |
Source: Public Record Report a problem | ||
Public tax history
| Year | Property taxes | Tax assessment |
|---|---|---|
| 2025 | $8,595 -13.5% | $476,194 -13.1% |
| 2024 | $9,939 +2.2% | $548,092 +1.5% |
| 2023 | $9,725 +9% | $539,975 +10% |
| 2022 | $8,921 | $490,886 +27.3% |
| 2021 | -- | $385,540 +80% |
| 2020 | $3,326 | $214,202 +2.3% |
| 2019 | $3,326 +1.2% | $209,386 +1.9% |
| 2018 | $3,287 -1.1% | $205,482 +2.1% |
| 2017 | $3,323 -1.4% | $201,256 -29.1% |
| 2016 | $3,371 -46.7% | $283,945 -3.4% |
| 2015 | $6,323 +0.9% | $293,844 +7.2% |
| 2014 | $6,267 | $274,046 +14.7% |
| 2013 | -- | $238,899 +10.4% |
| 2012 | -- | $216,429 -8.5% |
| 2011 | -- | $236,500 -34.7% |
| 2010 | -- | $362,020 -7.4% |
| 2009 | -- | $391,000 -13.4% |
| 2007 | -- | $451,308 +2.5% |
| 2006 | -- | $440,300 |
| 2005 | -- | $440,300 +19.5% |
| 2004 | -- | $368,350 +73.6% |
| 2003 | -- | $212,238 +2.4% |
| 2002 | -- | $207,264 +1.6% |
| 2001 | -- | $204,000 +1.5% |
| 2000 | -- | $201,000 |
Find assessor info on the county website
Monthly payment
Est. payment
Payment breakdown
Explore the cost of this home by adjusting the details. Changes won't be saved.Climate risks
Neighborhood: 32118
Nearby schools
Schools provided by the listing agent
- Elementary: Beachside
- Middle: Campbell
- High: Seabreeze
Source: DBAMLS. This data may not be complete. We recommend contacting the local school district to confirm school assignments for this home.
- $607,9002 bd-- ba2.4k sqft2200 N Atlantic Ave APT 101, Daytona Beach, FL 32118Off Market
- $617,1003 bd3 ba2.4k sqft2200 N Atlantic Ave APT 102, Daytona Beach, FL 32118Off Market
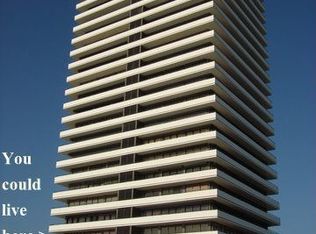
- $665,0002 bd2 ba2.4k sqft2200 N Atlantic Ave APT 201, Daytona Beach, FL 32118Off Market
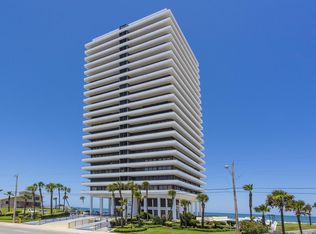
- $641,9003 bd3 ba2.4k sqft2200 N Atlantic Ave APT 202, Daytona Beach, FL 32118Off Market
Similar homes
- $645,0002 bd3 ba2.4k sqft2200 N Atlantic Ave APT 1201, Daytona Beach, FL 32118For Sale

 MLS ID #1226888, Jennifer Withers, EXP Realty LLC. DBAMLS
 - $599,0002 bd3 ba2.4k sqft2200 N Atlantic Ave APT 1502, Daytona Beach, FL 32118For Sale
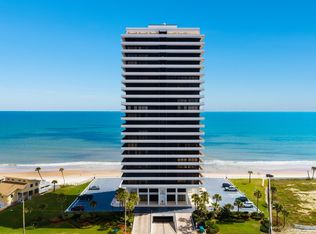 MLS ID #1228019, Didiayer Snyder, Realty Pros Assured. DBAMLS
 - $615,0002 bd2 ba1.3k sqft2828 N Atlantic Ave APT 302, Daytona Beach, FL 32118For Sale
 MLS ID #1211129, Bev McNair, Adams, Cameron & Co., Realtors. DBAMLS
 - $659,0003 bd3 ba2.1k sqft2055 S Atlantic Ave APT 1006, Daytona Beach Shores, FL 32118For Sale
 MLS ID #1229082, Lori Brigley PA, Oceans Luxury Realty Full Service LLC. DBAMLS
 - $849,0003 bd3 ba2.4k sqft2300 N Atlantic Ave APT 303, Daytona Beach, FL 32118For SaleMLS ID #1211306, Amy Kathryn Beals, Realty Pros Assured. DBAMLS
- $550,0003 bd2 ba1.7k sqft1420 N Atlantic Ave APT 601, Daytona Beach, FL 32118For SaleMLS ID #1217976, Nicole Brousseau, Century 21 Sundance Realty. DBAMLS
- $574,9902 bd2 ba1.3k sqft2900 N Atlantic Ave APT 2002, Daytona Beach, FL 32118For SaleMLS ID #1208228, Kathy O'Connor, LoKation. DBAMLS
- $649,9003 bd3 ba1.8k sqft2425 S Atlantic Ave APT 1105, Daytona Beach Shores, FL 32118For SaleMLS ID #1222506, Nick Pandelos, Pandelos Real Estate, LLC. DBAMLS
- $829,0003 bd3 ba2.4k sqft2300 N Atlantic Ave APT 203, Daytona Beach, FL 32118For SaleMLS ID #1225120, Kevin Kling, 386RealEstate.com. DBAMLS
- $659,0003 bd3 ba2k sqft3315 S Atlantic Ave APT 408, Daytona Beach Shores, FL 32118For SaleMLS ID #1229496, Sandra Cook, Realty Pros Assured. DBAMLS
- $795,0003 bd3 ba2.5k sqft1900 N Atlantic Ave APT 1603, Daytona Beach, FL 32118For SaleMLS ID #1219176, Rachel McGrath, Premier Sotheby's International Realty. DBAMLS
- $624,9003 bd3 ba2.3k sqft3145 S Atlantic Ave APT 805, Daytona Beach Shores, FL 32118For SaleMLS ID #1228570, Mariann Bradley, Land And Sea Realty. DBAMLS
- $559,0002 bd2 ba1.3k sqft2900 N Atlantic Ave APT 2106, Daytona Beach, FL 32118For SaleMLS ID #1227350, Tammy Bowen, Redfin Corporation. DBAMLS
- $699,0002 bd2 ba2k sqft1925 S Atlantic Ave APT 210, Daytona Beach Shores, FL 32118For SaleMLS ID #1229610, Sandra Cook, Realty Pros Assured. DBAMLS
- $569,9992 bd2 ba1.3k sqft2900 N Atlantic Ave APT 602, Daytona Beach, FL 32118For SaleMLS ID #1229605, Carlos Martinez-Ceri, M Luxury Realty Corp. DBAMLS
- $529,9993 bd2 ba1.7k sqft1420 N Atlantic Ave APT 1601, Daytona Beach, FL 32118For SaleMLS ID #1222422, Donna Kearfott, Adams, Cameron & Co., Realtors. DBAMLS
- $664,9003 bd3 ba2.3k sqft2055 S Atlantic Ave APT 603, Daytona Beach Shores, FL 32118For SaleMLS ID #1228288, Nancy Eddy, Simply Real Estate. DBAMLS
- $679,0003 bd3 ba2.2k sqft3315 S Atlantic Ave APT 1406, Daytona Beach Shores, FL 32118For SaleMLS ID #1226586, Sandra Cook, Realty Pros Assured. DBAMLS
- $550,0003 bd2 ba2.3k sqft944 S Peninsula Dr APT 501, Daytona Beach, FL 32118For SaleMLS ID #1227399, Lindsey Huntington, Volusia County Guide. DBAMLS
- $660,0003 bd3 ba2.3k sqft2055 S Atlantic Ave APT 1403, Daytona Beach Shores, FL 32118For SaleMLS ID #1225564, Listing Reciprocal, Nonmember office. DBAMLS
