
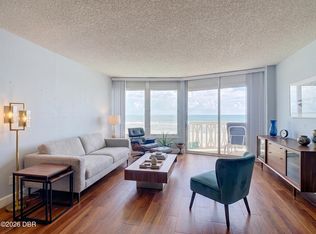
This spacious 2-bedroom condo in the Gemini offers 1,699 sq ft of well-maintained living space and a distinctive center-unit layout with both North and South balconies. Located in an oceanfront building on a no-drive beach, this condo features protected, inset outdoor spaces designed for comfortable year-round use, plus impact sliding glass doors and windows and power hurricane shutters across the exterior of both balconies. The shutters also help protect outdoor furnishings without requiring everything to be moved inside when weather approaches. Two bedrooms open to the North balcony, while the living room, kitchen and dining area look toward the South balcony, where the Southern exposure provides additional sunshine and wonderful ocean views. The protected positioning helps reduce exposure to ocean winds and changing weather while providing opportunities to enjoy both sunrise and sunset views. A semi-private elevator entrance is another standout feature, with this elevator serving only one other residence on the floor. Inside, the primary suite offers a flex space for a desk or that can serve as a bonus dressing area, a large custom California Closets walk-in closet, and a spacious bath with garden tub with shower and seated vanity. Luxury vinyl plank flooring extends through much of the main living area, with tile in the kitchen and baths and carpet in the bedrooms. The kitchen retains its original cabinetry, and the condo offers excellent storage, including a large walk-in hallway closet that can serve as additional pantry space. Furnishings are negotiable. An underground assigned parking space and additional storage are also included. Gemini's amenities include an oceanfront lounge and gathering area, oceanfront fitness room, men's and women's saunas, billiards and social room, library, ping-pong and card areas, spacious updated lobby, and an on-site office manager Monday through Friday. The building has a one-year minimum lease policy. A Publix shopping center is directly across the street, with restaurants, retail and coffee shops within easy reach. This 2-bedroom condo in Gemini combines generous interior space, substantial storage, protected dual balconies, convenient parking and a well-established oceanfront setting.
Active
$459,000
1239 Ocean Shore Blvd APT 7-F-6, Ormond Beach, FL 32176
2beds
1,699sqft
:
Get pre-qualified$4,218/mo
Condominium, Residential
Built in 1984
-- sqft lot
$435,200 Zestimate®
$270/sqft
$1,147/mo HOA
What's special
Distinctive center-unit layoutWell-established oceanfront settingCarpet in the bedroomsAdditional storageSubstantial storageGenerous interior spaceProtected dual balconies
- 6 days |
- 310 |
- 4 |
Zillow last checked:
Listing updated:
Listed by:
Debbie Weller 386-547-8586,
EXP Realty LLC
Source: DBAMLS,MLS#: 1229454
Facts & features
Interior
Bedrooms & bathrooms
- Bedrooms: 2
- Bathrooms: 2
- Full bathrooms: 2
Bedroom 1
- Description: Primary Bedroom
- Level: Main
- Area: 238 Square Feet
- Dimensions: 14.00 x 17.00
Bedroom 2
- Level: Main
- Area: 143 Square Feet
- Dimensions: 13.00 x 11.00
Bathroom 1
- Description: Primary Bath
- Level: Main
- Area: 120 Square Feet
- Dimensions: 8.00 x 15.00
Bathroom 2
- Description: Bathroom 2
- Level: Main
- Area: 150 Square Feet
- Dimensions: 15.00 x 10.00
Dining room
- Level: Main
- Area: 1221 Square Feet
- Dimensions: 111.00 x 11.00
Kitchen
- Level: Main
- Area: 110 Square Feet
- Dimensions: 10.00 x 11.00
Living room
- Level: Main
- Area: 2106 Square Feet
- Dimensions: 117.00 x 18.00
Other
- Description: Walk-in closet- bedroom 2
- Level: Main
- Area: 36 Square Feet
- Dimensions: 6.00 x 6.00
Other
- Description: Walk-in Primary bedroom
- Level: Main
- Area: 35 Square Feet
- Dimensions: 5.00 x 7.00
Other
- Description: Southside Balcony
- Level: Main
- Area: 96 Square Feet
- Dimensions: 6.00 x 16.00
Other
- Description: Northside Balcony
- Level: Main
- Area: 105 Square Feet
- Dimensions: 5.00 x 21.00
Utility room
- Level: Main
- Area: 28 Square Feet
- Dimensions: 4.00 x 7.00
Heating
- Central, Electric
Cooling
- Central Air, Electric
Appliances
- Included: Washer, Refrigerator, Microwave, Electric Range, Dryer, Dishwasher
- Laundry: In Unit
Features
- Breakfast Bar, Built-in Features, Ceiling Fan(s), Eat-in Kitchen, Entrance Foyer, Pantry, Primary Bathroom - Tub with Shower, Walk-In Closet(s), Wet Bar, Other
- Flooring: Carpet, Tile
- Windows: Storm Shutters
Interior area
- Total interior livable area: 1,699 sqft
Video & virtual tour
Property
Parking
- Parking features: Assigned, Covered, Garage, Secured, Underground
- Has garage: Yes
Features
- Levels: Three Or More
- Stories: 1
- Patio & porch: Covered
- Exterior features: Balcony
- Spa features: Community, In Ground
- Has view: Yes
- View description: Beach, Intracoastal, Ocean, Pool, Water
- Has water view: Yes
- Water view: Beach,Intracoastal,Ocean,Water
- Waterfront features: Ocean Access, Ocean Front, Seawall
Details
- Parcel number: 323425000606
- Zoning description: Condominium
Construction
Type & style
- Home type: Condo
- Architectural style: Traditional,Other
- Property subtype: Condominium, Residential
Materials
- Concrete
- Foundation: Block, Concrete Perimeter, Pillar/Post/Pier
Condition
- Updated/Remodeled
- New construction: No
- Year built: 1984
Utilities & green energy
- Sewer: Public Sewer
- Water: Public
- Utilities for property: Cable Connected, Electricity Connected, Sewer Connected, Water Connected
Community & HOA
Community
- Security: Entry Phone/Intercom, Fire Sprinkler System, Secured Elevator, Secured Lobby
- Subdivision: Gemini Condo
HOA
- Has HOA: Yes
- Amenities included: Cable TV, Elevator(s), Fitness Center, Maintenance Grounds, Management, Pool, Sauna, Storage, Trash, Water, Management - On Site
- Services included: Cable TV, Insurance, Internet, Maintenance Grounds, Maintenance Structure, Pest Control, Sewer, Trash, Water
- HOA fee: $1,147 monthly
Location
- Region: Ormond Beach
Financial & listing details
- Price per square foot: $270/sqft
- Tax assessed value: $292,906
- Annual tax amount: $96
- Date on market: 8/7/2026
- Listing terms: Cash,Conventional
- Electric utility on property: Yes
- Road surface type: Asphalt
Estimated market value
$435,200
$413,000 - $457,000
$3,211/mo
Price history
| Date | Event | Price |
|---|---|---|
| 8/7/2026 | Listed for sale | $459,000+108.7%$270/sqft |
Source:  DBAMLS #1229454 Report a problem DBAMLS #1229454 Report a problem | ||
| 7/28/2016 | Sold | $219,900$129/sqft |
Source: DBAMLS #1012204 Report a problem | ||
| 5/18/2016 | Price change | $219,900-4.3%$129/sqft |
Source: RE/MAX PROPERTY CENTRE #1012204 Report a problem | ||
| 4/9/2016 | Price change | $229,900-4.2%$135/sqft |
Source: RE/MAX PROPERTY CENTRE #1012204 Report a problem | ||
| 2/6/2016 | Listed for sale | $239,900$141/sqft |
Source: RE/MAX PROPERTY CENTRE #1012204 Report a problem | ||
Public tax history
| Year | Property taxes | Tax assessment |
|---|---|---|
| 2025 | $96 | $242,776 +2.9% |
| 2024 | $96 +23.1% | $235,934 +3% |
| 2023 | $78 +8.3% | $229,063 +3% |
| 2022 | $72 | $222,391 +3% |
| 2021 | -- | $215,914 +1.4% |
| 2020 | -- | $212,933 +2.3% |
| 2019 | $72 | $208,146 +1.9% |
| 2018 | $72 | $204,265 +2.1% |
| 2017 | $72 | $200,064 -5.9% |
| 2016 | $72 -98.4% | $212,568 +13.8% |
| 2015 | $4,555 -10% | $186,831 -24.3% |
| 2014 | $5,060 | $246,891 +15.8% |
| 2013 | -- | $213,224 +15.4% |
| 2012 | -- | $184,795 +14.4% |
| 2011 | -- | $161,568 -4.8% |
| 2010 | -- | $169,796 -26.8% |
| 2009 | -- | $231,880 -38% |
| 2007 | -- | $374,000 +20.7% |
| 2006 | -- | $309,800 +59.4% |
| 2005 | -- | $194,378 -10.4% |
| 2004 | -- | $216,924 +8% |
| 2003 | -- | $200,800 +2.8% |
| 2002 | -- | $195,300 +22.3% |
| 2001 | -- | $159,700 +8.8% |
| 2000 | -- | $146,800 |
Find assessor info on the county website
Monthly payment
Est. payment
Payment breakdown
Explore the cost of this home by adjusting the details. Changes won't be saved.Climate risks
Neighborhood: Ormond-by-the-Sea
Nearby schools
GreatSchools rating
- 6/10Beachside Elementary SchoolGrades: PK-5Distance: 2.7 mi
- 5/10Ormond Beach Middle SchoolGrades: 6-8Distance: 1.4 mi
- 7/10Seabreeze High SchoolGrades: 9-12Distance: 4.2 mi
Schools provided by the listing agent
- Elementary: Beachside
- Middle: Ormond Beach
- High: Seabreeze
Source: DBAMLS. This data may not be complete. We recommend contacting the local school district to confirm school assignments for this home.
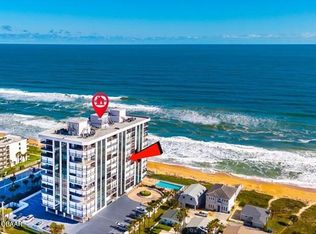
- $450,0002 bd2 ba1.6k sqft1239 Ocean Shore Blvd APT 7E5, Ormond Beach, FL 32176Sold
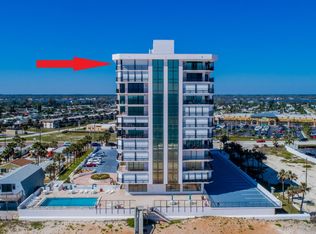
- $608,0003 bd3 ba1.8k sqft1239 Ocean Shore Blvd #1-12-A, Ormond Beach, FL 32176Sold
- $502,4002 bd2 ba1.6k sqft1239 Ocean Shore Blvd #9-E-5, Ormond Beach, FL 32176Off Market
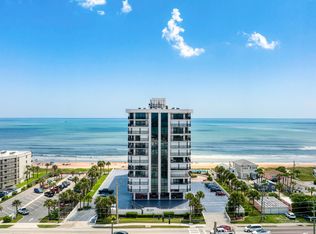
- $465,0002 bd2 ba1.6k sqft1239 Ocean Shore Blvd APT 2E, Ormond Beach, FL 32176For Sale
- $470,0002 bd2 ba1.6k sqft1239 Ocean Shore Blvd APT 11F, Ormond Beach, FL 32176Sold
- $535,0003 bd3 ba1.8k sqft1239 Ocean Shore Blvd #10-D-4, Ormond Beach, FL 32176Sold
- $465,0002 bd2 ba1.6k sqft1239 Ocean Shore Blvd APT 2E5, Ormond Beach, FL 32176For Sale
- $511,6002 bd2 ba1.8k sqft1239 Ocean Shore Blvd APT 7D, Ormond Beach, FL 32176Off Market
A local agent can set up tours, give advice and negotiate with sellers.
A local lender can help you make sure your offer is ready when you are.
Similar homes
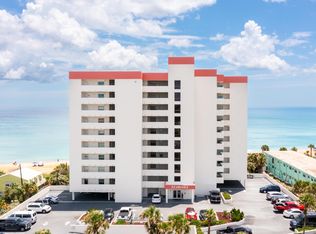
- $449,9002 bd2 ba1.1k sqft1183 Ocean Shore Blvd APT 505, Ormond Beach, FL 32176For Sale
 MLS ID #1223672, TJ Jarosik, Watson Realty Corp. DBAMLS
 - $465,0002 bd2 ba1.6k sqft1239 Ocean Shore Blvd APT 2E, Ormond Beach, FL 32176For SaleMLS ID #1227714, Renata Rosander, Realty Pros Assured. DBAMLS
- $555,0002 bd2 ba1.2k sqft1051 Ocean Shore Blvd APT 304, Ormond Beach, FL 32176For Sale
 MLS ID #1229503, Jeremiah Cronin, EXP Realty LLC. DBAMLS
 - $449,0002 bd2 ba1.2k sqft1051 Ocean Shore Blvd Unit Penthouse 4, Ormond Beach, FL 32176For Sale
 MLS ID #1229148, Breana Akerberg, Adams, Cameron & Co., Realtors. DBAMLS
 - $499,0002 bd2 ba1k sqft1155 Ocean Shore Blvd APT 1106, Ormond Beach, FL 32176For SaleMLS ID #1217335, Charles A Ottley, RE/MAX Signature. DBAMLS
- $460,0002 bd3 ba1.8k sqft901 S Atlantic Ave APT 102, Ormond Beach, FL 32176For SaleMLS ID #1201009, Cecilia Velat, Koenig Realty, Inc.. DBAMLS
- $440,0002 bd2 ba1.1k sqft111 S Atlantic Ave APT 702, Ormond Beach, FL 32176For SaleMLS ID #263451, Carrie Crowley, Berkshire Hathaway Homeservices Florida Network Realty. St Augustine St Johns County BOR
- $345,0002 bd2 ba1.2k sqft1575 Ocean Shore Blvd APT 603, Ormond Beach, FL 32176For SaleMLS ID #1221028, Jim Tobin, Best Way Realty of Volusia LLC. DBAMLS
- $525,0002 bd2 ba1.2k sqft1513 Ocean Shore Blvd #9E, Ormond Beach, FL 32176For SaleMLS ID #1224731, Jess Blodgett, EXIT Beach Realty. DBAMLS
- $459,9002 bd2 ba1.1k sqft111 S Atlantic Ave APT 1104, Ormond Beach, FL 32176For SaleMLS ID #1217027, Debi Callahan, Adams, Cameron & Co., Realtors. DBAMLS
- $470,0002 bd2 ba1.5k sqft395 S Atlantic Ave APT 305, Ormond Beach, FL 32176For SaleMLS ID #1219769, Marty Opelt PA, Coldwell Banker Premier Properties. DBAMLS
- $370,0002 bd2 ba1.2k sqft1513 Ocean Shore Blvd #4E, Ormond Beach, FL 32176For SaleMLS ID #1222930, Hilary Deininger, Keller Williams Realty Florida Partners. DBAMLS
- $360,0002 bd2 ba1.2k sqft1415 Ocean Shore Blvd APT 609, Ormond Beach, FL 32176For SaleMLS ID #1225411, Marsha E. Evans PA, Realty Pros Assured. DBAMLS
- $349,9002 bd2 ba1.1k sqft2222 Ocean Shore Blvd APT 305B, Ormond Beach, FL 32176For SaleMLS ID #1223134, Matthew Oechslin, Coldwell Banker Coast Realty. DBAMLS
- $565,0002 bd2 ba1.5k sqft2937 S Atlantic Ave APT 2002, Daytona Beach Shores, FL 32118For SaleMLS ID #1229475, Lori Brigley PA, Oceans Luxury Realty Full Service LLC. DBAMLS
- $375,0002 bd2 ba1.2k sqft2900 N Atlantic Ave APT 604, Daytona Beach, FL 32118For SaleMLS ID #1229183, Anthony Svahn, Reel In Realty LLC. DBAMLS
- $499,9002 bd2 ba1.3k sqft2900 N Atlantic Ave APT 1501, Daytona Beach, FL 32118For SaleMLS ID #1225445, Bill Cullen, Adams, Cameron & Co., Realtors. DBAMLS
- $425,0002 bd2 ba1.2k sqft2625 S Atlantic Ave APT 25NW, Daytona Beach Shores, FL 32118For SaleMLS ID #1124245, Carrie Hinkson, Coastal Partners Real Estate. DBAMLS
- $499,0002 bd2 ba1.3k sqft2425 S Atlantic Ave APT 1202B, Daytona Beach, FL 32118For SaleMLS ID #1209684, Nick Pandelos, Pandelos Real Estate, LLC. DBAMLS
- $396,9002 bd2 ba1.3k sqft2900 N Atlantic Ave APT 1106, Daytona Beach, FL 32118For SaleMLS ID #1226575, Karen Wilkins, The Wilkins Way. DBAMLS
