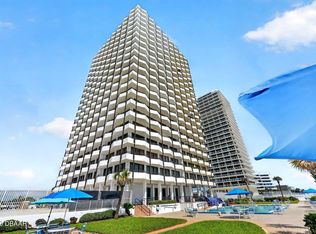
This 14th-floor NE corner residence at Aliki gives you a front-row seat to the Atlantic, with ocean views that stretch forever and river and skyline views to the west. The 76-foot wraparound balcony wraps the entire home and opens from every room, so the view is always part of the experience. Morning sunrises, soft moonrises, rocket launches, and the kind of wildlife sightings you normally need binoculars for--dolphins cruising by, birds gliding at eye level, and the occasional whale sighting if you're lucky. It's peaceful, it's dramatic, and it somehow never gets old. Inside, the layout is equal parts practical and inviting. Two separate entrances--one into the main living space and one directly into the primary suite--create a sense of privacy and flow that feels more like a private retreat than a typical condo. With 1,360 sq ft of interior space and nearly 1,700 sq ft including the balcony, this 2-bedroom, 2-bath home feels open, airy, and easy. The owners have used it as a second home and treated it that way--meticulously cared for, thoughtfully updated, and never neglected. Custom kitchen and baths, new flooring, an in-unit water shut-off valve, and subtle upgrades throughout make it move-in ready without feeling sterile. Add ocean breezes and natural light, and the space just feels good to be in. Aliki itself is in a strong position. The 10-year concrete restoration and exterior paint project is complete. VA approved. The oceanfront heated pool is currently being resurfaced and fully paid for, which means you get to enjoy a refreshed pool without inheriting a surprise bill. The grounds offer a park-like oceanfront picnic area with grills, a social room with full kitchen, secured building access, and weekday on-site management to keep things running smoothly. Two pets under 20 lbs each are welcome. If you've been waiting for an oceanfront place that feels special every time you walk in--but still makes sense day-to-day--this one has that rare mix of wow factor and livability. All information taken from the tax record, and while deemed reliable, cannot be guaranteed.
Active
$399,900
2828 N Atlantic Ave #1403, Daytona Beach, FL 32118
2beds
1,350sqft
Condominium, Residential
Built in 1972
-- sqft lot
$377,900 Zestimate®
$296/sqft
$849/mo HOA
What's special
New flooringIn-unit water shut-off valveOceanfront heated poolCustom kitchen and baths
- 187 days |
- 281 |
- 14 |
Zillow last checked:
Listing updated:
Listed by:
Taylor Westfall Gillette 386-405-8360,
Simply Real Estate
Source: DBAMLS,MLS#: 1223156
Facts & features
Interior
Bedrooms & bathrooms
- Bedrooms: 2
- Bathrooms: 2
- Full bathrooms: 2
Bedroom 1
- Level: Main
- Area: 154 Square Feet
- Dimensions: 11.00 x 14.00
Bedroom 2
- Level: Main
- Area: 192 Square Feet
- Dimensions: 12.00 x 16.00
Dining room
- Level: Main
- Area: 140 Square Feet
- Dimensions: 10.00 x 14.00
Kitchen
- Level: Main
- Area: 132 Square Feet
- Dimensions: 12.00 x 11.00
Living room
- Level: Main
- Area: 168 Square Feet
- Dimensions: 12.00 x 14.00
Other
- Description: Balcony
- Level: Main
- Area: 288 Square Feet
- Dimensions: 48.00 x 6.00
Heating
- Central, Electric
Cooling
- Central Air
Appliances
- Included: Refrigerator, Microwave, Electric Range, Dishwasher
Features
- Ceiling Fan(s), Elevator, Entrance Foyer, Open Floorplan, Primary Bathroom - Shower No Tub
Interior area
- Total structure area: 1,745
- Total interior livable area: 1,350 sqft
Property
Parking
- Parking features: Additional Parking, Assigned, Detached, Garage, Garage Door Opener, Guest, Off Street, Parking Lot, Secured
- Has garage: Yes
Features
- Levels: One
- Stories: 1
- Patio & porch: Covered, Wrap Around
- Exterior features: Balcony
- Spa features: Community
- Has view: Yes
- View description: City, Beach, Ocean
- Has water view: Yes
- Water view: Beach,Ocean
- Waterfront features: Ocean Front
Lot
- Size: 1 Acres
Details
- Parcel number: 42251500N030
Construction
Type & style
- Home type: Condo
- Architectural style: Contemporary
- Property subtype: Condominium, Residential
Materials
- Block, Concrete, Stucco
- Foundation: Block, Combination, Slab
- Roof: Concrete
Condition
- New construction: No
- Year built: 1972
Utilities & green energy
- Sewer: Public Sewer
- Water: Public
- Utilities for property: Cable Connected, Electricity Connected, Sewer Connected, Water Connected
Community & HOA
Community
- Security: Closed Circuit Camera(s), Fire Alarm, Key Card Entry, Secured Lobby, Security Fence, Security Gate
- Subdivision: Aliki Condo
HOA
- Has HOA: Yes
- Amenities included: Car Wash Area, Elevator(s), Gated, Laundry, Maintenance Grounds, Maintenance Structure, Management, Pool, Sauna, Security
- Services included: Cable TV, Insurance, Internet, Maintenance Grounds, Maintenance Structure, Pest Control, Security, Sewer, Trash, Water
- HOA fee: $849 monthly
- HOA name: Aliki Condo Assn
- HOA phone: 386-672-4111
Location
- Region: Daytona Beach
Financial & listing details
- Price per square foot: $296/sqft
- Annual tax amount: $5,771
- Date on market: 2/18/2026
- Listing terms: Cash,Conventional,FHA,VA Loan
- Electric utility on property: Yes
- Road surface type: Paved
Estimated market value
$377,900
$359,000 - $397,000
$2,885/mo
Price history
| Date | Event | Price |
|---|---|---|
| 5/4/2026 | Price change | $399,900-5.9%$296/sqft |
Source:  DBAMLS #1223156 Report a problem DBAMLS #1223156 Report a problem | ||
| 4/14/2026 | Price change | $425,000-3.4%$315/sqft |
Source: DBAMLS #1223156 Report a problem | ||
| 2/18/2026 | Listed for sale | $439,900+84.8%$326/sqft |
Source: DBAMLS #1223156 Report a problem | ||
| 9/30/2016 | Sold | $238,000+8.2%$176/sqft |
Source: DBAMLS #1018783 Report a problem | ||
| 2/27/2014 | Sold | $220,000$163/sqft |
Source: DBAMLS #548568 Report a problem | ||
Public tax history
Tax history is unavailable.
Monthly payment
Est. payment
Payment breakdown
Explore the cost of this home by adjusting the details. Changes won't be saved.Climate risks
Neighborhood: 32118
Nearby schools
GreatSchools rating
- 6/10Beachside Elementary SchoolGrades: PK-5Distance: 1.6 mi
- 5/10Ormond Beach Middle SchoolGrades: 6-8Distance: 3.8 mi
- 7/10Seabreeze High SchoolGrades: 9-12Distance: 0.2 mi
- $307,4002 bd2 ba1.1k sqft2828 N Atlantic Ave APT 1104, Daytona Beach, FL 32118Off Market
- $415,0002 bd2 ba1.3k sqft2828 N Atlantic Ave APT 205, Daytona Beach, FL 32118For Sale
- $2,8002 bd2 ba1.2k sqft2828 N Atlantic Ave APT 1504, Daytona Beach, FL 32118For Rent

- $360,0002 bd2 ba1.2k sqft2828 N Atlantic Ave APT 1604, Daytona Beach, FL 32118Sold

- $460,0002 bd2 ba1.3k sqft2828 N Atlantic Ave APT 1905, Daytona Beach, FL 32118Sold
- $550,0002 bd2 ba1.3k sqft2828 N Atlantic Ave APT 202, Daytona Beach, FL 32118Sold
- $440,0002 bd2 ba1.3k sqft2828 N Atlantic Ave APT 1706, Daytona Beach, FL 32118Sold
- $390,0002 bd2 ba1.2k sqft2828 N Atlantic Ave APT 1704, Daytona Beach, FL 32118Sold
A local agent can set up tours, give advice and negotiate with sellers.
Similar homes
- $370,0002 bd2 ba1.3k sqft2900 N Atlantic Ave APT 606, Daytona Beach, FL 32118For Sale
 MLS ID #1229959, Bill Cullen, Adams, Cameron & Co., Realtors. DBAMLS
 - $399,9952 bd2 ba1.2k sqft2828 N Atlantic Ave APT 1505, Daytona Beach, FL 32118For Sale
 MLS ID #1228365, Lisa Palermo, Simply Real Estate. DBAMLS
 - $389,9992 bd2 ba1.2k sqft2828 N Atlantic Ave APT 305, Daytona Beach, FL 32118For Sale
 MLS ID #1229247, Lisa Palermo, Simply Real Estate. DBAMLS
 - $390,0002 bd2 ba1.3k sqft2900 N Atlantic Ave APT 1006, Daytona Beach, FL 32118For Sale
 MLS ID #1227858, Shannon FitzPatrick, RE/MAX Signature. DBAMLS
 - $396,9002 bd2 ba1.3k sqft2900 N Atlantic Ave APT 1106, Daytona Beach, FL 32118For SaleMLS ID #1226575, Karen Wilkins, The Wilkins Way. DBAMLS
- $429,0002 bd2 ba1.1k sqft2828 N Atlantic Ave APT 303, Daytona Beach, FL 32118For SaleMLS ID #1219608, Bev McNair, Adams, Cameron & Co., Realtors. DBAMLS
- $399,9002 bd2 ba1.1k sqft3601 S Atlantic Ave Unit 309, Daytona Beach Shores, FL 32118For SaleMLS ID #1227009, Janet Walsh, Oceans Luxury Realty Full Service LLC. DBAMLS
- $375,0002 bd2 ba1.6k sqft395 S ATLANTIC AVENUE #402, ORMOND BEACH, FL 32176For Sale
 MLS ID #G5114781, Kim Ducharme-Levensohn, MORRIS REALTY AND INVESTMENTS. Stellar MLS
 - $499,9002 bd2 ba1.3k sqft2900 N Atlantic Ave APT 1501, Daytona Beach, FL 32118For SaleMLS ID #1225445, Bill Cullen, Adams, Cameron & Co., Realtors. DBAMLS
- $435,0002 bd2 ba1.2k sqft89 S Atlantic Ave APT 1002, Ormond Beach, FL 32176For SaleMLS ID #1227149, Kory Lostaglio, One Sotheby's International Realty. DBAMLS
- $369,9002 bd2 ba1k sqft2987 Atlantic Ave APT 1501, Daytona Beach, FL 32118For SaleMLS ID #1226236, Lori Brigley PA, Oceans Luxury Realty Full Service LLC. DBAMLS
- $379,0002 bd2 ba1.1k sqft3051 S Atlantic Ave APT 2206, Daytona Beach, FL 32118For SaleMLS ID #1210140, Jennifer Withers, EXP Realty LLC. DBAMLS
- $585,0002 bd2 ba1.3k sqft2828 N Atlantic Ave Unit 701, Daytona Beach, FL 32118For SaleMLS ID #1224456, Bev McNair, Adams, Cameron & Co., Realtors. DBAMLS
- $449,0002 bd2 ba1.2k sqft1051 OCEAN SHORE BOULEVARD #1404, ORMOND BEACH, FL 32176For SaleMLS ID #FC320322, Dawn Larsen, ADAMS, CAMERON & CO., REALTORS. Stellar MLS
- $349,0002 bd2 ba1.1k sqft2987 S ATLANTIC AVENUE #1104, DAYTONA BEACH, FL 32118For SaleMLS ID #NS1088711, Paula Kegelman, COLLADO REAL ESTATE. Stellar MLS
- $375,0003 bd2 ba1.7k sqft3797 S Atlantic Ave #204, Daytona Beach Shores, FL 32118New ConstructionMLS ID #1229115, Steve Casserly, Keller Williams Realty Florida Partners. DBAMLS
- $449,0002 bd2 ba1.2k sqft2625 S ATLANTIC AVENUE #18NW, DAYTONA BEACH, FL 32118For SaleMLS ID #NS1086747, Shatawna Evans, EXIT REAL ESTATE PROPERTY SOL. Stellar MLS
- $349,9002 bd2 ba1.3k sqft3013 Atlantic Ave #9050, Daytona Beach Shores, FL 32118For SaleMLS ID #1228888, Noel Cox, Landmark Properties Sales & Management. DBAMLS
- $436,5002 bd2 ba968 sqft3115 S ATLANTIC AVENUE #G030, DAYTONA BEACH, FL 32118For SaleMLS ID #O6421347, Megan Winslow, WINSLOW HOMES. Stellar MLS
- $475,0002 bd2 ba1.2k sqft2625 S Atlantic Ave APT 7NW, Daytona Beach Shores, FL 32118For SaleMLS ID #1115700, Julia Lomonosov, RE/MAX Signature. DBAMLS
