Enjoy spectacular Ocean views from this spacious 2 bedroom/2 bath corner unit at the Aliki, with wide open views across the peninsula from the west facing glass. All exterior walls are floor to ceiling glass giving access to a 78 foot wrap around balcony that stretches from the dining room all the way to the master bedroom. The kitchen has been updated with white cabinetry, a full backsplash, stainless appliances, and a breakfast bar that opens into the living and dining rooms. Neutral tile runs throughout, both baths are fully tiled and in excellent condition, and the second bedroom is set up as a flexible office. With 1,360 square feet of living area, an open floor plan, and a permanently assigned underground parking space, this is a wonderful beach home. The Aliki condominium is a VA approved building for financing, one of very few oceanfront buildings that is. Amenities include an impressive lobby, an oceanfront heated pool, free washers and dryers on each floor, a park like setting with picnic tables and BBQ grilling area, a social room with a caterers kitchen, on-site management, and secured building access with secured permanently assigned underground parking. Pet friendly with a limit of 2 pets up to 20 lbs each. Great location, walking distance to over a dozen restaurants, banks, a gym, and shopping, close to Ponce Inlet Lighthouse, easy access to I-95, and a little over an hour to Orlando. All information is believed accurate but not guaranteed.
Active
$415,000
2828 N Atlantic Ave APT 205, Daytona Beach, FL 32118
2beds
1,360sqft
Condominium, Residential
Built in 1972
-- sqft lot
$391,600 Zestimate®
$305/sqft
$749/mo HOA
What's special
Open floor planSpectacular ocean viewsNeutral tile runs throughoutOceanfront heated poolStainless appliancesFull backsplash
- 41 days
- 145
- 8
Zillow last checked:
Listing updated:
Listed by:
Charlie Stout 386-871-0198,
Ted Rugg & Associates LLC,
Charles Stout
Source: DBAMLS,MLS#: 1228785
Facts & features
Interior
Bedrooms & bathrooms
- Bedrooms: 2
- Bathrooms: 2
- Full bathrooms: 2
Bedroom 1
- Level: Main
- Area: 192 Square Feet
- Dimensions: 12.00 x 16.00
Bedroom 2
- Level: Main
- Area: 180 Square Feet
- Dimensions: 12.00 x 15.00
Dining room
- Level: Main
- Area: 100 Square Feet
- Dimensions: 10.00 x 10.00
Kitchen
- Level: Main
- Area: 100 Square Feet
- Dimensions: 10.00 x 10.00
Living room
- Level: Main
- Area: 336 Square Feet
- Dimensions: 14.00 x 24.00
Other
- Description: Porch/Balcony
- Level: Main
- Area: 390 Square Feet
- Dimensions: 5.00 x 78.00
Heating
- Central, Electric
Cooling
- Central Air, Other
Appliances
- Included: Refrigerator, Microwave, Ice Maker, Electric Range, Disposal, Dishwasher
Features
- Ceiling Fan(s), Elevator
- Flooring: Carpet, Tile
Interior area
- Total structure area: 1,697
- Total interior livable area: 1,360 sqft
Property
Parking
- Total spaces: 1
- Parking features: Assigned, Garage, Gated, Secured, Underground
- Garage spaces: 1
Accessibility
- Accessibility features: Common Area
Features
- Levels: Three Or More
- Stories: 1
- Patio & porch: Porch
- Exterior features: Balcony, Other
- Has view: Yes
- View description: Ocean, River
- Has water view: Yes
- Water view: Ocean,River
- Waterfront features: Ocean Front, River Front, Seawall
Details
- Parcel number: 42251500B050
- Zoning description: Condominium
Construction
Type & style
- Home type: Condo
- Architectural style: Other
- Property subtype: Condominium, Residential
Materials
- Block, Concrete, Stucco
- Foundation: Block
- Roof: Other
Condition
- New construction: No
- Year built: 1972
Utilities & green energy
- Sewer: Public Sewer
- Water: Public
- Utilities for property: Cable Available, Electricity Connected, Sewer Connected, Water Available
Community & HOA
Community
- Subdivision: Aliki Condo
HOA
- Has HOA: Yes
- Amenities included: Clubhouse, Laundry, Pool
- Services included: Cable TV, Insurance, Maintenance Grounds, Maintenance Structure, Pest Control, Security, Sewer, Trash, Other
- HOA fee: $749 monthly
Location
- Region: Daytona Beach
Financial & listing details
- Price per square foot: $305/sqft
- Annual tax amount: $3,197
- Date on market: 7/18/2026
- Listing terms: Cash,Conventional,VA Loan
- Electric utility on property: Yes
Estimated market value
$391,600
$372,000 - $411,000
$2,900/mo
Price history
| Date | Event | Price |
|---|---|---|
| 7/18/2026 | Listed for sale | $415,000+66%$305/sqft |
Source:  DBAMLS #1228785 Report a problem DBAMLS #1228785 Report a problem | ||
| 6/5/2018 | Sold | $250,000$184/sqft |
Source: Agent Provided Report a problem | ||
Public tax history
Tax history is unavailable.
Monthly payment
Est. payment
Payment breakdown
Explore the cost of this home by adjusting the details. Changes won't be saved.Climate risks
Neighborhood: 32118
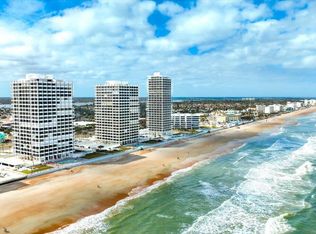
- $399,9002 bd2 ba1.3k sqft2828 N Atlantic Ave #1403, Daytona Beach, FL 32118For Sale
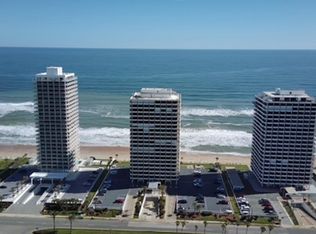
- $307,4002 bd2 ba1.1k sqft2828 N Atlantic Ave APT 1104, Daytona Beach, FL 32118Off Market
- $2,8002 bd2 ba1.2k sqft2828 N Atlantic Ave APT 1504, Daytona Beach, FL 32118For Rent

- $460,0002 bd2 ba1.3k sqft2828 N Atlantic Ave APT 1905, Daytona Beach, FL 32118Sold

Similar homes
- $395,0002 bd2 ba1.2k sqft2828 N Atlantic Ave APT 1604, Daytona Beach, FL 32118For Sale
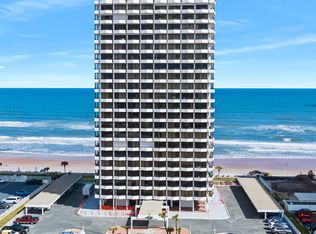
 MLS ID #1230214, Bev McNair, Adams, Cameron & Co., Realtors. DBAMLS
 - $399,9002 bd2 ba1.3k sqft2828 N Atlantic Ave #1403, Daytona Beach, FL 32118For SaleMLS ID #1223156, Taylor Westfall Gillette, Simply Real Estate. DBAMLS
- $385,0002 bd2 ba1k sqft2101 N ATLANTIC AVENUE #18, DAYTONA BEACH, FL 32118For Sale

 MLS ID #R4911864, Julia Dombek, EASY REALTY. Stellar MLS
 - $370,0002 bd2 ba1.3k sqft2900 N Atlantic Ave APT 606, Daytona Beach, FL 32118For Sale
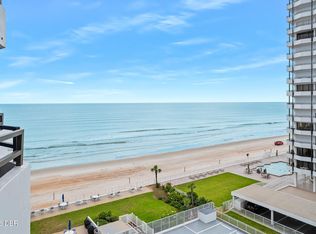 MLS ID #1229959, Bill Cullen, Adams, Cameron & Co., Realtors. DBAMLS
 - $389,9992 bd2 ba1.2k sqft2828 N Atlantic Ave APT 305, Daytona Beach, FL 32118For SaleMLS ID #1229247, Lisa Palermo, Simply Real Estate. DBAMLS
- $469,9002 bd2 ba1.2k sqft2900 N ATLANTIC AVENUE #1503, DAYTONA BEACH, FL 32118For SaleMLS ID #O6388254, Bruno Tartarini, LPT REALTY, LLC. Stellar MLS
- $399,9952 bd2 ba1.2k sqft2828 N Atlantic Ave APT 1505, Daytona Beach, FL 32118For SaleMLS ID #1228365, Lisa Palermo, Simply Real Estate. DBAMLS
- $390,0002 bd2 ba1.3k sqft2900 N Atlantic Ave APT 1006, Daytona Beach, FL 32118For SaleMLS ID #1227858, Shannon FitzPatrick, RE/MAX Signature. DBAMLS
- $369,0002 bd2 ba1.3k sqft2900 N ATLANTIC AVENUE #305, DAYTONA BEACH, FL 32118For SaleMLS ID #G5105053, Joshua Cromwell, EXIT REALTY TRI-COUNTY. Stellar MLS
- $396,9002 bd2 ba1.3k sqft2900 N Atlantic Ave APT 1106, Daytona Beach, FL 32118For SaleMLS ID #1226575, Karen Wilkins, The Wilkins Way. DBAMLS
- $375,0002 bd2 ba1.2k sqft2900 N Atlantic Ave APT 604, Daytona Beach, FL 32118For SaleMLS ID #1229183, Anthony Svahn, Reel In Realty LLC. DBAMLS
- $429,0002 bd2 ba1.1k sqft2828 N Atlantic Ave APT 303, Daytona Beach, FL 32118For SaleMLS ID #1219608, Bev McNair, Adams, Cameron & Co., Realtors. DBAMLS
- $429,9002 bd2 ba1.3k sqft1420 N ATLANTIC AVENUE #703, DAYTONA BEACH, FL 32118For SaleMLS ID #O6430502, Tatiana Gonzalez, THE EXPERTS TEAM REALTY INC. Stellar MLS
- $430,0002 bd3 ba1.8k sqft901 S Atlantic Ave APT 102, Ormond Beach, FL 32176For SaleMLS ID #1201009, Cecilia Velat, Koenig Realty, Inc.. DBAMLS
- $399,0003 bd3 ba1.1k sqft285 Williams Ave, Daytona Beach, FL 32118For SaleMLS ID #1229400, Lori Spada, LoKation. DBAMLS
- $574,9902 bd2 ba1.3k sqft2900 N Atlantic Ave APT 2002, Daytona Beach, FL 32118For SaleMLS ID #1208228, Kathy O'Connor, LoKation. DBAMLS
- $499,9002 bd2 ba1.3k sqft2900 N Atlantic Ave APT 1501, Daytona Beach, FL 32118For SaleMLS ID #1225445, Bill Cullen, Adams, Cameron & Co., Realtors. DBAMLS
- $399,9002 bd2 ba1.2k sqft342 BOYLSTON AVENUE, DAYTONA BEACH, FL 32118For SaleMLS ID #O6414559, Johnny Reyes, EG ORLANDO LLC. Stellar MLS
