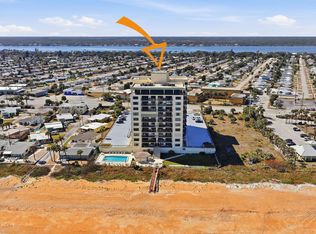
Ocean View Condo with Fully Renovated Interior & Private Beach Access THIS IS IT! Experience coastal living in this 2BR/2BA condo offering ocean views from the 5th floor of this desirable oceanfront building with exclusive resident-only beach access! The interior features a fully renovated kitchen and baths, fresh paint, hurricane-impact windows and slider, plus a private balcony. Ideal as a primary residence, second home, or attractive investment! Resort-style amenities include an oceanfront pool, gym, sauna, grills, underground parking, secured storage, and more! Well-maintained, pet-friendly community with a clean engineering report. PRIME Ormond Beach location near dining, shopping, and entertainment! Condo fees include Water, Sewer, Trash, Cable/Internet (with HBO Max), Security and Pest Control.
For sale
$370,000
1415 OCEAN SHORE BOULEVARD #511, ORMOND BEACH, FL 32176
2beds
1,225sqft
:
Get pre-qualified$3,395/mo
Condominium
Built in 1974
-- sqft lot
$-- Zestimate®
$302/sqft
$871/mo HOA
What's special
Desirable oceanfront buildingPrivate balconyFully renovated kitchenFresh paintExclusive resident-only beach accessHurricane-impact windows and sliderOceanfront pool
- 369 days |
- 123 |
- 3 |
Zillow last checked:
Listing updated:
Listed by:
Jennifer Nadwornik 321-303-4273,
KELLER WILLIAMS ADVANTAGE REALTY 407-977-7600
Source: Stellar MLS,MLS#: O6330653 Originating MLS: Orlando Regional
Originating MLS: Orlando Regional
Facts & features
Interior
Bedrooms & bathrooms
- Bedrooms: 2
- Bathrooms: 2
- Full bathrooms: 2
Primary bedroom
- Features: Built-in Closet
- Level: First
- Area: 216 Square Feet
- Dimensions: 18x12
Bedroom 2
- Features: Built-in Closet
- Level: First
Balcony porch lanai
- Level: First
Dining room
- Level: First
- Area: 156 Square Feet
- Dimensions: 13x12
Gym
- Level: Basement
Kitchen
- Level: First
- Area: 88 Square Feet
- Dimensions: 11x8
Laundry
- Level: Basement
Library
- Level: Basement
- Area: 180 Square Feet
- Dimensions: 15x12
Living room
- Level: First
- Area: 266 Square Feet
- Dimensions: 19x14
Heating
- Central
Cooling
- Central Air
Appliances
- Included: Dishwasher, Disposal, Electric Water Heater, Exhaust Fan, Range, Range Hood, Refrigerator
- Laundry: Common Area, Same Floor As Condo Unit
Features
- Ceiling Fan(s), Living Room/Dining Room Combo, Solid Surface Counters
- Flooring: Tile
- Basement: Exterior Entry,Full,Interior Entry
- Has fireplace: No
Interior area
- Total structure area: 1,225
- Total interior livable area: 1,225 sqft
Property
Parking
- Parking features: Assigned, Covered, Guest, Under Building
Features
- Levels: One
- Stories: 1
- Exterior features: Balcony, Lighting
- Has view: Yes
- View description: City, Water, Beach
- Has water view: Yes
- Water view: Water,Beach
- Waterfront features: Gulf/Ocean Front, Waterfront, Gulf/Ocean, Beach Access, Beach - Access Deeded, Seawall
Lot
- Size: 1.93 Acres
Details
- Parcel number: 3413322000E110
- Zoning: RES
- Special conditions: None
Construction
Type & style
- Home type: Condo
- Property subtype: Condominium
Materials
- Block, Concrete, Stucco
- Foundation: Basement, Block, Pillar/Post/Pier
- Roof: Membrane
Condition
- New construction: No
- Year built: 1974
Utilities & green energy
- Sewer: Public Sewer
- Water: Public
- Utilities for property: BB/HS Internet Available, Electricity Connected, Sewer Connected, Street Lights, Underground Utilities, Water Connected
Community & HOA
Community
- Features: Gulf/Ocean Front, Waterfront, Association Recreation - Owned, Buyer Approval Required, Community Mailbox, Deed Restrictions, Fitness Center, Pool
- Security: Key Card Entry, Smoke Detector(s)
- Pet fee: $0 monthly
- Subdivision: REGENCY PLAZA CONDO
HOA
- Has HOA: Yes
- Amenities included: Elevator(s), Fitness Center, Laundry, Lobby Key Required, Maintenance
- Services included: Cable TV, Common Area Taxes, Community Pool, Reserve Fund, Insurance, Internet, Maintenance Structure, Maintenance Grounds, Maintenance Repairs, Manager, Pest Control, Pool Maintenance, Recreational Facilities, Trash, Water
- HOA fee: $871 monthly
- HOA name: Joseph Godfrey
- HOA phone: 386-441-2101
Location
- Region: Ormond Beach
Financial & listing details
- Price per square foot: $302/sqft
- Annual tax amount: $5,049
- Date on market: 7/29/2025
- Cumulative days on market: 323 days
- Listing terms: Cash,Conventional
- Ownership: Condominium
- Total actual rent: 0
- Electric utility on property: Yes
- Road surface type: Asphalt
Estimated market value
Not available
Estimated sales range
Not available
Not available
Price history
| Date | Event | Price |
|---|---|---|
| 7/29/2025 | Listed for sale | $370,000$302/sqft |
Source:  Stellar MLS #O6330653 Report a problem Stellar MLS #O6330653 Report a problem | ||
Public tax history
Tax history is unavailable.
Monthly payment
Est. payment
Payment breakdown
Explore the cost of this home by adjusting the details. Changes won't be saved.Climate risks
Neighborhood: Ormond-by-the-Sea
Nearby schools
GreatSchools rating
- 6/10Beachside Elementary SchoolGrades: PK-5Distance: 3 mi
- 5/10Ormond Beach Middle SchoolGrades: 6-8Distance: 1.6 mi
- 7/10Seabreeze High SchoolGrades: 9-12Distance: 4.5 mi
Schools provided by the listing agent
- Elementary: Beachside Elementary School
- Middle: Ormond Beach Middle
- High: Seabreeze High School
Source: Stellar MLS. This data may not be complete. We recommend contacting the local school district to confirm school assignments for this home.
- $196,9901 bd1 ba837 sqft1415 Ocean Shore Blvd #B060, Ormond Beach, FL 32176For Sale

- $325,0002 bd2 ba1.2k sqft1415 Ocean Shore Blvd #H050, Ormond Beach, FL 32176For Sale

- $232,0002 bd2 ba1.2k sqft1415 Ocean Shore Blvd APT 704, Ormond Beach, FL 32176Sold
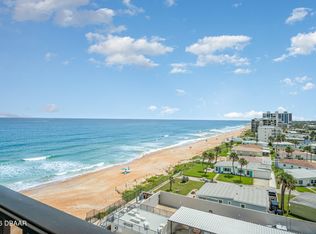
- $229,0002 bd2 ba1.2k sqft1415 Ocean Shore Blvd APT 512, Ormond Beach, FL 32176For Sale
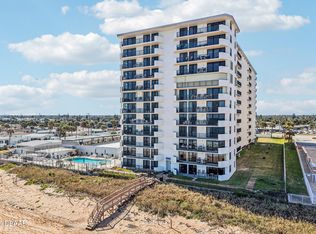
- $331,9002 bd2 ba1.2k sqft1415 Ocean Shore Blvd APT 1011, Ormond Beach, FL 32176Off Market
- $265,0002 bd2 ba1.2k sqft1415 Ocean Shore Blvd APT 211, Ormond Beach, FL 32176For Sale
- $215,0002 bd2 ba1.2k sqft1415 Ocean Shore Blvd #M110, Ormond Beach, FL 32176For Sale
- $179,9001 bd1 ba837 sqft1415 Ocean Shore Blvd APT 808, Ormond Beach, FL 32176For Sale
A local agent can set up tours, give advice and negotiate with sellers.
A local lender can help you make sure your offer is ready when you are.
Similar homes
- $399,0002 bd2 ba1.2k sqft89 S ATLANTIC AVENUE #1503, ORMOND BEACH, FL 32176For Sale

 MLS ID #NS1088859, Stephen Zeh, LOCAL LIVING REALTY GROUP. Stellar MLS
 - $399,0002 bd2 ba1k sqft1275 OCEAN SHORE BOULEVARD #2030, ORMOND BEACH, FL 32176For Sale
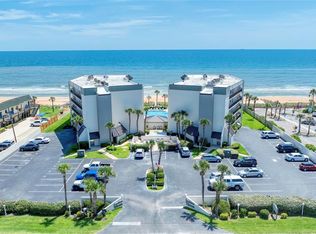 MLS ID #V4948851, Roger Maynard, REALTY PROS ASSURED. Stellar MLS
 - $375,0002 bd2 ba1.6k sqft395 S ATLANTIC AVENUE #402, ORMOND BEACH, FL 32176For Sale
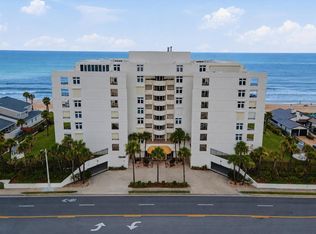 MLS ID #G5114781, Kim Ducharme-Levensohn, MORRIS REALTY AND INVESTMENTS. Stellar MLS
 - $370,0002 bd2 ba1.2k sqft1513 Ocean Shore Blvd #4E, Ormond Beach, FL 32176For Sale
 MLS ID #1222930, Hilary Deininger, Keller Williams Realty Florida Partners. DBAMLS
 - $265,0002 bd2 ba1.2k sqft1415 Ocean Shore Blvd APT 211, Ormond Beach, FL 32176For SaleMLS ID #1228201, Jane Vasiliades, Ormond Realty. DBAMLS
- $334,0002 bd2 ba1.2k sqft3390 OCEAN SHORE BOULEVARD #1050, ORMOND BEACH, FL 32176For SaleMLS ID #O6416714, Sarah Amarasinghe, EPIQUE REALTY INC.. Stellar MLS
- $465,0002 bd2 ba1.6k sqft1239 OCEAN SHORE BOULEVARD #2E5, ORMOND BEACH, FL 32176For SaleMLS ID #FC319506, Renata Rosander, REALTY PROS ASSURED. Stellar MLS
- $339,0002 bd2 ba1.2k sqft3360 OCEAN SHORE BOULEVARD #5060, ORMOND BEACH, FL 32176For SaleMLS ID #V4948821, Thomas Peerless, OCEANS LUXURY REALTY FULL SVC. Stellar MLS
- $360,0002 bd3 ba1.7k sqft1 JOHN ANDERSON DRIVE #5150, ORMOND BEACH, FL 32176For SaleMLS ID #FC317342, Betty Veatch, SIMPLY REAL ESTATE. Stellar MLS
- $325,0002 bd2 ba1.2k sqft1415 Ocean Shore Blvd #H050, Ormond Beach, FL 32176For SaleMLS ID #1227561, Jeremiah Taylor, Realty One Group Evolve. DBAMLS
- $479,9002 bd2 ba1.3k sqft1575 OCEAN SHORE BOULEVARD #J010, ORMOND BEACH, FL 32176For SaleMLS ID #V4944202, Scott Skare, ADAMS, CAMERON & CO., REALTORS. Stellar MLS
- $279,0002 bd2 ba1k sqft2100 OCEAN SHORE BOULEVARD #2070, ORMOND BEACH, FL 32176For SaleMLS ID #O6408332, Phyllis Kent, PHYLLIS KENT REAL ESTATE LLC. Stellar MLS
- $445,0002 bd2 ba1k sqft935 OCEAN SHORE BOULEVARD #4040, ORMOND BEACH, FL 32176For SaleMLS ID #V4948235, Roger Maynard, REALTY PROS ASSURED. Stellar MLS
- $325,0002 bd2 ba873 sqft3100 OCEAN SHORE BOULEVARD #5020, ORMOND BEACH, FL 32176For SaleMLS ID #FC315075, Brady Nelson, REAL BROKER, LLC. Stellar MLS
- $299,0001 bd1 ba767 sqft1513 OCEAN SHORE BOULEVARD #8A, ORMOND BEACH, FL 32176For SaleMLS ID #O6376809, Kimberly Manfredi, CHARLES RUTENBERG REALTY ORLANDO. Stellar MLS
- $229,9002 bd2 ba1.1k sqft2750 OCEAN SHORE BOULEVARD #430, ORMOND BEACH, FL 32176For SaleMLS ID #FC319170, Steven Thomas, TRADEMARK REALTY GROUP LLC. Stellar MLS
- $254,9002 bd2 ba1k sqft2700 OCEAN SHORE BOULEVARD #316, ORMOND BEACH, FL 32176For SaleMLS ID #FC318215, Carlos Dezza, TRADEMARK REALTY GROUP LLC. Stellar MLS
- $360,0002 bd2 ba1k sqft2860 OCEAN SHORE BOULEVARD #3030, ORMOND BY THE SEA, FL 32176For SaleMLS ID #V4945332, Martina Paradysz, LPT REALTY, LLC. Stellar MLS
- $265,0002 bd2 ba1.2k sqft89 S ATLANTIC Avenue #204, Ormond Beach, FL 32176For SaleMLS ID #2134955, ELIA Y HANANIA. realMLS
- $263,9002 bd2 ba1k sqft3100 OCEAN SHORE BOULEVARD #101, ORMOND BEACH, FL 32176For SaleMLS ID #TB8505115, Laina Huguley, LPT REALTY, LLC. Stellar MLS
