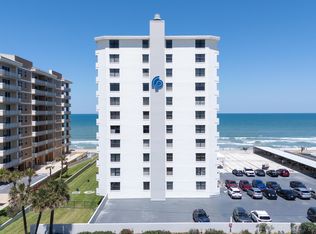
Wake up to breathtaking sunrises over the Atlantic in this direct oceanfront 1-bedroom, 1-bath condo in the highly sought-after Regency Plaza. Perched on the 8th floor, this beachside retreat offers sweeping ocean views and a peaceful coastal lifestyle along a quiet, no-drive section of Ormond Beach. Inside, you'll find a bright, open layout featuring a spacious living and dining area, tile flooring in the main living space, and brand-new carpet in the bedroom. The galley-style kitchen is equipped with full-size appliances and retains its original cabinetry--ready for your personal touch to make this charming condo truly shine. Regency Plaza is known for its exceptional resort-style amenities, including an oceanfront pool, two sun decks, fitness center, game room, library, and a large club room with a full kitchen--perfect for entertaining and social gatherings. The building also offers secure access, on-site management, laundry facilities on each floor, and additional storage for added convenience. This unit includes one assigned covered parking space on the top level (not in the garage). The community is pet-friendly with some restrictions and allows rentals with a minimum two-month lease, making it ideal for investors, seasonal residents, or full-time coastal living. Enjoy the best of beachfront living in a prime location close to parks, dining, shopping, and everything Ormond Beach has to offer. Don't miss this opportunity to own your piece of paradise! All information is deemed reliable but not guaranteed and should be verified by buyers.
Active
$179,900
1415 Ocean Shore Blvd APT 808, Ormond Beach, FL 32176
1beds
837sqft
Condominium, Residential
Built in 1974
-- sqft lot
$167,500 Zestimate®
$215/sqft
$609/mo HOA
What's special
Direct oceanfrontTwo sun decksSweeping ocean viewsBright open layoutGalley-style kitchenOceanfront poolFull-size appliances
- 125 days |
- 362 |
- 24 |
Zillow last checked:
Listing updated:
Listed by:
Geraldine Westfall Adams 386-677-0870,
Simply Real Estate,
Amanda Merry 386-341-9925
Source: DBAMLS,MLS#: 1225166
Facts & features
Interior
Bedrooms & bathrooms
- Bedrooms: 1
- Bathrooms: 1
- Full bathrooms: 1
Bedroom 1
- Level: Main
- Area: 224 Square Feet
- Dimensions: 14.00 x 16.00
Bathroom
- Level: Main
- Area: 66 Square Feet
- Dimensions: 6.00 x 11.00
Kitchen
- Level: Main
- Area: 64 Square Feet
- Dimensions: 8.00 x 8.00
Other
- Description: Balcony
- Level: Main
- Area: 48 Square Feet
- Dimensions: 6.00 x 8.00
Heating
- Central
Cooling
- Central Air
Appliances
- Included: Refrigerator, Electric Range, Dishwasher
- Laundry: Upper Level
Features
- Breakfast Bar, Elevator, Walk-In Closet(s)
- Flooring: Carpet, Tile
Interior area
- Total structure area: 837
- Total interior livable area: 837 sqft
Property
Parking
- Total spaces: 1
- Parking features: Assigned, Carport
- Carport spaces: 1
Features
- Levels: One
- Stories: 1
- Exterior features: Balcony
- Spa features: Community
- Has view: Yes
- View description: Beach, Ocean
- Has water view: Yes
- Water view: Beach,Ocean
- Waterfront features: Ocean Access, Ocean Front
Details
- Parcel number: 32342000H080
Construction
Type & style
- Home type: Condo
- Architectural style: Traditional
- Property subtype: Condominium, Residential
Materials
- Block, Concrete, Stucco
- Foundation: Concrete Perimeter, Slab
- Roof: Membrane
Condition
- New construction: No
- Year built: 1974
Utilities & green energy
- Sewer: Public Sewer
- Water: Public
- Utilities for property: Cable Connected, Electricity Connected, Sewer Connected, Water Connected
Community & HOA
Community
- Security: Closed Circuit Camera(s), Entry Phone/Intercom, Fire Alarm, Key Card Entry, Secured Elevator, Secured Lobby, Security Lights, Smoke Detector(s)
- Subdivision: Regency Plaza Condo
HOA
- Has HOA: Yes
- Amenities included: Beach Access, Cable TV, Car Wash Area, Elevator(s), Fitness Center, Laundry, Maintenance Grounds, Maintenance Structure, Trash, Water, Other, Management - On Site
- Services included: Maintenance Grounds, Maintenance Structure, Security, Trash
- HOA fee: $609 monthly
Location
- Region: Ormond Beach
Financial & listing details
- Price per square foot: $215/sqft
- Annual tax amount: $3,185
- Date on market: 4/13/2026
- Listing terms: Cash,Conventional,FHA
- Electric utility on property: Yes
- Road surface type: Asphalt
Estimated market value
$167,500
$159,000 - $176,000
$1,577/mo
Price history
| Date | Event | Price |
|---|---|---|
| 5/8/2026 | Price change | $179,900-5.3%$215/sqft |
Source:  DBAMLS #1225166 Report a problem DBAMLS #1225166 Report a problem | ||
| 4/13/2026 | Listed for sale | $189,900-17.4%$227/sqft |
Source: DBAMLS #1225166 Report a problem | ||
| 12/9/2025 | Listing removed | $230,000$275/sqft |
Source: DBAMLS #1214447 Report a problem | ||
| 8/14/2025 | Price change | $230,000-2.1%$275/sqft |
Source: DBAMLS #1214447 Report a problem | ||
| 6/11/2025 | Listed for sale | $235,000$281/sqft |
Source: DBAMLS #1214447 Report a problem | ||
Public tax history
Tax history is unavailable.
Monthly payment
Est. payment
Payment breakdown
Explore the cost of this home by adjusting the details. Changes won't be saved.Climate risks
Neighborhood: Ormond-by-the-Sea
Nearby schools
GreatSchools rating
- 6/10Beachside Elementary SchoolGrades: PK-5Distance: 3 mi
- 5/10Ormond Beach Middle SchoolGrades: 6-8Distance: 1.6 mi
- 7/10Seabreeze High SchoolGrades: 9-12Distance: 4.5 mi
- $215,0002 bd2 ba1.2k sqft1415 Ocean Shore Blvd #M110, Ormond Beach, FL 32176For Sale
- $360,0002 bd2 ba1.2k sqft1415 Ocean Shore Blvd APT 609, Ormond Beach, FL 32176For Sale

- $494,0002 bd2 ba1.3k sqft1415 Ocean Shore Blvd, Ormond Beach, FL 32176Sold
- $345,8002 bd2 ba1.3k sqft1415 Ocean Shore Blvd APT 802, Ormond Beach, FL 32176Off Market

- $261,1002 bd2 ba1.2k sqft1415 Ocean Shore Blvd #1107, Ormond Beach, FL 32176Off Market
- $203,2001 bd1 ba860 sqft1415 Ocean Shore Num308 Blvd, Ormond Beach, -- 32176Off Market
- $400,0002 bd2 ba1.2k sqft1415 Ocean Shore Blvd #H050, Ormond Beach, FL 32176For Sale
- $232,0002 bd2 ba1.2k sqft1415 Ocean Shore Blvd APT 704, Ormond Beach, FL 32176Sold
A local agent can set up tours, give advice and negotiate with sellers.
A local lender can help you make sure your offer is ready when you are.
Similar homes
- $219,0002 bd2 ba1k sqft2100 Ocean Shore Blvd #1150, Ormond Beach, FL 32176For Sale

 MLS ID #1229267, Carolyn Botchie, Century 21 Sundance Realty. DBAMLS
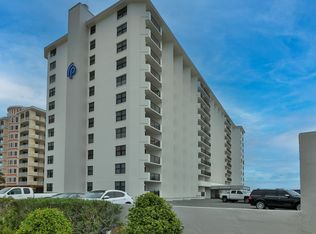
 - $215,0002 bd2 ba1.2k sqft1415 Ocean Shore Blvd #M110, Ormond Beach, FL 32176For SaleMLS ID #1226546, Jeremiah Taylor, Realty One Group Evolve. DBAMLS
- $265,0002 bd2 ba1.2k sqft1415 Ocean Shore Blvd APT 211, Ormond Beach, FL 32176For Sale
 MLS ID #1228201, Jane Vasiliades, Ormond Realty. DBAMLS
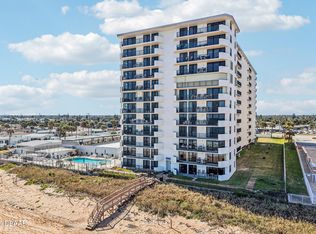
 - $229,0002 bd2 ba1.2k sqft1415 Ocean Shore Blvd APT 512, Ormond Beach, FL 32176For Sale
 MLS ID #1222742, Robyn Stahl, LPT Realty, LLC. DBAMLS
 - $130,0002 bd3 ba1.2k sqft5500 Ocean Shore Blvd #58, Ormond Beach, FL 32176For SaleMLS ID #1229433, Grace Barbeiro, Realty Pros Assured. DBAMLS
- $195,0002 bd2 ba1k sqft681 Wellington Station Blvd APT 10, Ormond Beach, FL 32174For SaleMLS ID #1227550, Greg Antonich, RE/MAX Signature. DBAMLS
- $248,0002 bd2 ba925 sqft2700 Ocean Shore Blvd APT 114, Ormond Beach, FL 32176For SaleMLS ID #1226055, Heather DiMillo, LPT Realty, LLC. DBAMLS
- $265,0002 bd2 ba1.2k sqft89 S ATLANTIC Avenue #204, Ormond Beach, FL 32176For SaleMLS ID #2134955, ELIA Y HANANIA. realMLS
- $215,0002 bd2 ba1.1k sqft2750 Ocean Shore Blvd APT 43, Ormond Beach, FL 32176For SaleMLS ID #1227676, Steven Thomas, Trademark Realty Group LLC. DBAMLS
- $177,9002 bd1 ba864 sqft405 N Halifax Ave APT 105, Daytona Beach, FL 32118For SaleMLS ID #1229036, Brad Melton, Realty Pros Assured. DBAMLS
- $194,9002 bd2 ba1.2k sqft925 HALIFAX Avenue #0103, Daytona Beach, FL 32118For SaleMLS ID #2136405, CLARISSA SWARTZLANDER. realMLS
- $149,9002 bd2 ba932 sqft640 N Nova Rd APT 504, Ormond Beach, FL 32174For SaleMLS ID #1229184, Jann Rotstein, Daytona Realty Inc.. DBAMLS
- $230,0002 bd2 ba925 sqft2700 Ocean Shore Blvd APT 405, Ormond Beach, FL 32176For SaleMLS ID #1225958, Robin Muzeka, Coldwell Banker Realty. DBAMLS
- $157,9001 bd2 ba822 sqft925 N Halifax Ave APT 410, Daytona Beach, FL 32118For SaleMLS ID #1227704, Todd Schroth, EXP Realty LLC. DBAMLS
- $155,0001 bd2 ba691 sqft313 S Atlantic Ave #320, Daytona Beach, FL 32118For SaleMLS ID #1229444, Jeff Wright, Adams, Cameron & Co., Realtors. DBAMLS
- $159,9001 bd1 ba1k sqft1 Oceans West Blvd APT 3A3, Daytona Beach Shores, FL 32118For SaleMLS ID #1229507, Joy Pratt-Martin PA, LPT Realty, LLC. DBAMLS
- $169,9991 bd1 ba796 sqft2800 N Atlantic Ave APT 1105, Daytona Beach, FL 32118For SaleMLS ID #1229395, Valerie Gatzke, Redfin Corporation. DBAMLS
- $258,0001 bd1 ba924 sqft935 Ocean Shore Blvd APT 301, Ormond Beach, FL 32176For SaleMLS ID #1225278, Deena Adelson, Coldwell Banker Premier Properties. DBAMLS
- $135,0002 bd2 ba932 sqft640 N Nova Rd APT 209, Ormond Beach, FL 32174For SaleMLS ID #1228985, Nancy Eddy, Simply Real Estate. DBAMLS
- $189,0001 bd1 ba796 sqft2800 N Atlantic Ave APT 1612, Daytona Beach, FL 32118New ConstructionMLS ID #1227778, Tina Turner, Coldwell Banker Premier Properties. DBAMLS
