MILLION-DOLLAR VIEWS -- NO SPECIAL ASSESSMENTS Experience the ultimate Atlantic lifestyle without the million-dollar price tag. This 7th-floor sanctuary in Regency Plaza offers sweeping, unobstructed ocean views from every window and a private southeast-facing balcony perfectly positioned for breathtaking sunrises.
WHY UNIT 704 STANDS APART:
Financial Peace of Mind: Rare for 2026--this building has NO SPECIAL ASSESSMENTS, offering a level of financial security that is hard to find in coastal high-rises today.
Million-Dollar Vantage Point: Direct ocean and pool views from the 7th floor. Sound of the waves is your daily soundtrack.
Premium Upgrades: Features impact-resistant windows and doors, secure underground parking, and controlled lobby access with 24/7 surveillance.
The No-Drive Shoreline: Situated steps from private beach access on a quiet, no-drive section of Ormond Beach--offering a peaceful, private beach experience. MILLION-DOLLAR VIEWS -- NO SPECIAL ASSESSMENTS Experience the ultimate Atlantic lifestyle without the million-dollar price tag. This 7th-floor sanctuary in Regency Plaza offers sweeping, unobstructed ocean views from every window and a private southeast-facing balcony perfectly positioned for breathtaking sunrises.
WHY UNIT 704 STANDS APART:
Financial Peace of Mind: Rare for 2026--this building has NO SPECIAL ASSESSMENTS, offering a level of financial security that is hard to find in coastal high-rises today.
Million-Dollar Vantage Point: Direct ocean and pool views from the 7th floor. Sound of the waves is your daily soundtrack.
RESORT AMENITIES: Enjoy a sparkling oceanfront pool, fitness center, game room, library, and social room. The $871 HOA fee is inclusive of high-value items, including water, cable, and exterior maintenance. $5,000 SELLER CONCESSION available toward closing costs or upgrades with an acceptable offer. This isn't just a condo; it's your coastal retreat. Schedule your showing before the summer rush!
Closed
Zillow last checked:
Listing updated:
Bought with:
Theresa Kiraly, 3530735
RE/MAX Signature
Source: DBAMLS,MLS#: 1222818
Price history
| Date | Event | Price |
|---|---|---|
| 7/20/2026 | Sold | $232,000-7.2%$185/sqft |
Source:  DBAMLS #1222818 Report a problem DBAMLS #1222818 Report a problem | ||
| 6/15/2026 | Pending sale | $249,900$199/sqft |
Source: DBAMLS #1222818 Report a problem | ||
| 5/13/2026 | Listed for sale | $249,900$199/sqft |
Source: DBAMLS #1222818 Report a problem | ||
| 5/11/2026 | Pending sale | $249,900$199/sqft |
Source:  Stellar MLS #O6338870 Report a problem Stellar MLS #O6338870 Report a problem | ||
| 5/1/2026 | Price change | $249,900-2%$199/sqft |
Source: DBAMLS #1222818 Report a problem | ||
| 4/2/2026 | Price change | $254,900-1.9%$203/sqft |
Source: DBAMLS #1222818 Report a problem | ||
| 2/19/2026 | Price change | $259,900-3.7%$207/sqft |
Source: DBAMLS #1222818 Report a problem | ||
| 12/15/2025 | Price change | $269,900-1.8%$215/sqft |
Source: Stellar MLS #O6338870 Report a problem | ||
| 10/25/2025 | Price change | $274,900-1.8%$219/sqft |
Source: Stellar MLS #O6338870 Report a problem | ||
| 9/17/2025 | Listed for sale | $280,000-6.4%$223/sqft |
Source: Stellar MLS #O6338870 Report a problem | ||
| 7/11/2025 | Listing removed | $299,000$238/sqft |
Source: Stellar MLS #O6278811 Report a problem | ||
| 6/4/2025 | Price change | $299,000-2.8%$238/sqft |
Source: Stellar MLS #O6278811 Report a problem | ||
| 3/17/2025 | Price change | $307,500-0.8%$245/sqft |
Source: Stellar MLS #O6278811 Report a problem | ||
| 2/10/2025 | Listed for sale | $310,000-1.6%$247/sqft |
Source: Stellar MLS #O6278811 Report a problem | ||
| 11/26/2024 | Listing removed | $315,000-3.3%$251/sqft |
Source: Stellar MLS #O6224391 Report a problem | ||
| 10/17/2024 | Price change | $325,900-0.6%$260/sqft |
Source: DBAMLS #1201723 Report a problem | ||
| 9/12/2024 | Price change | $327,900-0.6%$261/sqft |
Source: DBAMLS #1201723 Report a problem | ||
| 8/26/2024 | Price change | $329,900-1.5%$263/sqft |
Source: DBAMLS #1201723 Report a problem | ||
| 7/19/2024 | Listed for sale | $335,000+63.4%$267/sqft |
Source: DBAMLS #1201723 Report a problem | ||
| 3/28/2017 | Sold | $205,000$163/sqft |
Source: DBAMLS #1019015 Report a problem | ||
Nearby homes
- $400,0002 bd2 ba1.2k sqft1415 Ocean Shore Blvd #H050, Ormond Beach, FL 32176For Sale

- $203,0002 bd2 ba1.2k sqft1415 Ocean Shore Blvd #M110, Ormond Beach, FL 32176Off Market
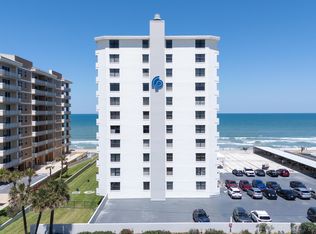
- $339,6002 bd2 ba1.2k sqft1415 Ocean Shore Blvd APT 1011, Ormond Beach, FL 32176Off Market
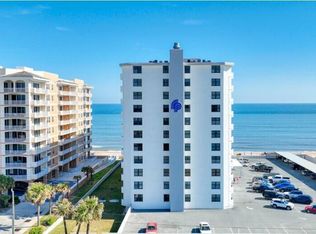
- $295,0002 bd2 ba1.2k sqft1415 Ocean Shore Blvd APT 611, Ormond Beach, FL 32176For Sale

Get a cash offer in 3 minutes
Find out how much your home could sell for in as little as 3 minutes with a no-obligation cash offer.
Estimated market value
$233,400
