John Anderson Drive…Beautiful homes on a scenic drive with the Intracoastal River to the west and a short drive to the World’s Most Famous Beach to the east. Nestled on a desirable ½ acre corner lot along prestigious John Anderson Drive, this beautifully landscaped and updated home offers the perfect blend of privacy, convenience, and coastal living. Set back from the road with expansive front and side entry circular driveways, the property makes an impressive first impression while providing ample parking for family and guests. Designed for both grand entertaining and quiet evenings at home, this spacious residence comfortably hosts large gatherings, weekend visitors, and intimate dinners for four. With generous square footage, everyone has room to relax, recharge, and enjoy their own private space. One of the home's most distinctive features is its combination of a cozy double-sided wood-burning fireplace and a sparkling screened pool, allowing you to enjoy cool winter evenings by the fire and sunny afternoons poolside. Conveniently located near SR40, from boutique shopping and exceptional restaurants to boating, fishing, paddleboarding, and beach days, everything that makes coastal living special is just minutes away. Isn't it your turn to experience breathtaking sunrises over the Atlantic, spectacular sunsets along the Intracoastal, and the unmatched lifestyle that comes with a John Anderson Drive address? Recent updates provide added peace of mind, including a new roof (2026), 2 AC's (2026), 2 water heaters (2025), Pella windows (2024), exterior painted (2025). See Updates in Document tab for more information.
For sale
Price cut: $50K (8/6)
$849,900
697 JOHN ANDERSON DRIVE, ORMOND BEACH, FL 32176
3beds
2,665sqft
Single Family Residence
Built in 1953
0.55 Acres Lot
$801,900 Zestimate®
$319/sqft
$-- HOA
What's special
Updated homeCozy double-sided wood-burning fireplaceBeautifully landscapedSparkling screened pool
- 41 days |
- 538 |
- 19 |
Zillow last checked:
Listing updated:
Listed by:
Marta Pascale 386-562-0590,
ADAMS, CAMERON & CO., REALTORS 386-761-6100
Source: Stellar MLS,MLS#: V4949912 Originating MLS: West Volusia
Originating MLS: West Volusia
Facts & features
Interior
Bedrooms & bathrooms
- Bedrooms: 3
- Bathrooms: 3
- Full bathrooms: 3
Rooms
- Room types: Den/Library/Office, Family Room, Dining Room, Living Room, Utility Room
Primary bedroom
- Features: Walk-In Closet(s)
- Level: First
- Area: 208 Square Feet
- Dimensions: 16x13
Bedroom 2
- Features: Built-in Closet
- Level: First
- Area: 169 Square Feet
- Dimensions: 13x13
Bedroom 3
- Features: Built-in Closet
- Level: First
- Area: 182 Square Feet
- Dimensions: 14x13
Balcony porch lanai
- Level: First
- Area: 418 Square Feet
- Dimensions: 38x11
Dinette
- Level: First
- Area: 288 Square Feet
- Dimensions: 18x16
Dining room
- Level: First
- Area: 126 Square Feet
- Dimensions: 14x9
Family room
- Level: First
- Area: 414 Square Feet
- Dimensions: 23x18
Kitchen
- Level: First
- Area: 187 Square Feet
- Dimensions: 17x11
Laundry
- Level: First
- Area: 42 Square Feet
- Dimensions: 7x6
Living room
- Level: First
- Area: 350 Square Feet
- Dimensions: 25x14
Office
- Level: First
- Area: 120 Square Feet
- Dimensions: 12x10
Heating
- Electric
Cooling
- Central Air
Appliances
- Included: Cooktop, Dishwasher, Disposal, Dryer, Electric Water Heater, Ice Maker, Microwave, Refrigerator, Washer
- Laundry: Inside, Laundry Room
Features
- Ceiling Fan(s), Kitchen/Family Room Combo, Living Room/Dining Room Combo, Open Floorplan, Solid Surface Counters, Solid Wood Cabinets, Thermostat, Walk-In Closet(s)
- Flooring: Tile, Hardwood
- Doors: Sliding Doors
- Windows: Window Treatments
- Has fireplace: Yes
- Fireplace features: Family Room, Living Room, Wood Burning
Interior area
- Total structure area: 3,942
- Total interior livable area: 2,665 sqft
Video & virtual tour
Property
Parking
- Total spaces: 2
- Parking features: Driveway, Garage Door Opener, Garage Faces Side
- Attached garage spaces: 2
- Has uncovered spaces: Yes
Features
- Levels: One
- Stories: 1
- Patio & porch: Covered, Deck, Screened
- Exterior features: Irrigation System, Private Entrance, Private Mailbox, Private Yard
- Has private pool: Yes
- Pool features: In Ground, Pool Sweep, Screen Enclosure
- Has view: Yes
- View description: Pool, Water
- Water view: Water
Lot
- Size: 0.55 Acres
- Dimensions: 125 x 190
- Features: Corner Lot, Landscaped
Details
- Parcel number: 421001000085
- Zoning: R1
- Special conditions: None
Construction
Type & style
- Home type: SingleFamily
- Property subtype: Single Family Residence
Materials
- Block, Stucco
- Foundation: Slab
- Roof: Other,Shingle
Condition
- Completed
- New construction: No
- Year built: 1953
Utilities & green energy
- Sewer: Public Sewer
- Water: Public
- Utilities for property: Cable Connected, Electricity Connected, Public, Sewer Connected, Street Lights, Water Connected
Community & HOA
Community
- Security: Smoke Detector(s)
- Pet fee: $0 monthly
- Subdivision: BELLEWOOD
HOA
- Has HOA: No
Location
- Region: Ormond Beach
Financial & listing details
- Price per square foot: $319/sqft
- Tax assessed value: $637,824
- Annual tax amount: $4,627
- Date on market: 7/6/2026
- Cumulative days on market: 41 days
- Listing terms: Cash,Conventional
- Ownership: Fee Simple
- Total actual rent: 0
- Electric utility on property: Yes
- Road surface type: Paved, Asphalt
Estimated market value
$801,900
$762,000 - $842,000
$5,184/mo
Price history
| Date | Event | Price |
|---|---|---|
| 8/6/2026 | Price change | $849,900-5.6%$319/sqft |
Source:  Stellar MLS #V4949912 Report a problem Stellar MLS #V4949912 Report a problem | ||
| 7/7/2026 | Listed for sale | $899,900+176.9%$338/sqft |
Source: Stellar MLS #V4949912 Report a problem | ||
| 5/1/2003 | Sold | $325,000+31%$122/sqft |
Source: Public Record Report a problem | ||
| 12/20/2001 | Sold | $248,000$93/sqft |
Source: Agent Provided Report a problem | ||
Public tax history
| Year | Property taxes | Tax assessment |
|---|---|---|
| 2025 | $4,628 +4.1% | $325,226 +2.9% |
| 2024 | $4,444 +2.7% | $316,061 +3% |
| 2023 | $4,329 +3.1% | $306,856 +3% |
| 2022 | $4,199 | $297,918 +3% |
| 2021 | -- | $289,241 +1.4% |
| 2020 | $4,289 | $285,248 +2.3% |
| 2019 | $4,289 +1.8% | $278,835 +1.9% |
| 2018 | $4,214 -0.5% | $273,636 +2.1% |
| 2017 | $4,236 -2% | $268,008 +2.1% |
| 2016 | $4,321 -1.3% | $262,496 +0.7% |
| 2015 | $4,377 -2.5% | $260,671 +0.8% |
| 2014 | $4,490 | $258,602 +1.5% |
| 2013 | -- | $254,780 +1.7% |
| 2012 | -- | $250,521 0% |
| 2011 | -- | $250,605 -2.2% |
| 2010 | -- | $256,304 -10.4% |
| 2009 | -- | $285,980 -3.5% |
| 2007 | -- | $296,319 -0.5% |
| 2006 | -- | $297,765 +6.1% |
| 2005 | -- | $280,672 +3% |
| 2004 | -- | $272,497 +1.3% |
| 2003 | -- | $269,016 +26.8% |
| 2002 | -- | $212,185 +46.5% |
| 2001 | -- | $144,811 +3% |
| 2000 | -- | $140,594 |
Find assessor info on the county website
Monthly payment
Est. payment
Payment breakdown
Explore the cost of this home by adjusting the details. Changes won't be saved.Climate risks
Neighborhood: 32176
Nearby schools
GreatSchools rating
- 6/10Beachside Elementary SchoolGrades: PK-5Distance: 1.7 mi
- 5/10Ormond Beach Middle SchoolGrades: 6-8Distance: 0.9 mi
- 7/10Seabreeze High SchoolGrades: 9-12Distance: 3.2 mi
- $849,9003 bd3 ba2.6k sqft697 John Anderson Dr, Daytona Beach, FL 32124For Sale

- $483,7004 bd2 ba2.3k sqft29 W Ocean Ter, Ormond Beach, FL 32176Off Market
- $1,006,6004 bd3 ba5k sqft715 John Anderson Dr, Ormond Beach, FL 32176Off Market
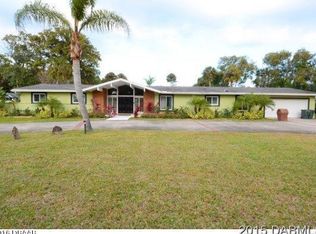
- $799,0004 bd3 ba2.2k sqft687 John Anderson Dr, Ormond Beach, FL 32176Sold
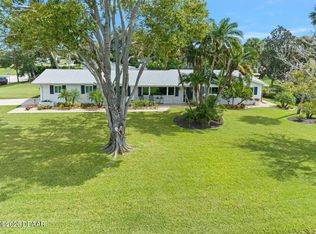
- $550,0003 bd3 ba1.9k sqft18 W Ocean Ter, Ormond Beach, FL 32176Off Market
- $529,9003 bd2 ba1.7k sqft28 Ocean Ter W, Ormond Beach, FL 32176Off Market
- $434,3003 bd2 ba2k sqft39 Ocean Ter W, Ormond Beach, FL 32176Off Market
- $421,9004 bd2 ba1.7k sqft712 Ocean Terrace Cir, Ormond Beach, FL 32176Off Market
A local agent can set up tours, give advice and negotiate with sellers.
A local lender can help you make sure your offer is ready when you are.
Similar homes
- $849,9003 bd3 ba2.6k sqft697 John Anderson Dr, Daytona Beach, FL 32124For Sale
 MLS ID #1228307, Marta Pascale, Adams, Cameron & Co., Realtors. DBAMLS
 - $699,0003 bd2 ba3k sqft235 Ann Rustin Dr, Ormond Beach, FL 32176For Sale
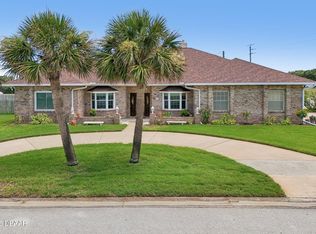 MLS ID #1227702, Listing Reciprocal, Nonmember office. DBAMLS
 - $629,0003 bd2 ba2k sqft54 SETON TRAIL, ORMOND BEACH, FL 32176For Sale

 MLS ID #FC318354, Ryan Adams, ADAMS, CAMERON & CO., REALTORS. Stellar MLS
 - $830,0004 bd5 ba2.1k sqft1426 RIVERSIDE DRIVE, DAYTONA BEACH, FL 32117For Sale
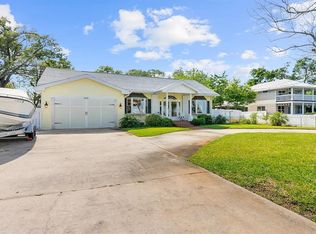 MLS ID #O6424243, Daniel Robinson, HOUWZER INC. Stellar MLS
 - $630,0003 bd2 ba1.8k sqft1165 GEORGE ANDERSON STREET, ORMOND BEACH, FL 32174For SaleMLS ID #O6428619, Heidi Gutterman, REALTY HUB. Stellar MLS
- $635,0003 bd4 ba2.6k sqft1 JOHN ANDERSON DRIVE #3010, ORMOND BEACH, FL 32176For SaleMLS ID #V4947318, Jennifer Kulzer, REALTY PROS ASSURED. Stellar MLS
- $899,9006 bd7 ba3.8k sqft1308 WICKLOW LANE, ORMOND BEACH, FL 32174For SaleMLS ID #FC320295, Sandra Shank, TAG VENTURES REAL ESTATE. Stellar MLS
- $579,0003 bd2 ba1.6k sqft988 SHOCKNEY DRIVE, ORMOND BEACH, FL 32174For SaleMLS ID #V4950409, Shawna Lewis, COLDWELL BANKER COAST REALTY. Stellar MLS
- $429,0003 bd3 ba2k sqft34 OAKMONT CIRCLE, ORMOND BEACH, FL 32174For SaleMLS ID #G5113224, Heiko Folkerts, EXP REALTY LLC. Stellar MLS
- $465,0002 bd2 ba1.6k sqft1239 OCEAN SHORE BOULEVARD #2E5, ORMOND BEACH, FL 32176For SaleMLS ID #FC319506, Renata Rosander, REALTY PROS ASSURED. Stellar MLS
- $519,5002 bd2 ba1.6k sqft2315 Bonnie View Dr, Ormond Beach, FL 32176For SaleMLS ID #1227789, Kathy DeLanoy, Delco Realty Group Inc.. DBAMLS
- $574,0003 bd3 ba2.7k sqft114 SHADOW CREEK Way, Ormond Beach, FL 32174For SaleMLS ID #2135298, JILL CAMERON. realMLS
- $854,9004 bd4 ba2.8k sqft2738 JOHN BULL STREET, FLAGLER BEACH, FL 32136For SaleMLS ID #FC316728, Jennifer Jewels, COLDWELL BANKER (HAMMOCK). Stellar MLS
- $898,9004 bd3 ba2.8k sqft1591 LAMBERT AVENUE, FLAGLER BEACH, FL 32136For SaleMLS ID #FC315862, Kathleen McEnaney, REALTY EXECUTIVES OCEANSIDE. Stellar MLS
- $699,9993 bd3 ba1.9k sqft744 MARINA POINT DRIVE #7440, DAYTONA BEACH, FL 32114For SaleMLS ID #NS1088966, David Glidewell, RE/MAX SIGNATURE. Stellar MLS
- $450,0004 bd2 ba1.3k sqft232 NORTHSHORE DRIVE A & #B, ORMOND BEACH, FL 32176For SaleMLS ID #S5150863, Hazel Heyer, KELLER WILLIAMS LEGACY REALTY. Stellar MLS
- $624,9004 bd3 ba2.6k sqft210 ASHFORD LAKES CIRCLE, ORMOND BEACH, FL 32174For SaleMLS ID #FC316706, Chad Raymond, RAYMOND REALTY GROUP LLC. Stellar MLS
- $890,0003 bd3 ba3k sqft57 OSPREY CIRCLE, PALM COAST, FL 32137For SaleMLS ID #FC319075, Crystal Cain, RE/MAX SELECT PROFESSIONALS. Stellar MLS
- $669,0003 bd4 ba2.4k sqft648 SOUTHLAKE DRIVE, ORMOND BEACH, FL 32174For SaleMLS ID #O6403036, David Lambert, REDFIN CORPORATION. Stellar MLS
- $764,9003 bd3 ba2.2k sqft1640 RED DOG ROAD, DE LEON SPRINGS, FL 32130For SaleMLS ID #V4948584, Codie Tennant, GLORY INTL. REAL ESTATE CO. Stellar MLS
