John Anderson Drive...Beautiful homes on a scenic drive with the Intracoastal River to the west and a short drive to the World's Most Famous Beach to the east. Nestled on a desirable ½ acre corner lot along prestigious John Anderson Drive, this beautifully landscaped and updated home offers the perfect blend of privacy, convenience, and coastal living. Set back from the road with expansive front and side entry circular driveways, the property makes an impressive first impression while providing ample parking for family and guests. Designed for both grand entertaining and quiet evenings at home, this spacious residence comfortably hosts large gatherings, weekend visitors, and intimate dinners for four. With generous square footage, everyone has room to relax, recharge, and enjoy their own private space. One of the home's most distinctive features is its combination of a cozy double-sided wood-burning fireplace and a sparkling screened pool, allowing you to enjoy cool winter evenings by the fire and sunny afternoons poolside. Conveniently located near SR40, from boutique shopping and exceptional restaurants to boating, fishing, paddleboarding, and beach days, everything that makes coastal living special is just minutes away. Isn't it your turn to experience breathtaking sunrises over the Atlantic, spectacular sunsets along the Intracoastal, and the unmatched lifestyle that comes with a John Anderson Drive address? Recent updates provide added peace of mind, including a new roof (2026), 2 AC's (2026), 2 water heaters (2025), Pella windows (2024), exterior painted (2025). See Updates in Document tab for more information.
Active
$899,900
697 John Anderson Dr, Daytona Beach, FL 32124
3beds
2,665sqft
:
Get pre-qualified$6,013/mo
Single Family Residence, Residential
Built in 1953
0.54 Acres Lot
$846,600 Zestimate®
$338/sqft
$-- HOA
What's special
Updated homeCozy double-sided wood-burning fireplaceBeautifully landscapedSparkling screened pool
- 24 days |
- 307 |
- 19 |
Likely to sell faster than
Zillow last checked:
Listing updated:
Listed by:
Marta Pascale 386-562-0590,
Adams, Cameron & Co., Realtors
Source: DBAMLS,MLS#: 1228307
Facts & features
Interior
Bedrooms & bathrooms
- Bedrooms: 3
- Bathrooms: 3
- Full bathrooms: 3
Bedroom 1
- Level: Main
- Area: 221 Square Feet
- Dimensions: 13.00 x 17.00
Bedroom 2
- Level: Main
- Area: 169 Square Feet
- Dimensions: 13.00 x 13.00
Bedroom 3
- Level: Main
- Area: 182 Square Feet
- Dimensions: 13.00 x 14.00
Dining room
- Level: Main
- Area: 135 Square Feet
- Dimensions: 9.00 x 15.00
Family room
- Level: Main
- Area: 414 Square Feet
- Dimensions: 18.00 x 23.00
Florida room
- Level: Main
- Area: 418 Square Feet
- Dimensions: 11.00 x 38.00
Kitchen
- Level: Main
- Area: 198 Square Feet
- Dimensions: 11.00 x 18.00
Laundry
- Level: Main
- Area: 42 Square Feet
- Dimensions: 6.00 x 7.00
Living room
- Level: Main
- Area: 375 Square Feet
- Dimensions: 15.00 x 25.00
Office
- Level: Main
- Area: 120 Square Feet
- Dimensions: 10.00 x 12.00
Other
- Description: Breakfast nook
- Level: Main
- Area: 288 Square Feet
- Dimensions: 16.00 x 18.00
Heating
- Central, Electric
Cooling
- Central Air, Electric
Appliances
- Included: Washer, Refrigerator, Microwave, Ice Maker, Electric Water Heater, Electric Oven, Electric Cooktop, Dryer, Disposal, Dishwasher
- Laundry: In Unit
Features
- Breakfast Bar, Breakfast Nook, Ceiling Fan(s), Eat-in Kitchen, Entrance Foyer, His and Hers Closets, Kitchen Island, Open Floorplan, Pantry, Primary Bathroom - Shower No Tub, Walk-In Closet(s)
- Flooring: Tile, Wood
- Number of fireplaces: 2
- Fireplace features: Double Sided, Wood Burning
Interior area
- Total structure area: 3,942
- Total interior livable area: 2,665 sqft
Property
Parking
- Total spaces: 2
- Parking features: Circular Driveway, Garage, Garage Door Opener
- Garage spaces: 2
- Has uncovered spaces: Yes
Features
- Levels: One
- Stories: 1
- Patio & porch: Covered, Rear Porch, Screened
- Pool features: In Ground, Pool Sweep, Screen Enclosure
- Has view: Yes
- View description: Pool
Lot
- Size: 0.54 Acres
- Dimensions: 125.0 ft x 190.0 ft
- Features: Corner Lot, Sprinklers In Front, Sprinklers In Rear
Details
- Parcel number: 421001000085
- Zoning description: Residential
Construction
Type & style
- Home type: SingleFamily
- Architectural style: Traditional
- Property subtype: Single Family Residence, Residential
Materials
- Block, Stucco
- Foundation: Slab
- Roof: Shingle,Other
Condition
- Updated/Remodeled
- New construction: No
- Year built: 1953
Utilities & green energy
- Sewer: Public Sewer
- Water: Public
- Utilities for property: Cable Connected, Electricity Connected, Sewer Connected, Water Connected
Community & HOA
Community
- Security: Smoke Detector(s)
- Subdivision: Bellewood
HOA
- Has HOA: No
Location
- Region: Daytona Beach
Financial & listing details
- Price per square foot: $338/sqft
- Annual tax amount: $4,627
- Date on market: 7/7/2026
- Listing terms: Cash,Conventional
- Electric utility on property: Yes
- Road surface type: Asphalt
Estimated market value
$846,600
$804,000 - $889,000
$3,661/mo
Price history
| Date | Event | Price |
|---|---|---|
| 7/7/2026 | Listed for sale | $899,900$338/sqft |
Source:  DBAMLS #1228307 Report a problem DBAMLS #1228307 Report a problem | ||
Public tax history
Tax history is unavailable.
Monthly payment
Est. payment
Payment breakdown
Explore the cost of this home by adjusting the details. Changes won't be saved.Climate risks
Neighborhood: 32124
Nearby schools
GreatSchools rating
- 6/10Beachside Elementary SchoolGrades: PK-5Distance: 1.7 mi
- 5/10Ormond Beach Middle SchoolGrades: 6-8Distance: 0.9 mi
- 7/10Seabreeze High SchoolGrades: 9-12Distance: 3.2 mi
- $899,9003 bd3 ba2.6k sqft697 John Anderson Dr, Ormond Beach, FL 32176For Sale

- $481,5004 bd2 ba2.3k sqft29 W Ocean Ter, Ormond Beach, FL 32176Off Market
- $1,003,3004 bd3 ba5k sqft715 John Anderson Dr, Ormond Beach, FL 32176Off Market
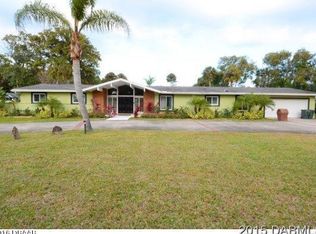
- $799,0004 bd3 ba2.2k sqft687 John Anderson Dr, Ormond Beach, FL 32176Sold
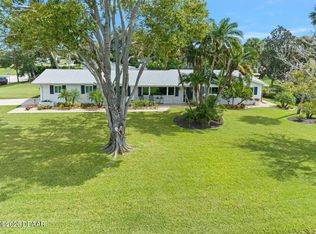
- $547,4003 bd3 ba1.9k sqft18 W Ocean Ter, Ormond Beach, FL 32176Off Market
- $523,1003 bd2 ba1.7k sqft28 Ocean Ter W, Ormond Beach, FL 32176Off Market
- $426,3003 bd2 ba2k sqft39 Ocean Ter W, Ormond Beach, FL 32176Off Market
- $414,5004 bd2 ba1.7k sqft712 Ocean Terrace Cir, Ormond Beach, FL 32176Off Market
A local agent can set up tours, give advice and negotiate with sellers.
A local lender can help you make sure your offer is ready when you are.
Similar homes
- $899,9003 bd3 ba2.6k sqft697 JOHN ANDERSON DRIVE, ORMOND BEACH, FL 32176For Sale
 MLS ID #V4949912, Marta Pascale, ADAMS, CAMERON & CO., REALTORS. Stellar MLS
 - $895,0003 bd3 ba2.2k sqft482 Riverside Dr, Ormond Beach, FL 32176For Sale
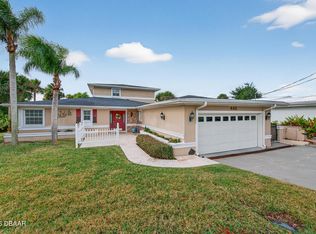
 MLS ID #1207662, Sam Nashed, A.H. Stone & Associates Inc. DBAMLS
 - $699,0003 bd2 ba3k sqft235 Ann Rustin Dr, Ormond Beach, FL 32176For Sale
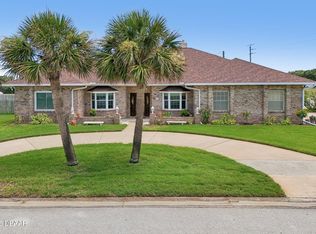 MLS ID #1227702, Listing Reciprocal, Nonmember office. DBAMLS
 - $675,0004 bd3 ba2.9k sqft33 Sandcastle Dr, Ormond Beach, FL 32176For Sale
 MLS ID #1227727, Kristi Brown, ERA Grizzard Real Estate. DBAMLS
 - $1,090,0003 bd3 ba3.6k sqft1596 John Anderson Dr, Ormond Beach, FL 32176For SaleMLS ID #1224864, Ryan Adams, Adams, Cameron & Co., Realtors. DBAMLS
- $535,0002 bd2 ba1.6k sqft141 Ocean Ter, Ormond Beach, FL 32176For SaleMLS ID #1228438, Lynn Byrne, 1st Florida Realty LLC. DBAMLS
- $485,0004 bd3 ba2.1k sqft134 Dianne Dr, Ormond Beach, FL 32176For SaleMLS ID #1225968, Deborah Carter, Realty Pros Assured. DBAMLS
- $899,0005 bd3 ba3.3k sqft2 Hickory Ln, Daytona Beach, FL 32118For SaleMLS ID #1228316, Ron Wysocarski, LPT Realty, LLC. DBAMLS
- $839,0004 bd3 ba3k sqft3 Indian Springs Dr, Ormond Beach, FL 32174For SaleMLS ID #1223264, Breezy LeVeille, Realty Pros Assured. DBAMLS
- $599,0004 bd3 ba2.8k sqft55 Plaza Dr, Ormond Beach, FL 32176For SaleMLS ID #1227336, Doug Gernert, RE/MAX Signature. DBAMLS
- $980,0004 bd3 ba2.2k sqft103 Peninsula Winds Dr, Ormond Beach, FL 32176For SaleMLS ID #1221515, Robert Jenkins, A.H. Stone & Associates Inc. DBAMLS
- $699,9003 bd3 ba3.3k sqft6 Broadwater Dr, Ormond Beach, FL 32174For SaleMLS ID #1224108, Ryan Adams, Adams, Cameron & Co., Realtors. DBAMLS
- $949,9003 bd3 ba3k sqft713 Ernest Dr, Port Orange, FL 32127For SaleMLS ID #1227800, Taylor Westfall Gillette, Simply Real Estate. DBAMLS
- $685,0004 bd4 ba2.8k sqft40 Concord Dr, Ormond Beach, FL 32176For SaleMLS ID #1226521, Brian Sieg, Oceans Luxury Realty Full Service LLC. DBAMLS
- $675,9003 bd2 ba2.5k sqft785 Falcon Dr, Port Orange, FL 32127For SaleMLS ID #1229119, Betsey Lindley, Adams, Cameron & Co., Realtors. DBAMLS
- $590,0004 bd2 ba1.6k sqft87 Seton Trl, Ormond Beach, FL 32176For SaleMLS ID #1228142, Debbie Ellis, EXP Realty LLC. DBAMLS
- $550,0004 bd3 ba2.7k sqft5 Watercliff Ln, Ormond Beach, FL 32174For SaleMLS ID #1228209, Jonathan Gildon, Realty Pros Assured. DBAMLS
- $775,0005 bd3 ba3.1k sqft1 Crooked Bridge Way, Ormond Beach, FL 32174For SaleMLS ID #1226392, Kim Peran, Adams, Cameron & Co., Realtors. DBAMLS
- $644,9004 bd3 ba2.1k sqft57 Village Dr, Ormond Beach, FL 32174For SaleMLS ID #1224651, Terri Wilkinson, Realty Pros Assured. DBAMLS
- $949,0004 bd2 ba3k sqft1389 Williams Rd, New Smyrna Beach, FL 32168For SaleMLS ID #1228894, James Brodick, Realty Pros Assured. DBAMLS
