JUST STEPS TO THE NO DRIVE BEACH, this exceptional Ormond-by-the-Sea residence offers the perfect blend of coastal living, privacy,
Situated on one of the area's most distinctive streets, this spacious 4-bedroom, 4-bathroom home encompasses 2,824 square feet of living space and over 4,100 total square feet. Designed with flexibility in mind, each bedroom features its own en suite bathroom and walk-in closet, with two bedrooms located upstairs and two downstairs--ideal for multi-generational living, hosting guests, or creating dedicated work-from-home spaces.
A stunning pecky cypress-lined stairwell welcomes you inside, adding warmth and character rarely found in today's homes. The upper-level living area showcases a spacious great room and well-appointed kitchen featuring Kenmore Elite appliances, a gas cooktop, and a ventless propane fireplace accented by a beautiful fruitwood mantel. Embrace outdoor living with a large screened porch and an expansive 564-square-foot upper deck overlooking the serene, wooded surroundings. Set on an oversized 11,700-square-foot lot, the property offers exceptional privacy, mature landscaping, and ample room to create your dream backyard oasis, including space for a pool.
Recent improvements include a new roof (2023) and a 4-ton Carrier HVAC system (2021), providing peace of mind for years to come. Additional highlights include 5-foot eaves, an oversized 3-car garage with workshop space, and a paved storage area perfect for a boat, RV, golf cart, or other recreational toys.
Located outside the flood zone and just moments from both the Atlantic Ocean and Halifax River, this rare beachside retreat offers a unique opportunity to enjoy coastal living with space, privacy, and character that are increasingly difficult to find.
Whether you're seeking a primary residence, a vacation retreat, or a property designed for flexible living, this one-of-a-kind beachside home delivers an exceptional lifestyle in one of Ormond-by-the-Sea's most desirable locations.
Active
Price cut: $4K (7/21)
$685,000
40 Concord Dr, Ormond Beach, FL 32176
4beds
2,824sqft
:
Get pre-qualified$4,584/mo
Single Family Residence, Residential
Built in 1981
0.25 Acres Lot
$660,700 Zestimate®
$243/sqft
$-- HOA
What's special
Exceptional privacyPecky cypress-lined stairwellWell-appointed kitchenSpacious great roomLarge screened porchGas cooktopMature landscaping
- 77 days |
- 1,100 |
- 70 |
Zillow last checked:
Listing updated:
Listed by:
Brian Sieg 386-562-6100,
Oceans Luxury Realty Full Service LLC,
Michael Sieg 407-791-8447
Source: DBAMLS,MLS#: 1226521
Facts & features
Interior
Bedrooms & bathrooms
- Bedrooms: 4
- Bathrooms: 4
- Full bathrooms: 4
Bedroom 1
- Description: En Suite
- Level: Second
- Area: 266 Square Feet
- Dimensions: 14.00 x 19.00
Bathroom 2
- Description: En Suite
- Level: Second
- Area: 180 Square Feet
- Dimensions: 15.00 x 12.00
Bathroom 3
- Description: Tile floor/ En Suite
- Level: First
- Area: 180 Square Feet
- Dimensions: 15.00 x 12.00
Bathroom 4
- Description: En Suite
- Level: First
- Area: 180 Square Feet
- Dimensions: 15.00 x 12.00
Dining room
- Level: Second
- Area: 168 Square Feet
- Dimensions: 14.00 x 12.00
Family room
- Level: Second
- Area: 671 Square Feet
- Dimensions: 22.00 x 30.50
Kitchen
- Description: Laminated wood
- Level: Second
- Area: 221 Square Feet
- Dimensions: 13.00 x 17.00
Other
- Description: Covered & Screened
- Level: Second
- Area: 330 Square Feet
- Dimensions: 11.00 x 30.00
Other
- Description: Uncovered
- Level: Second
- Area: 644 Square Feet
- Dimensions: 14.00 x 46.00
Other
- Level: First
- Area: 704 Square Feet
- Dimensions: 22.00 x 32.00
Heating
- Central, Electric, Heat Pump
Cooling
- Central Air
Appliances
- Included: Gas Cooktop, Electric Oven, Double Oven, Disposal, Dishwasher
- Laundry: Electric Dryer Hookup, In Unit, Washer Hookup
Features
- Breakfast Bar, Ceiling Fan(s), Eat-in Kitchen, Kitchen Island, Open Floorplan, Walk-In Closet(s)
- Flooring: Carpet, Laminate, Wood
- Number of fireplaces: 1
- Fireplace features: Gas
Interior area
- Total structure area: 4,184
- Total interior livable area: 2,824 sqft
Property
Parking
- Total spaces: 5
- Parking features: Additional Parking, Attached Carport, Garage
- Garage spaces: 2
- Carport spaces: 3
- Covered spaces: 5
Features
- Levels: Two
- Stories: 2
- Patio & porch: Covered, Deck, Screened, Wrap Around
- Exterior features: Balcony, Courtyard
- Fencing: Back Yard,Privacy,Vinyl
- Has view: Yes
- View description: Trees/Woods
Lot
- Size: 0.25 Acres
- Dimensions: 100.0 ft x 110.0 ft
- Features: Wooded
Details
- Parcel number: 324109010034
Construction
Type & style
- Home type: SingleFamily
- Architectural style: Spanish
- Property subtype: Single Family Residence, Residential
Materials
- Block, Concrete
- Foundation: Block, Slab
- Roof: Shingle
Condition
- New construction: No
- Year built: 1981
Utilities & green energy
- Electric: 200+ Amp Service, 220 Volts in Garage
- Sewer: Septic Tank
- Water: Public
- Utilities for property: Propane, Cable Available, Cable Connected, Electricity Available, Electricity Connected, Natural Gas Available, Natural Gas Connected, Water Available
Community & HOA
Community
- Security: Security Fence, Smoke Detector(s)
- Subdivision: North Ormond Beach
HOA
- Has HOA: No
Location
- Region: Ormond Beach
Financial & listing details
- Price per square foot: $243/sqft
- Tax assessed value: $549,145
- Annual tax amount: $7,514
- Date on market: 5/17/2026
- Listing terms: Cash,FHA,VA Loan
- Electric utility on property: Yes
- Road surface type: Asphalt
Estimated market value
$660,700
$628,000 - $694,000
$3,773/mo
Price history
| Date | Event | Price |
|---|---|---|
| 7/21/2026 | Price change | $685,000-0.6%$243/sqft |
Source:  DBAMLS #1226521 Report a problem DBAMLS #1226521 Report a problem | ||
| 7/6/2026 | Price change | $689,000-0.9%$244/sqft |
Source:  Stellar MLS #V4949128 Report a problem Stellar MLS #V4949128 Report a problem | ||
| 6/19/2026 | Price change | $695,000-0.6%$246/sqft |
Source: Stellar MLS #V4949128 Report a problem | ||
| 6/1/2026 | Price change | $699,000-2.8%$248/sqft |
Source: Stellar MLS #V4949128 Report a problem | ||
| 5/18/2026 | Listed for sale | $719,000+80.3%$255/sqft |
Source: DBAMLS #1226521 Report a problem | ||
| 1/12/2018 | Sold | $398,700$141/sqft |
Source: DBAMLS #1034057 Report a problem | ||
| 11/7/2017 | Pending sale | $398,700$141/sqft |
Source: ADDvantage Real Estate #1034057 Report a problem | ||
| 7/15/2017 | Price change | $398,700-5.1%$141/sqft |
Source: ADDvantage Real Estate #1031563 Report a problem | ||
| 3/6/2017 | Listed for sale | $420,000+100%$149/sqft |
Source: EXIT Beach Realty #1026651 Report a problem | ||
| 9/12/2008 | Sold | $210,000$74/sqft |
Source: Public Record Report a problem | ||
| 8/16/2008 | Listed for sale | $210,000+55.6%$74/sqft |
Source: Century 21 #478524 Report a problem | ||
| 7/16/2001 | Sold | $135,000$48/sqft |
Source: Public Record Report a problem | ||
Public tax history
| Year | Property taxes | Tax assessment |
|---|---|---|
| 2025 | $7,515 +1.5% | $452,524 +2.9% |
| 2024 | $7,405 +4.7% | $439,771 +7.6% |
| 2023 | $7,072 +8% | $408,767 +7.2% |
| 2022 | $6,551 | $381,479 +26.6% |
| 2021 | -- | $301,261 +1.4% |
| 2020 | $5,327 | $297,102 +2.3% |
| 2019 | $5,327 +0.9% | $290,422 +48.3% |
| 2018 | $5,279 +53.5% | $195,809 +2.1% |
| 2017 | $3,439 +0.2% | $191,782 +2.1% |
| 2016 | $3,431 -0.2% | $187,837 +0.7% |
| 2015 | $3,437 -0.4% | $186,531 +0.8% |
| 2014 | $3,451 | $185,051 +1.5% |
| 2013 | -- | $182,316 +3.9% |
| 2012 | -- | $175,554 +3% |
| 2011 | -- | $170,441 -6.1% |
| 2010 | -- | $181,491 -17.8% |
| 2009 | -- | $220,793 +25.8% |
| 2007 | -- | $175,544 -0.5% |
| 2006 | -- | $176,400 +6.1% |
| 2005 | -- | $166,274 +3% |
| 2004 | -- | $161,431 +1.9% |
| 2003 | -- | $158,421 +2.4% |
| 2002 | -- | $154,708 +12.5% |
| 2001 | -- | $137,459 -0.7% |
| 2000 | -- | $138,459 |
Find assessor info on the county website
Monthly payment
Est. payment
Payment breakdown
Explore the cost of this home by adjusting the details. Changes won't be saved.Climate risks
Neighborhood: Ormond-by-the-Sea
Nearby schools
GreatSchools rating
- 6/10Beachside Elementary SchoolGrades: PK-5Distance: 3.6 mi
- 5/10Ormond Beach Middle SchoolGrades: 6-8Distance: 1.9 mi
- 7/10Seabreeze High SchoolGrades: 9-12Distance: 5.1 mi
Schools provided by the listing agent
- Elementary: Beachside
- Middle: Ormond Beach
- High: Seabreeze
Source: DBAMLS. This data may not be complete. We recommend contacting the local school district to confirm school assignments for this home.
- $481,0003 bd2 ba1.7k sqft38 Concord Dr, Ormond Beach, FL 32176Sold

- $142,000-- bd-- ba-- sqft161 Sunrise Cove Cir, Ormond Beach, FL 32176Off Market
- $608,2004 bd3 ba3.6k sqft44 Concord Dr, Ormond Beach, FL 32176Off Market

- $142,000-- bd-- ba-- sqft165 Sunrise Cove Cir, Ormond Beach, FL 32176Off Market
- $320,4002 bd2 ba1.2k sqft36 Concord Dr, Ormond Beach, FL 32176Off Market
- $451,4004 bd2 ba1.7k sqft41 Concord Dr, Ormond Beach, FL 32176Off Market
- $120,0003 bd2 ba1.4k sqft169 Sunrise Cove Cir, Ormond Beach, FL 32176Sold
- $409,9003 bd2 ba1.4k sqft37 Concord Dr, Ormond Beach, FL 32176Off Market
A local agent can set up tours, give advice and negotiate with sellers.
A local lender can help you make sure your offer is ready when you are.
Similar homes
- $675,0004 bd3 ba2.9k sqft33 Sandcastle Dr, Ormond Beach, FL 32176For Sale

 MLS ID #1227727, Kristi Brown, ERA Grizzard Real Estate. DBAMLS
 - $699,0003 bd2 ba3k sqft235 Ann Rustin Dr, Ormond Beach, FL 32176For Sale
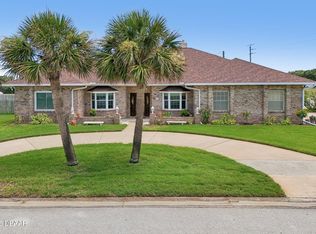 MLS ID #1227702, Listing Reciprocal, Nonmember office. DBAMLS
 - $599,0004 bd3 ba2.8k sqft55 Plaza Dr, Ormond Beach, FL 32176For Sale
 MLS ID #1227336, Doug Gernert, RE/MAX Signature. DBAMLS
 - $644,9004 bd3 ba2.1k sqft57 Village Dr, Ormond Beach, FL 32174For Sale
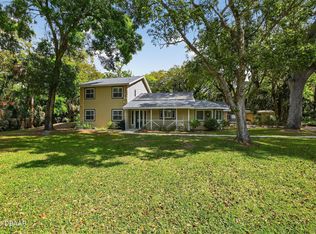 MLS ID #1224651, Terri Wilkinson, Realty Pros Assured. DBAMLS
 - $590,0004 bd2 ba1.6k sqft87 Seton Trl, Ormond Beach, FL 32176For SaleMLS ID #1228142, Debbie Ellis, EXP Realty LLC. DBAMLS
- $485,0004 bd3 ba2.1k sqft134 Dianne Dr, Ormond Beach, FL 32176For SaleMLS ID #1225968, Deborah Carter, Realty Pros Assured. DBAMLS
- $699,9003 bd3 ba3.3k sqft6 Broadwater Dr, Ormond Beach, FL 32174For SaleMLS ID #1224108, Ryan Adams, Adams, Cameron & Co., Realtors. DBAMLS
- $549,9003 bd3 ba1.8k sqft91 Ormwood Dr, Ormond Beach, FL 32176For SaleMLS ID #1227327, Ryan Adams, Adams, Cameron & Co., Realtors. DBAMLS
- $519,6004 bd3 ba2.5k sqft12 Jolynn Dr, Ormond Beach, FL 32174For SaleMLS ID #1225969, Ian Anderson, EXP Realty LLC. DBAMLS
- $549,0004 bd3 ba2.2k sqft6 Baywood Dr, Ormond Beach, FL 32174For SaleMLS ID #1224973, Aegidius Warmerdam, Miller Real Estate and Assoc.. DBAMLS
- $535,0002 bd2 ba1.6k sqft141 Ocean Ter, Ormond Beach, FL 32176For SaleMLS ID #1228438, Lynn Byrne, 1st Florida Realty LLC. DBAMLS
- $599,9004 bd3 ba2.5k sqft3 Echo Woods Way, Ormond Beach, FL 32174For SaleMLS ID #1228184, Steven Thomas, Trademark Realty Group LLC. DBAMLS
- $584,0005 bd3 ba2.8k sqft10 Cotton Mill Ct, Ormond Beach, FL 32174For SaleMLS ID #1226690, Nancy Cortez, Adams, Cameron & Co., Realtors. DBAMLS
- $369,9002 bd2 ba1.5k sqft22 Sunrise Ave, Ormond Beach, FL 32176For SaleMLS ID #1229213, Priscilla Arzivian, LPT Realty, LLC. DBAMLS
- $469,0004 bd2 ba2k sqft5 Friendly Cir, Ormond Beach, FL 32176For SaleMLS ID #1223296, Jim Tobin, Best Way Realty of Volusia LLC. DBAMLS
- $500,0004 bd3 ba2.6k sqft43 Winding Creek Way, Ormond Beach, FL 32174For SaleMLS ID #1229106, Daniel Nitsch, Adams, Cameron & Co., Realtors. DBAMLS
- $980,0004 bd3 ba2.2k sqft103 Peninsula Winds Dr, Ormond Beach, FL 32176For SaleMLS ID #1221515, Robert Jenkins, A.H. Stone & Associates Inc. DBAMLS
- $635,0003 bd4 ba2.6k sqft1 John Anderson Dr APT 301, Ormond Beach, FL 32176For SaleMLS ID #1222909, Jennifer Kulzer, Realty Pros Assured. DBAMLS
- $775,0005 bd3 ba3.1k sqft1 Crooked Bridge Way, Ormond Beach, FL 32174For SaleMLS ID #1226392, Kim Peran, Adams, Cameron & Co., Realtors. DBAMLS
- $595,0004 bd3 ba2.5k sqft3722 Longford Cir, Ormond Beach, FL 32174For SaleMLS ID #1225695, Tasha Sollowen, Adams, Cameron & Co., Realtors. DBAMLS
