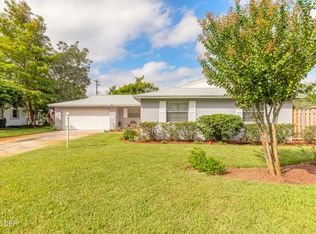
All the space you've ever wanted awaits in the charming Ocean Breeze neighborhood, tucked away on a quiet side street with just four homes. This spacious 4-bedroom, 2-bath home has been owned by the same family for more than 40 years and is ready to welcome your family for its next chapter. Gather with friends around the warmth of the working fireplace in the living room or enjoy an easy stroll to the no-drive beach that invites daily walks by the ocean. After beach days, rinse off in the outdoor hot-and-cold shower, then relax knowing the oversized lot has remained dry through all storms and offers plenty of room for a pool, boat, or RV. Best of all, NO HOA. With a 2-car garage and hurricane shutters, this home offers comfort, convenience, and the best of Florida living. This home is ready and waiting for your offer. There are no warranties expressed or implied. All measurements are approximate. Square footage received from tax rolls. All information recorded in the MLS MLS intended to be accurate but cannot be guaranteed.
Pending
Price cut: $20K (9/19)
$449,000
5 Friendly Cir, Ormond Beach, FL 32176
4beds
2,090sqft
Single Family Residence, Residential
Built in 1964
9,583 Square Feet Lot
$428,500 Zestimate®
$215/sqft
$-- HOA
What's special
Oversized lotHurricane shuttersOutdoor hot-and-cold shower
- 246 days
- 136
- 8
Zillow last checked:
Listing updated:
Listed by:
Jim Tobin 386-405-4411,
Best Way Realty of Volusia LLC
Source: DBAMLS,MLS#: 1223296
Facts & features
Interior
Bedrooms & bathrooms
- Bedrooms: 4
- Bathrooms: 2
- Full bathrooms: 2
Bedroom 1
- Level: Main
- Area: 187 Square Feet
- Dimensions: 11.00 x 17.00
Bedroom 2
- Level: Main
- Area: 132 Square Feet
- Dimensions: 11.00 x 12.00
Bedroom 3
- Level: Main
- Area: 132 Square Feet
- Dimensions: 11.00 x 12.00
Bedroom 4
- Level: Main
- Area: 132 Square Feet
- Dimensions: 11.00 x 12.00
Dining room
- Level: Main
- Area: 143 Square Feet
- Dimensions: 11.00 x 13.00
Family room
- Level: Main
- Area: 180 Square Feet
- Dimensions: 12.00 x 15.00
Kitchen
- Level: Main
- Area: 135 Square Feet
- Dimensions: 9.00 x 15.00
Living room
- Description: With a Fireplace
- Level: Main
- Area: 312 Square Feet
- Dimensions: 13.00 x 24.00
Other
- Description: Entrance
- Level: Main
- Area: 77 Square Feet
- Dimensions: 7.00 x 11.00
Other
- Description: Patio #1
- Level: Main
- Area: 450 Square Feet
- Dimensions: 15.00 x 30.00
Other
- Description: Patio #2
- Level: Main
- Area: 270 Square Feet
- Dimensions: 15.00 x 18.00
Other
- Description: Shed in Backyard
- Level: Main
- Area: 120 Square Feet
- Dimensions: 10.00 x 12.00
Heating
- Central, Electric
Cooling
- Central Air, Electric
Appliances
- Included: Washer, Refrigerator, Electric Range, Disposal, Dishwasher
- Laundry: In Garage
Features
- Ceiling Fan(s), Entrance Foyer, Primary Bathroom - Tub with Shower
- Flooring: Carpet, Tile
- Windows: Storm Shutters
- Number of fireplaces: 1
- Fireplace features: Wood Burning
Interior area
- Total structure area: 3,354
- Total interior livable area: 2,090 sqft
Property
Parking
- Total spaces: 2
- Parking features: Attached, Garage
- Attached garage spaces: 2
Features
- Levels: One
- Stories: 1
- Patio & porch: Patio
- Exterior features: Outdoor Shower
- Has view: Yes
- View description: City
Lot
- Size: 9,583 Square Feet
- Dimensions: 91.0 ft x 110.0 ft
- Features: Cul-De-Sac
Details
- Additional structures: Shed(s)
- Parcel number: 322107000180
- Zoning description: Residential
Construction
Type & style
- Home type: SingleFamily
- Architectural style: Ranch
- Property subtype: Single Family Residence, Residential
Materials
- Vinyl Siding
- Foundation: Slab
- Roof: Shingle
Condition
- New construction: No
- Year built: 1964
Utilities & green energy
- Sewer: Septic Tank
- Water: Public
- Utilities for property: Cable Connected, Electricity Connected, Water Connected
Community & HOA
Community
- Subdivision: Imperial
HOA
- Has HOA: No
Location
- Region: Ormond Beach
Financial & listing details
- Price per square foot: $215/sqft
- Tax assessed value: $362,503
- Annual tax amount: $3,551
- Date on market: 2/22/2026
- Listing terms: Cash,Conventional,FHA,VA Loan
- Electric utility on property: Yes
- Road surface type: Asphalt
Foreclosure details
Estimated market value
$428,500
$407,000 - $450,000
$2,538/mo
Price history
| Date | Event | Price |
|---|---|---|
| 9/29/2026 | Pending sale | $449,000$215/sqft |
Source:  DBAMLS #1223296 Report a problem DBAMLS #1223296 Report a problem | ||
| 9/19/2026 | Price change | $449,000-4.3%$215/sqft |
Source: DBAMLS #1223296 Report a problem | ||
| 7/3/2026 | Price change | $469,000-2.1%$224/sqft |
Source: DBAMLS #1223296 Report a problem | ||
| 6/15/2026 | Price change | $479,000-2%$229/sqft |
Source: DBAMLS #1223296 Report a problem | ||
| 3/6/2026 | Price change | $489,000-2%$234/sqft |
Source: DBAMLS #1223296 Report a problem | ||
| 2/22/2026 | Listed for sale | $499,000+121.8%$239/sqft |
Source: DBAMLS #1223296 Report a problem | ||
| 11/2/2014 | Listing removed | $225,000$108/sqft |
Source: Monahan & Assoc Real Estate #561925 Report a problem | ||
| 8/2/2014 | Listed for sale | $225,000-7.8%$108/sqft |
Source: Monahan & Assoc Real Estate #561925 Report a problem | ||
| 8/21/2013 | Listing removed | $244,000$117/sqft |
Source: Realty Pros Assured #546742 Report a problem | ||
| 7/18/2013 | Price change | $244,000-0.4%$117/sqft |
Source: Realty Pros Assured #546742 Report a problem | ||
| 4/23/2013 | Listed for sale | $245,000-4.3%$117/sqft |
Source: Realty Pros Assured #546742 Report a problem | ||
| 6/12/2009 | Listing removed | $256,000$122/sqft |
Source: Homes & Land #481899 Report a problem | ||
| 11/22/2008 | Listed for sale | $256,000$122/sqft |
Source: Homes & Land #481899 Report a problem | ||
Public tax history
| Year | Property taxes | Tax assessment |
|---|---|---|
| 2025 | $3,552 +2.4% | $260,739 +2.9% |
| 2024 | $3,468 +3.1% | $253,391 +3% |
| 2023 | $3,363 +0.4% | $246,011 +3% |
| 2022 | $3,350 | $238,846 +3% |
| 2021 | -- | $231,889 +1.4% |
| 2020 | $3,360 | $228,687 +2.3% |
| 2019 | $3,360 +2.7% | $223,545 +1.9% |
| 2018 | $3,272 +14.2% | $219,377 +2.1% |
| 2017 | $2,864 | $214,865 +4.7% |
| 2016 | -- | $205,195 +63.2% |
| 2015 | -- | $125,715 +0.8% |
| 2014 | -- | $124,717 +1.5% |
| 2013 | -- | $122,874 +1.7% |
| 2012 | -- | $120,820 +3% |
| 2011 | -- | $117,301 +1.5% |
| 2010 | -- | $115,567 +2.7% |
| 2009 | -- | $112,529 -53.9% |
| 2007 | -- | $244,002 +122.5% |
| 2006 | -- | $109,675 +6.1% |
| 2005 | -- | $103,380 +3% |
| 2004 | -- | $100,369 +1.9% |
| 2003 | -- | $98,498 +2.4% |
| 2002 | -- | $96,189 +1.6% |
| 2001 | -- | $94,675 +3% |
| 2000 | -- | $91,918 |
Find assessor info on the county website
Monthly payment
Est. payment
Payment breakdown
Explore the cost of this home by adjusting the details. Changes won't be saved.Climate risks
Neighborhood: Ormond-by-the-Sea
Nearby schools
Schools provided by the listing agent
- Elementary: Beachside
- Middle: Ormond Beach
- High: Seabreeze
Source: DBAMLS. This data may not be complete. We recommend contacting the local school district to confirm school assignments for this home.

Similar homes
- $420,0003 bd2 ba1.7k sqft47 Mayfield Cir, Ormond Beach, FL 32174For Sale
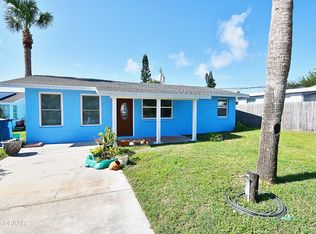
 MLS ID #1231985, Bryan Roddy, CENTURY 21 Sundance Realty. DBAMLS
 - $330,0003 bd2 ba1.1k sqft59 Hibiscus Dr, Ormond Beach, FL 32176For Sale
 MLS ID #1227120, Lori Spada, LoKation. DBAMLS
 - $625,0004 bd4 ba2.8k sqft40 Concord Dr, Ormond Beach, FL 32176For Sale
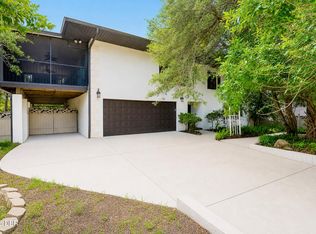 MLS ID #1226521, Brian Sieg, Oceans Luxury Realty Full Service LLC. DBAMLS
 - $520,0004 bd3 ba2.4k sqft2 Eagle Dr, Ormond Beach, FL 32174For Sale
 MLS ID #1229971, Michelle Zirkelbach, Adams, Cameron & Co., Realtors. DBAMLS
 - $665,0004 bd3 ba2.9k sqft33 Sandcastle Dr, Ormond Beach, FL 32176For SaleMLS ID #1227727, Kristi Brown, ERA Grizzard Real Estate. DBAMLS
- $365,0003 bd2 ba1.4k sqft215 Cumberland Ave, Ormond Beach, FL 32174For SaleMLS ID #1230056, Tracie Culver, Culver Realty & Property Management. DBAMLS
- $349,0004 bd3 ba2.4k sqft203 Grove St, Ormond Beach, FL 32174For SaleMLS ID #1230448, Glenn Hill, Florida Homes Realty & Mortgage. DBAMLS
- $599,0004 bd3 ba2.8k sqft55 Plaza Dr, Ormond Beach, FL 32176For SaleMLS ID #1227336, Doug Gernert, RE/MAX Signature. DBAMLS
- $369,0004 bd3 ba2.4k sqft308 Navajo Ave, Ormond Beach, FL 32174For SaleMLS ID #1222774, Patricia McKinley, Realty Pros Assured. DBAMLS
- $389,9004 bd3 ba2.2k sqft1437 Golfview Dr, Daytona Beach, FL 32114For SaleMLS ID #1231999, Stephen Gardner, EXP Realty LLC. DBAMLS
- $337,5002 bd2 ba1.1k sqft115 Longwood Dr, Ormond Beach, FL 32176For SaleMLS ID #1223311, Lisa DiSario PA, Oceans Luxury Realty Full Service LLC. DBAMLS
- $475,0004 bd3 ba2.6k sqft43 Winding Creek Way, Ormond Beach, FL 32174For SaleMLS ID #1229106, Daniel Nitsch, Adams, Cameron & Co., Realtors. DBAMLS
- $400,0003 bd2 ba2.2k sqft92 Ridge Field Pl, Ormond Beach, FL 32174For SaleMLS ID #1229074, Kelly Dickmann, Adams, Cameron & Co., Realtors. DBAMLS
- $359,9004 bd3 ba1.8k sqft38 Lorillard Pl, Ormond Beach, FL 32174For SaleMLS ID #1230348, Joseph Akialis, Ormond Realty. DBAMLS
- $600,0003 bd2 ba2.1k sqft1525 Harmony Ave, Ormond Beach, FL 32174For SaleMLS ID #1230870, Jonathan Gildon, Realty Pros Assured. DBAMLS
- $414,9003 bd2 ba1.4k sqft490 Pine Woods Rd, Ormond Beach, FL 32174For SaleMLS ID #1231026, Kevin Rybicki, Realty Pros Assured. DBAMLS
- $239,5192 bd2 ba1.2k sqft2820 Ocean Shore Blvd APT 15, Ormond Beach, FL 32176For SaleMLS ID #1225271, Candy Jaworski, RE/MAX Signature. DBAMLS
- $330,0002 bd2 ba1.2k sqft1575 Ocean Shore Blvd APT 603, Ormond Beach, FL 32176For SaleMLS ID #1221028, Jim Tobin, Best Way Realty of Volusia LLC. DBAMLS
- $434,0004 bd3 ba2.2k sqft135 Park Ave, Daytona Beach, FL 32118For SaleMLS ID #1228577, Sam Marten, Coldwell Banker Coast Realty. DBAMLS
