Vintage Charm, timeless character and a little retro soul! Welcome home to this unique tri-level home nestled in a beautiful, well established S Daytona neighborhood full of live oaks and beautifully landscaped lawns where every home beams of pride in ownership. Bursting with personality and nostalgic appeal, this home offers a refreshing departure from the ordinary. Its distinctive mutli-level design provides inviting living spaces with plenty of flexibility. The lower level features an additional living space or the perfect man cave with a brick wood burning fireplace. Just a few steps up to the next floor is a relaxing living area with a beautiful terrazzo floor, natural hardwood floors, eat in kitchen, a separate dining room, full bathroom and small bedroom or office. The 3rd level features 3 bedrooms and 2 bathrooms. The fully fenced backyard offers shade and privacy. Plus lots of room for pets, additional toys, entertaining and/or a luxurious pool/spa retreat.
Active
$445,000
857 Valencia Rd, South Daytona, FL 32119
4beds
3,047sqft
Single Family Residence, Residential
Built in 1958
0.36 Acres Lot
$-- Zestimate®
$146/sqft
$-- HOA
What's special
Timeless characterUnique tri-level homeSmall bedroom or officeBrick wood burning fireplaceNatural hardwood floorsSeparate dining roomEat in kitchen
- 17 days
- 511
- 40
Likely to sell faster than
Zillow last checked:
Listing updated:
Listed by:
Sandra Decaro 321-501-3551,
Local Living Realty Group
Source: DBAMLS,MLS#: 1232230
Facts & features
Interior
Bedrooms & bathrooms
- Bedrooms: 4
- Bathrooms: 3
- Full bathrooms: 3
Primary bedroom
- Level: Upper
- Area: 175.68 Square Feet
- Dimensions: 14.40 x 12.20
Bedroom 1
- Level: Main
- Area: 133.28 Square Feet
- Dimensions: 11.20 x 11.90
Bedroom 2
- Level: Upper
- Area: 138.88 Square Feet
- Dimensions: 11.20 x 12.40
Bonus room
- Level: Basement
- Area: 735.54 Square Feet
- Dimensions: 29.90 x 24.60
Dining room
- Level: Main
- Area: 114.45 Square Feet
- Dimensions: 10.50 x 10.90
Family room
- Level: Main
- Area: 242.66 Square Feet
- Dimensions: 10.50 x 23.11
Kitchen
- Level: Main
- Area: 118.45 Square Feet
- Dimensions: 10.30 x 11.50
Living room
- Level: Main
- Area: 306.6 Square Feet
- Dimensions: 14.00 x 21.90
Heating
- Central
Cooling
- Attic Fan, Central Air
Appliances
- Included: Water Softener Owned, Washer, Refrigerator, Microwave, Electric Water Heater, Electric Cooktop, Dryer, Double Oven, Dishwasher
- Laundry: Lower Level
Features
- Breakfast Nook, Ceiling Fan(s), Eat-in Kitchen, His and Hers Closets, Pantry, Primary Bathroom - Shower No Tub
- Flooring: Terrazzo, Wood
- Number of fireplaces: 1
- Fireplace features: Wood Burning
Interior area
- Total structure area: 3,047
- Total interior livable area: 3,047 sqft
Video & virtual tour
Property
Parking
- Total spaces: 3
- Parking features: Additional Parking, Attached Carport, Covered
- Carport spaces: 3
Features
- Levels: Three Or More
- Stories: 3
- Patio & porch: Front Porch, Patio
- Exterior features: Outdoor Shower
- Fencing: Back Yard,Chain Link
- Has view: Yes
- View description: Trees/Woods
Lot
- Size: 0.36 Acres
- Dimensions: 100.0 ft x 160.0 ft
- Features: Many Trees
Details
- Additional structures: Shed(s)
- Parcel number: 534203000140
- Zoning description: Residential
Construction
Type & style
- Home type: SingleFamily
- Architectural style: Ranch
- Property subtype: Single Family Residence, Residential
Materials
- Block
- Foundation: Concrete Perimeter
- Roof: Shingle
Condition
- New construction: No
- Year built: 1958
Utilities & green energy
- Electric: 100 Amp Service, 220 Volts in Garage
- Sewer: Public Sewer
- Water: Public
- Utilities for property: Cable Connected, Electricity Connected, Sewer Connected, Water Connected
Community & HOA
Community
- Subdivision: Palm Grove
HOA
- Has HOA: No
Location
- Region: South Daytona
Financial & listing details
- Price per square foot: $146/sqft
- Tax assessed value: $271,574
- Annual tax amount: $4,493
- Date on market: 10/28/2026
- Listing terms: Cash,Conventional,FHA,VA Loan
- Electric utility on property: Yes
- Road surface type: Asphalt
Estimated market value
Not available
Estimated sales range
Not available
Not available
Price history
| Date | Event | Price |
|---|---|---|
| 10/28/2026 | Listed for sale | $445,000-3.1%$146/sqft |
Source:  DBAMLS #1232230 Report a problem | ||
| 5/7/2026 | Listing removed | $459,000$151/sqft |
Source: DBAMLS #1220077 Report a problem | ||
| 2/2/2026 | Listed for sale | $459,000$151/sqft |
Source: DBAMLS #1220077 Report a problem | ||
| 1/16/2026 | Pending sale | $459,000$151/sqft |
Source: DBAMLS #1220077 Report a problem | ||
| 11/17/2025 | Listed for sale | $459,000-1.3%$151/sqft |
Source: DBAMLS #1220077 Report a problem | ||
| 2/1/2023 | Listing removed | -- |
Source: DBAMLS #1104466 Report a problem | ||
| 1/30/2023 | Price change | $465,000-2.1%$153/sqft |
Source: DBAMLS #1104466 Report a problem | ||
| 1/10/2023 | Listed for sale | $475,000+203.5%$156/sqft |
Source: DBAMLS #1104466 Report a problem | ||
| 7/24/2015 | Sold | $156,500-5.1%$51/sqft |
Source: DBAMLS #1003901 Report a problem | ||
| 6/16/2015 | Listed for sale | $164,900+1.9%$54/sqft |
Source: Adams Cameron & Co. REALTORS #1003901 Report a problem | ||
| 4/9/2015 | Listing removed | $161,900$53/sqft |
Source: Triangle Realty of Volusia Inc #562163 Report a problem | ||
| 3/31/2015 | Listed for sale | $161,900-1.9%$53/sqft |
Source: Triangle Realty of Volusia Inc #562163 Report a problem | ||
| 8/12/2014 | Price change | $165,000+3.1%$54/sqft |
Source: Triangle Realty of Volusia Inc #562163 Report a problem | ||
| 7/11/2014 | Listed for sale | $160,000$53/sqft |
Source: EXIT Plan Realty #554615 Report a problem | ||
| 7/10/2014 | Pending sale | $160,000$53/sqft |
Source: EXIT Plan Realty #554615 Report a problem | ||
| 7/10/2014 | Listed for sale | $160,000$53/sqft |
Source: EXIT Plan Realty #554615 Report a problem | ||
| 6/7/2014 | Listing removed | $160,000$53/sqft |
Source: EXIT Plan Realty #554615 Report a problem | ||
| 5/3/2014 | Price change | $160,000-5.3%$53/sqft |
Source: EXIT Plan Realty #554615 Report a problem | ||
| 3/1/2014 | Price change | $168,900-3.4%$55/sqft |
Source: EXIT Plan Realty #554615 Report a problem | ||
| 2/6/2014 | Listed for sale | $174,900-7.9%$57/sqft |
Source: EXIT Plan Realty #554615 Report a problem | ||
| 7/23/2013 | Listed for sale | $189,900+230.3%$62/sqft |
Source: RE/MAX Emerald Group #546885 Report a problem | ||
| 11/10/2010 | Sold | $57,500-77%$19/sqft |
Source: Public Record Report a problem | ||
| 4/9/2007 | Sold | $250,000+108.3%$82/sqft |
Source: Public Record Report a problem | ||
| 6/19/2003 | Sold | $120,000$39/sqft |
Source: Public Record Report a problem | ||
Public tax history
| Year | Property taxes | Tax assessment |
|---|---|---|
| 2025 | $4,493 +1% | $271,574 +33.8% |
| 2024 | $4,449 +20.1% | $202,924 +10% |
| 2023 | $3,703 +3.9% | $184,476 +6.5% |
| 2022 | $3,564 | $173,209 +10% |
| 2021 | -- | $157,463 +5.4% |
| 2020 | $3,185 | $149,362 +7.9% |
| 2019 | $3,185 +8.1% | $138,490 -8.9% |
| 2018 | $2,947 +2% | $151,939 +32.4% |
| 2017 | $2,889 +12.7% | $114,779 +6.6% |
| 2016 | $2,564 +5.1% | $107,633 +25.4% |
| 2015 | $2,439 +139.1% | $85,840 +0.8% |
| 2014 | $1,020 | $85,159 -7.7% |
| 2013 | -- | $92,276 +1.7% |
| 2012 | -- | $90,734 0% |
| 2011 | -- | $90,777 -6.5% |
| 2010 | -- | $97,080 -34.4% |
| 2009 | -- | $147,913 +1.3% |
| 2007 | -- | $145,991 +76.3% |
| 2002 | -- | $82,818 +1.6% |
| 2001 | -- | $81,514 +2.1% |
| 2000 | -- | $79,811 |
Find assessor info on the county website
Monthly payment
Est. payment
Payment breakdown
Explore the cost of this home by adjusting the details. Changes won't be saved.Climate risks
Neighborhood: 32119
Nearby schools
Schools provided by the listing agent
- Elementary: South Daytona
- Middle: Silver Sands
- High: Atlantic
Source: DBAMLS. This data may not be complete. We recommend contacting the local school district to confirm school assignments for this home.
Similar homes
- $369,9003 bd2 ba1.6k sqft1634 Lockhart St, South Daytona, FL 32119For Sale
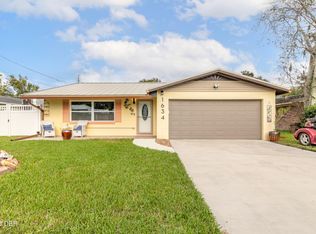
 MLS ID #1232513, Tom S Grasberger, Coldwell Banker Coast Realty. DBAMLS
- $360,0003 bd2 ba1.8k sqft36 Silk Moss Ct, South Daytona, FL 32119For Sale
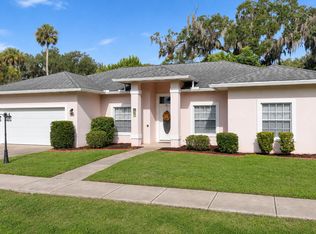 MLS ID #1232545, Kathy Cate, Adams, Cameron & Co., Realtors. DBAMLS
- $459,0004 bd2 ba2k sqft428 Golf Blvd, Daytona Beach, FL 32118For Sale
 MLS ID #1232629, Michael Metzger, Realty Pros Assured. DBAMLS
- $434,0004 bd3 ba2.2k sqft135 Park Ave, Daytona Beach, FL 32118For Sale
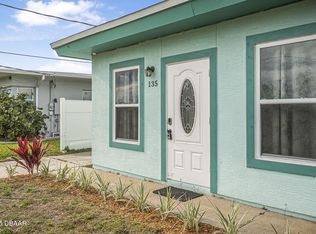 MLS ID #1228577, Sam Marten, Coldwell Banker Coast Realty. DBAMLS
- $499,9953 bd3 ba2.3k sqft754 Pelican Bay Dr, Daytona Beach, FL 32119For SaleMLS ID #1230735, Rick Hose, EXIT Real Estate Property Solutions. DBAMLS
- $548,0004 bd3 ba2.5k sqft176 Point O Woods Dr, Daytona Beach, FL 32114For SaleMLS ID #1232814, Steve Jones, The Barnett Group Inc.. DBAMLS
- $312,0003 bd2 ba1.5k sqft749 Baywood Ln, South Daytona, FL 32119For SaleMLS ID #1230583, Kimberly Sbordone Tomlinson, RE/MAX Signature. DBAMLS
- $439,0007 bd4 ba2.8k sqft933 N Oleander Ave, Daytona Beach, FL 32118For SaleMLS ID #1232012, Kathleen Yunick, Realty Pros Assured. DBAMLS
- $499,9004 bd3 ba2.2k sqft2229 S Peninsula Dr, Daytona Beach, FL 32118For SaleMLS ID #1230742, Debi Callahan, Adams, Cameron & Co., Realtors. DBAMLS
- $259,0005 bd3 ba2k sqft1051 June Ter, Daytona Beach, FL 32119For SaleMLS ID #1232491, Tammy Shaver, Redfin Corporation. DBAMLS
- $429,0003 bd2 ba1.9k sqft300 REVILO BOULEVARD, DAYTONA BEACH, FL 32118For Sale
 MLS ID #TB8536920, David Lambert, REDFIN CORPORATION. Stellar MLS
- $379,9004 bd3 ba2k sqft108 Grebe Ct, Daytona Beach, FL 32119For SaleMLS ID #1226186, Janet L McDermott, Collado Real Estate. DBAMLS
- $415,0004 bd3 ba2.2k sqft934 N Halifax Ave, Daytona Beach, FL 32118For SaleMLS ID #1230074, Stacy Kelly, EXP Realty LLC. DBAMLS
- $425,0003 bd3 ba2k sqft1331 N Wembley Cir, Port Orange, FL 32128For SaleMLS ID #1232090, Sherry Johnson, Coastal Ventures Real Estate LLC. DBAMLS
- $499,0004 bd3 ba2.5k sqft4252 Hidden Lake Dr, Port Orange, FL 32129For SaleMLS ID #1231536, Grace Kellar, Coldwell Banker Coast Realty. DBAMLS
- $440,0004 bd2 ba2k sqft205 Riverview Blvd, Daytona Beach, FL 32118For SaleMLS ID #1230442, Erin Schwarb, Keller Williams Realty Florida Partners. DBAMLS
- $409,0004 bd4 ba1.8k sqft112 Center St, Daytona Beach, FL 32117For SaleMLS ID #1201623, Dan Lyonnais, Adams, Cameron & Co., Realtors. DBAMLS
- $425,0003 bd2 ba1.7k sqft129 S Wild Olive Ave, Daytona Beach, FL 32118For SaleMLS ID #1226920, Ron Wysocarski, LPT Realty, LLC. DBAMLS
- $419,0004 bd2 ba1.6k sqft629 Hamlet Dr, Port Orange, FL 32127For SaleMLS ID #1228791, Diana Pendleton, RE/MAX Signature. DBAMLS
- $285,0003 bd2 ba1.5k sqft1941 Forest Ave, Daytona Beach, FL 32119For SaleMLS ID #1231593, Tom S Grasberger, Coldwell Banker Coast Realty. DBAMLS
