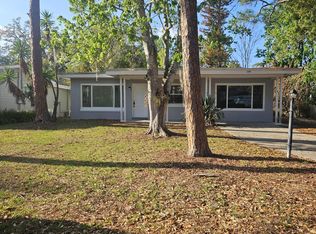
Investment Opportunity: Fixer-Upper with Great Bones in Highly Desired Location | Beds: 3 | Baths: 2 | Garage: 2-Car Attached Unlock the Potential! Bring your tools and your imagination to this solid, 3-bedroom, 2-bathroom home. Nestled in a highly sought-after and quiet neighborhood, this property features ''good bones'' and offers a blank canvas for your dream renovation. Interior Highlights: Solid Structure: A robust foundation and frame provide the perfect starting point for cosmetic updates. Functional Layout: 3 spacious bedrooms and 2 full bathrooms awaiting your personal design touch. Exterior & Lot Features: Expansive Yards: Huge front and back yards offer endless landscaping possibilities, room for a pool, or outdoor entertaining space. Water Features: Includes a private well for irrigation, an active sprinkler system, and a partially started backyard fish pond ready to be completed into an oasis. Water Softener: System is already on-site and ready for use. Unique 2-Car Garage: Character Details: Features a striking, antique "exposed rafter" aesthetic. Bonus Mudroom: Includes a dedicated laundry room inside the garage that can easily double as a highly functional mudroom. Location, Location, Location: Enjoy the peace of a quiet community while remaining just minutes away from local shopping, dining, and vibrant entertainment hubs. Best of all, you are located only a few short miles from the beach! Property is being sold AS-IS. Foreclosure terms apply. Buyer to verify all information.
Active
$240,000
840 Pineapple Rd, South Daytona, FL 32119
3beds
1,442sqft
Single Family Residence, Residential
Built in 1962
0.32 Acres Lot
$229,900 Zestimate®
$166/sqft
$-- HOA
What's special
Private well for irrigationFunctional layoutActive sprinkler systemSolid structure
- 48 days
- 428
- 16
Zillow last checked:
Listing updated:
Listed by:
Kristina Phillips 386-795-1922,
Keller Williams Realty Florida Partners,
James C Phillips 386-290-8725
Source: DBAMLS,MLS#: 1229557
Facts & features
Interior
Bedrooms & bathrooms
- Bedrooms: 3
- Bathrooms: 2
- Full bathrooms: 2
Bedroom 1
- Level: Main
- Area: 121 Square Feet
- Dimensions: 11.00 x 11.00
Bedroom 2
- Level: Main
- Area: 125.54 Square Feet
- Dimensions: 11.11 x 11.30
Bedroom 3
- Level: Main
- Area: 121 Square Feet
- Dimensions: 11.00 x 11.00
Dining room
- Level: Main
- Area: 96.3 Square Feet
- Dimensions: 9.00 x 10.70
Family room
- Level: Main
- Area: 234 Square Feet
- Dimensions: 13.00 x 18.00
Kitchen
- Level: Main
- Area: 126 Square Feet
- Dimensions: 9.00 x 14.00
Laundry
- Level: Main
- Area: 64.2 Square Feet
- Dimensions: 6.00 x 10.70
Living room
- Level: Main
- Area: 169.06 Square Feet
- Dimensions: 10.70 x 15.80
Heating
- Central, Electric
Cooling
- Central Air, Electric
Appliances
- Included: Refrigerator, Electric Range
- Laundry: Electric Dryer Hookup, In Unit, Washer Hookup
Features
- Ceiling Fan(s), Primary Bathroom - Tub with Shower
- Flooring: Terrazzo
Interior area
- Total structure area: 1,948
- Total interior livable area: 1,442 sqft
Property
Parking
- Total spaces: 2
- Parking features: Off Street
- Garage spaces: 2
Features
- Levels: One
- Stories: 1
- Patio & porch: Porch
- Fencing: Chain Link
Lot
- Size: 0.32 Acres
- Dimensions: 95.0 ft x 150.0 ft
- Features: Sprinklers In Front, Sprinklers In Rear
Details
- Parcel number: 534204000260
- Zoning description: Residential
Construction
Type & style
- Home type: SingleFamily
- Architectural style: Ranch
- Property subtype: Single Family Residence, Residential
Materials
- Block
- Foundation: Slab
- Roof: Shingle
Condition
- Fixer
- New construction: No
- Year built: 1962
Utilities & green energy
- Sewer: Public Sewer
- Water: Public
- Utilities for property: Cable Connected, Electricity Connected, Sewer Connected, Water Connected
Community & HOA
Community
- Security: Smoke Detector(s)
- Subdivision: Palm Grove
HOA
- Has HOA: No
Location
- Region: South Daytona
Financial & listing details
- Price per square foot: $166/sqft
- Tax assessed value: $214,933
- Annual tax amount: $1,277
- Date on market: 8/11/2026
- Listing terms: Cash,Conventional
- Electric utility on property: Yes
- Road surface type: Asphalt
Estimated market value
$229,900
$218,000 - $241,000
$2,146/mo
Price history
| Date | Event | Price |
|---|---|---|
| 8/11/2026 | Listed for sale | $240,000+5.3%$166/sqft |
Source:  DBAMLS #1229557 Report a problem DBAMLS #1229557 Report a problem | ||
| 1/8/2026 | Listing removed | $228,000$158/sqft |
Source:  Stellar MLS #TB8459752 Report a problem Stellar MLS #TB8459752 Report a problem | ||
| 1/2/2026 | Listed for sale | $228,000+90%$158/sqft |
Source: Stellar MLS #TB8459752 Report a problem | ||
| 6/8/2015 | Sold | $120,000-5.9%$83/sqft |
Source: DBAMLS #1001003 Report a problem | ||
| 4/3/2015 | Listed for sale | $127,500$88/sqft |
Source: Adams, Cameron & Co. REALTORS #1001003 Report a problem | ||
Public tax history
| Year | Property taxes | Tax assessment |
|---|---|---|
| 2025 | $1,277 +3.7% | $108,582 +2.9% |
| 2024 | $1,231 +3.6% | $105,522 +3% |
| 2023 | $1,188 +4.2% | $102,449 +3% |
| 2022 | $1,141 | $99,465 +3% |
| 2021 | -- | $96,568 +1.4% |
| 2020 | $1,112 | $95,235 +2.3% |
| 2019 | $1,112 +4% | $93,094 +1.9% |
| 2018 | $1,069 +1.8% | $91,358 +2.1% |
| 2017 | $1,050 +0.5% | $89,479 +2.1% |
| 2016 | $1,045 +2% | $87,639 +14.3% |
| 2015 | $1,024 -38% | $76,664 +9.8% |
| 2014 | $1,651 | $69,829 +0.6% |
| 2013 | -- | $69,383 +1.7% |
| 2012 | -- | $68,223 |
| 2011 | -- | $68,223 -5.6% |
| 2010 | -- | $72,276 +2.7% |
| 2009 | -- | $70,376 +3.1% |
| 2007 | -- | $68,258 -0.5% |
| 2006 | -- | $68,591 +6.1% |
| 2005 | -- | $64,653 +3% |
| 2004 | -- | $62,770 +1.9% |
| 2003 | -- | $61,600 +2.4% |
| 2002 | -- | $60,156 +1.6% |
| 2001 | -- | $59,209 +2.3% |
| 2000 | -- | $57,860 |
Find assessor info on the county website
Monthly payment
Est. payment
Payment breakdown
Explore the cost of this home by adjusting the details. Changes won't be saved.Climate risks
Neighborhood: 32119
- $274,8003 bd2 ba2k sqft848 Pineapple Rd, South Daytona, FL 32119Off Market
- $290,0003 bd2 ba2.6k sqft831 Pineapple Rd, South Daytona, FL 32119Off Market
- $276,8004 bd2 ba1.4k sqft832 Pineapple Rd, South Daytona, FL 32119Off Market
- $297,4003 bd2 ba1.4k sqft837 Valencia Rd, South Daytona, FL 32119Off Market
Similar homes
- $245,0003 bd2 ba1.7k sqft947 Long Shadow Rd, South Daytona, FL 32119For Sale

 MLS ID #1230191, Alaina Grant, Realty Pros Assured. DBAMLS
 - $259,9003 bd1 ba1.4k sqft608 Doris Pl, South Daytona, FL 32119For Sale
 MLS ID #1224356, Patricia Taylor, Performance I. DBAMLS
 - $295,0003 bd2 ba1.1k sqft506 Cambridge Cir, South Daytona, FL 32119For Sale
 MLS ID #1087940, Marina Heath. Space Coast AOR
 - $199,9003 bd3 ba1.5k sqft104 Laughing Gull Ct, Daytona Beach, FL 32119For Sale
 MLS ID #1231159, Lara Boe, Coldwell Banker Coast Realty. DBAMLS
 - $270,0003 bd2 ba1.5k sqft136 Muscovy Ct, Daytona Beach, FL 32119For SaleMLS ID #1230255, Steven Koleno, Beycome of Florida LLC. DBAMLS
- $259,0003 bd2 ba912 sqft1701 TALLAHASSEE DRIVE, DAYTONA BEACH, FL 32117For Sale
 MLS ID #S5157939, Adan Ordonez, ADAN INVESTMENTS REAL ESTATE GROUP, PLLC. Stellar MLS
 - $274,5004 bd2 ba1.7k sqft1228 Oakwood Ave, Daytona Beach, FL 32114For SaleMLS ID #1227574, Cliff Glansen, FlatFee.com. DBAMLS
- $249,9003 bd3 ba1.6k sqft108 Black Duck Cir, Daytona Beach, FL 32119For SaleMLS ID #1230622, Mariah Hochhauser, Century 21 Sundance Realty. DBAMLS
- $155,0002 bd1 ba1.1k sqft625 Aurora St, South Daytona, FL 32119For SaleMLS ID #1230551, Youbel Montesino, LPT Realty, LLC. DBAMLS
- $159,9002 bd1 ba920 sqft920 Boulder Dr, South Daytona, FL 32119For SaleMLS ID #1229573, Travous Dever, The Keyes Company. DBAMLS
- $250,0003 bd2 ba1.3k sqft943 S Ridgewood Ave, Daytona Beach, FL 32114For SaleMLS ID #1208511, Steven Koleno, Beycome of Florida LLC. DBAMLS
- $245,0003 bd2 ba1.2k sqft1405 JACKSON AVENUE, DAYTONA BEACH, FL 32117For SaleMLS ID #V4948559, Vanessa Natta, CARDINAL ROW REAL ESTATE. Stellar MLS
- $185,0002 bd2 ba1.2k sqft935 N Halifax Ave APT 402, Daytona Beach, FL 32118For SaleMLS ID #1231194, Sam Nashed, A.H. Stone & Associates Inc. DBAMLS
- $205,0003 bd2 ba1.4k sqft745 Gladiola Ave, Holly Hill, FL 32117For SaleMLS ID #1230465, Scott Fader, Joseph Walter Realty LLC. DBAMLS
- $247,9003 bd2 ba1.7k sqft711 S Palmetto Ave, Daytona Beach, FL 32114For SaleMLS ID #1225594, Julie Goodwin, Adams, Cameron & Co., Realtors. DBAMLS
- $220,0003 bd2 ba1.1k sqft720 Iowa St, Daytona Beach, FL 32114For SaleMLS ID #1229998, Selena Stewart-Coles, LPT Realty, LLC. DBAMLS
- $215,0003 bd1 ba1.2k sqft844 Essex Rd, Daytona Beach, FL 32117For SaleMLS ID #1229956, Elaine Kogut, Adams, Cameron & Co., Realtors. DBAMLS
- $199,9004 bd2 ba1.2k sqft234 N Adams St, Daytona Beach, FL 32114For SaleMLS ID #1230149, Takeshia Rhynes, Rhynes Real Estate. DBAMLS
- $274,9003 bd2 ba1.5k sqft636 Williamsburg Dr, Daytona Beach, FL 32117For SaleMLS ID #1227809, Jann Rotstein, Daytona Realty Inc.. DBAMLS
- $249,0003 bd2 ba1.6k sqft317 Fairview Ave, Daytona Beach, FL 32114For SaleMLS ID #1230156, Cory Helgemo, Modern Realty. DBAMLS
