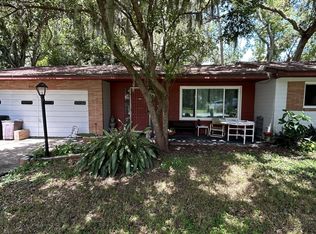
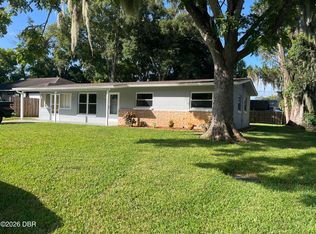
NEWLY RENOVATED THREE BEDROOM 1 BATH RANCH STYLE HOME LOCATED IN BEAUTIFUL SOUTH DAYTONA. FEATURES 3 BEDROOMS, 1 BATH, A LIVING AND DINING ROOM . NEW KITCHEN WITH BRAND NEW STAINLESS STEEL APPLIANCES. BRAND NEW BATHROOM, NEW TILE FLOORING, NEWLY PAINTED INTERIOR AND EXTERIOR. HAS 2 SHEDS AND THE BACK YARD IS PARTIALLY FENCED IN. THE A/C UNIT IS 3 YEARS OLD AND HAS A NEW ROOF THIS HOME WILL NOT LAST LONG. PLEASE CALL AGENT FOR SHOWING INSTRUCTIONS
Active
$259,900
608 Doris Pl, South Daytona, FL 32119
3beds
1,483sqft
Single Family Residence, Residential
Built in 1965
9,147 Square Feet Lot
$-- Zestimate®
$175/sqft
$-- HOA
What's special
New roofThree bedroomBrand new bathroomNew tile flooringLiving and dining room
- 213 days
- 88
- 4
Zillow last checked:
Listing updated:
Listed by:
Patricia Taylor 386-405-5867,
Performance I
Source: DBAMLS,MLS#: 1224356
Facts & features
Interior
Bedrooms & bathrooms
- Bedrooms: 3
- Bathrooms: 1
- Full bathrooms: 1
Bedroom 1
- Description: TBD
- Level: Main
- Area: 120 Square Feet
- Dimensions: 12.00 x 10.00
Bathroom 1
- Description: TBD
- Level: Main
- Area: 30 Square Feet
- Dimensions: 6.00 x 5.00
Florida room
- Description: TBD
- Level: Main
- Area: 120 Square Feet
- Dimensions: 10.00 x 12.00
Kitchen
- Description: TBD
- Level: Main
- Area: 100 Square Feet
- Dimensions: 10.00 x 10.00
Laundry
- Description: TBD
- Level: Main
- Area: 25 Square Feet
- Dimensions: 5.00 x 5.00
Living room
- Description: TBD
- Level: Main
- Area: 144 Square Feet
- Dimensions: 12.00 x 12.00
Heating
- Central, Electric
Cooling
- Central Air, Electric
Appliances
- Included: Refrigerator, Ice Maker, Electric Water Heater, Electric Range
- Laundry: Electric Dryer Hookup, In Unit, Washer Hookup
Features
- Built-in Features, Ceiling Fan(s), Eat-in Kitchen, Primary Bathroom -Tub with Separate Shower
- Flooring: Tile
Interior area
- Total structure area: 1,736
- Total interior livable area: 1,483 sqft
Property
Parking
- Parking features: Other
Features
- Levels: One
- Stories: 1
- Patio & porch: Deck
- Fencing: Back Yard,Chain Link,Fenced
Lot
- Size: 9,147 Square Feet
- Dimensions: 75.0 ft x 125.0 ft
- Features: Other
Details
- Additional structures: Shed(s)
- Parcel number: 532804370040
- Zoning description: Residential
Construction
Type & style
- Home type: SingleFamily
- Architectural style: Ranch
- Property subtype: Single Family Residence, Residential
Materials
- Block, Brick, Concrete
- Foundation: Block, Concrete Perimeter, Slab
- Roof: Shingle
Condition
- Updated/Remodeled
- New construction: No
- Year built: 1965
Utilities & green energy
- Water: Public
- Utilities for property: Electricity Connected, Sewer Available, Water Connected
Community & HOA
Community
- Subdivision: Ganymede
HOA
- Has HOA: No
Location
- Region: South Daytona
Financial & listing details
- Price per square foot: $175/sqft
- Tax assessed value: $134,959
- Annual tax amount: $2,662
- Date on market: 3/20/2026
- Listing terms: Cash,Conventional,FHA,USDA Loan,VA Loan
- Electric utility on property: Yes
- Road surface type: Asphalt
Estimated market value
Not available
Estimated sales range
Not available
$2,004/mo
Price history
| Date | Event | Price |
|---|---|---|
| 4/1/2026 | Price change | $259,900-7.1%$175/sqft |
Source:  DBAMLS #1224356 Report a problem DBAMLS #1224356 Report a problem | ||
| 3/20/2026 | Listed for sale | $279,900+78.8%$189/sqft |
Source: DBAMLS #1224356 Report a problem | ||
| 5/9/2025 | Sold | $156,500-15.4%$106/sqft |
Source: Public Record Report a problem | ||
| 1/21/2025 | Pending sale | $185,000$125/sqft |
Source: DBAMLS #1204623 Report a problem | ||
| 1/10/2025 | Price change | $185,000-12.3%$125/sqft |
Source: DBAMLS #1204623 Report a problem | ||
| 12/9/2024 | Listed for sale | $210,900-8.3%$142/sqft |
Source: DBAMLS #1204623 Report a problem | ||
| 11/20/2024 | Listing removed | $230,000-8%$155/sqft |
Source: DBAMLS #1204623 Report a problem | ||
| 11/12/2024 | Pending sale | $249,995$169/sqft |
Source: DBAMLS #1204623 Report a problem | ||
| 10/4/2024 | Listed for sale | $249,995$169/sqft |
Source: DBAMLS #1204623 Report a problem | ||
Public tax history
| Year | Property taxes | Tax assessment |
|---|---|---|
| 2025 | $2,663 +318.1% | $134,959 +67.6% |
| 2024 | $637 +6.1% | $80,501 +3% |
| 2023 | $600 +7% | $78,157 +3% |
| 2022 | $561 | $75,881 +3% |
| 2021 | -- | $73,671 +1.4% |
| 2020 | $560 | $72,654 +2.3% |
| 2019 | $560 +1.2% | $71,021 +1.9% |
| 2018 | $553 -0.4% | $69,697 +2.1% |
| 2017 | $556 -1.8% | $68,263 +2.1% |
| 2016 | $566 -0.5% | $66,859 +0.7% |
| 2015 | $569 -3.5% | $66,394 +0.8% |
| 2014 | $589 | $65,867 +1.5% |
| 2013 | -- | $64,894 +1.7% |
| 2012 | -- | $63,809 -7.7% |
| 2011 | -- | $69,126 +1.5% |
| 2010 | -- | $68,104 +2.7% |
| 2009 | -- | $66,314 +3.1% |
| 2007 | -- | $64,318 -0.5% |
| 2006 | -- | $64,631 +6.1% |
| 2005 | -- | $60,921 +3% |
| 2004 | -- | $59,147 +1.9% |
| 2003 | -- | $58,044 +2.4% |
| 2002 | -- | $56,684 +1.6% |
| 2001 | -- | $55,792 +3% |
| 2000 | -- | $54,167 |
Find assessor info on the county website
Monthly payment
Est. payment
Payment breakdown
Explore the cost of this home by adjusting the details. Changes won't be saved.Climate risks
Neighborhood: 32119
Nearby schools
Schools provided by the listing agent
- Elementary: Sugar Mill
- Middle: Silver Sands
- High: Spruce Creek
Source: DBAMLS. This data may not be complete. We recommend contacting the local school district to confirm school assignments for this home.
Similar homes
- $240,0003 bd2 ba1.4k sqft840 Pineapple Rd, South Daytona, FL 32119For Sale
 MLS ID #1229557, Kristina Phillips, Keller Williams Realty Florida Partners. DBAMLS
 - $234,9003 bd2 ba1.1k sqft1980 Teague St, South Daytona, FL 32119For Sale
 MLS ID #1230904, Steven Koleno, Beycome of Florida LLC. DBAMLS
 - $245,0003 bd2 ba1.7k sqft947 Long Shadow Rd, South Daytona, FL 32119For Sale
 MLS ID #1230191, Alaina Grant, Realty Pros Assured. DBAMLS
 - $295,0003 bd2 ba1.1k sqft506 Cambridge Cir, South Daytona, FL 32119For Sale
 MLS ID #1087940, Marina Heath. Space Coast AOR
 - $222,5003 bd1 ba1.1k sqft538 Brook Cir, South Daytona, FL 32119For SaleMLS ID #1226612, Destiny Woodard, Oceans Luxury Realty Full Service LLC. DBAMLS
- $199,9993 bd2 ba1.4k sqft2028 Oak Meadow Cir, South Daytona, FL 32119For SaleMLS ID #1231686, Kayvan Zomorodian, FAME Real Estate LLC. DBAMLS
- $375,0003 bd2 ba1.6k sqft2024 Magnolia Ave, South Daytona, FL 32119For SaleMLS ID #1229270, Teresa Quebbeman, Right Realty Connection, Inc.. DBAMLS
- $270,0003 bd2 ba1.5k sqft136 Muscovy Ct, Daytona Beach, FL 32119For SaleMLS ID #1230255, Steven Koleno, Beycome of Florida LLC. DBAMLS
- $269,9004 bd2 ba1.7k sqft1228 Oakwood Ave, Daytona Beach, FL 32114For SaleMLS ID #1227574, Cliff Glansen, FlatFee.com. DBAMLS
- $359,0003 bd2 ba1.3k sqft706 Marathon Way, South Daytona, FL 32119For SaleMLS ID #1223599, Lindsey Puerling, Gravitas Realty Partners, LLC. DBAMLS
- $275,0004 bd2 ba1.6k sqft239 DESOTO STREET, DAYTONA BEACH, FL 32114For Sale
 MLS ID #V4951427, Ricardo Adames, LA ROSA REALTY CW PROPERTIES L. Stellar MLS
 - $224,9002 bd3 ba1.5k sqft836 Sugar House Dr, Port Orange, FL 32129For SaleMLS ID #1229482, George Hanna, Home Wise Realty Group Inc. DBAMLS
- $274,9003 bd2 ba1.5k sqft636 Williamsburg Dr, Daytona Beach, FL 32117For SaleMLS ID #1227809, Jann Rotstein, Daytona Realty Inc.. DBAMLS
- $250,0003 bd2 ba1.3k sqft943 S Ridgewood Ave, Daytona Beach, FL 32114For SaleMLS ID #1208511, Steven Koleno, Beycome of Florida LLC. DBAMLS
- $224,0003 bd2 ba1.3k sqft746 Biro Dr, Port Orange, FL 32129For SaleMLS ID #1221020, Jim Tobin, Best Way Realty of Volusia LLC. DBAMLS
- $300,0003 bd1 ba1.2k sqft765 Biro Dr, Port Orange, FL 32129For SaleMLS ID #1224739, Les Thackston, Adams, Cameron & Co., Realtors. DBAMLS
- $259,0004 bd2 ba1.4k sqft921 Winchester St, Daytona Beach, FL 32114For SaleMLS ID #1227472, Takeshia Rhynes, Rhynes Real Estate. DBAMLS
- $309,0003 bd2 ba1.6k sqft94 Glass Ct, Port Orange, FL 32129For SaleMLS ID #1228025, Chevon M Eaton, Chevon Eaton. DBAMLS
- $156,9002 bd1 ba920 sqft920 Boulder Dr, South Daytona, FL 32119For SaleMLS ID #1229573, Travous Dever, The Keyes Company. DBAMLS
- $274,9993 bd2 ba1.1k sqft1215 Leon Ln, Daytona Beach, FL 32117For SaleMLS ID #1220357, Megan Wilson, Realty Pros Assured. DBAMLS
