Welcome to this charming house located at 506 Cambridge Cirle in Daytona Beach, FL. This property is newly renovated with all new bathrooms & high end additions. Brand new kitchen. New flooring. Freshly painted inside and out. Brand new a/c & heater w/ transferable 5 yr. warranty. New vents. New water heater. New washer dryer combo. New outlets, switches, lights and ceiling fans. Brand new hvhz windows and slider. Modern interior doors. This homes foundation was waterproofed and backfilled with 11k lbs of gravel to improve drainage. Two dam easy flood barriers were purchased for the home. New cement siding was added to the carport. A breakfast nook was added. A closet was removed to open the living room. The plumbing was soldered in copper instead of pex. A new gate was added. All this home needs is you and your stuff. A truly turnkey property and nicest home in the highly desired reed canal neighborhood. 77k in upgrades receipts available upon request
Active
$299,999
506 Cambridge Cir, South Daytona, FL 32119
3beds
1,147sqft
:
Get pre-qualified$2,008/mo
Single Family Residence, Residential
Built in 1972
6,534 Square Feet Lot
$-- Zestimate®
$262/sqft
$-- HOA
What's special
Newly renovatedNew gateModern interior doorsBreakfast nookAll new bathroomsBrand new kitchenNew flooring
- 16 days |
- 304 |
- 2 |
Likely to sell faster than
Zillow last checked:
Listing updated:
Listed by:
Steven Koleno 804-656-5007,
Beycome of Florida LLC
Source: DBAMLS,MLS#: 1228930
Facts & features
Interior
Bedrooms & bathrooms
- Bedrooms: 3
- Bathrooms: 2
- Full bathrooms: 1
- 1/2 bathrooms: 1
Bedroom 1
- Level: Main
- Area: 144 Square Feet
- Dimensions: 12.00 x 12.00
Kitchen
- Level: Main
- Area: 96 Square Feet
- Dimensions: 8.00 x 12.00
Heating
- Central, Electric, Heat Pump
Cooling
- Central Air, Electric
Appliances
- Included: Washer, Refrigerator, Plumbed For Ice Maker, Induction Cooktop, Ice Maker, Freezer, ENERGY STAR Qualified Water Heater, ENERGY STAR Qualified Washer, ENERGY STAR Qualified Refrigerator, ENERGY STAR Qualified Freezer, ENERGY STAR Qualified Dryer, Electric Water Heater, Electric Range, Electric Oven, Electric Cooktop, Dryer, Convection Oven
Features
- Breakfast Bar, Breakfast Nook, Built-in Features, Ceiling Fan(s), Kitchen Island, Open Floorplan, Primary Bathroom - Shower No Tub
- Windows: Skylight(s)
Interior area
- Total interior livable area: 1,147 sqft
Property
Parking
- Total spaces: 1
- Parking features: Attached Carport, Off Street
- Carport spaces: 1
Features
- Stories: 1
- Exterior features: Other
Lot
- Size: 6,534 Square Feet
Details
- Parcel number: 533305060030
Construction
Type & style
- Home type: SingleFamily
- Property subtype: Single Family Residence, Residential
Condition
- New construction: No
- Year built: 1972
Utilities & green energy
- Sewer: Public Sewer
- Water: Public
- Utilities for property: Electricity Connected, Sewer Connected, Water Connected
Community & HOA
Community
- Subdivision: Oak Lea Village
HOA
- Has HOA: No
Location
- Region: South Daytona
Financial & listing details
- Price per square foot: $262/sqft
- Tax assessed value: $113,974
- Annual tax amount: $3,676
- Date on market: 7/23/2026
- Listing terms: Cash,Conventional,FHA,VA Loan,Other
- Electric utility on property: Yes
Estimated market value
Not available
Estimated sales range
Not available
Not available
Price history
| Date | Event | Price |
|---|---|---|
| 7/23/2026 | Listed for sale | $299,999+90.8%$262/sqft |
Source:  DBAMLS #1228930 Report a problem DBAMLS #1228930 Report a problem | ||
| 10/21/2025 | Sold | $157,250-19.4%$137/sqft |
Source: DBAMLS #1203839 Report a problem | ||
| 10/9/2025 | Pending sale | $195,000$170/sqft |
Source: DBAMLS #1203839 Report a problem | ||
| 7/22/2025 | Listed for sale | $195,000$170/sqft |
Source: DBAMLS #1203839 Report a problem | ||
| 7/16/2025 | Contingent | $195,000$170/sqft |
Source: DBAMLS #1203839 Report a problem | ||
| 6/24/2025 | Price change | $195,000-7.1%$170/sqft |
Source: DBAMLS #1203839 Report a problem | ||
| 3/6/2025 | Price change | $210,000-6.7%$183/sqft |
Source: DBAMLS #1203839 Report a problem | ||
| 2/20/2025 | Price change | $225,000-8.2%$196/sqft |
Source: DBAMLS #1203839 Report a problem | ||
| 1/12/2025 | Price change | $245,000-12.5%$214/sqft |
Source: DBAMLS #1203839 Report a problem | ||
| 9/13/2024 | Listed for sale | $280,000+21.7%$244/sqft |
Source: DBAMLS #1203839 Report a problem | ||
| 6/10/2024 | Listing removed | -- |
Source: DBAMLS #1110286 Report a problem | ||
| 2/26/2024 | Price change | $230,000-6.1%$201/sqft |
Source: DBAMLS #1110286 Report a problem | ||
| 12/9/2023 | Listed for sale | $245,000+2.1%$214/sqft |
Source: DBAMLS #1110286 Report a problem | ||
| 8/10/2023 | Contingent | $240,000$209/sqft |
Source: DBAMLS #1110286 Report a problem | ||
| 6/9/2023 | Listed for sale | $240,000$209/sqft |
Source: DBAMLS #1110286 Report a problem | ||
| 4/28/2019 | Listing removed | $995$1/sqft |
Source: Volusia Realty Associates, Iinc. Report a problem | ||
| 4/15/2019 | Listed for rent | $995$1/sqft |
Source: Volusia Realty Associates, Iinc. Report a problem | ||
Public tax history
| Year | Property taxes | Tax assessment |
|---|---|---|
| 2025 | $3,677 -1.4% | $113,974 -39.5% |
| 2024 | $3,731 +6% | $188,447 +8.7% |
| 2023 | $3,518 +10% | $173,318 +10% |
| 2022 | $3,197 | $157,562 +34.7% |
| 2021 | -- | $116,949 +10% |
| 2020 | $2,285 | $106,317 +4.6% |
| 2019 | $2,285 +9.5% | $101,636 +1.4% |
| 2018 | $2,087 +5.6% | $100,251 +17.4% |
| 2017 | $1,976 +8.6% | $85,376 +5.1% |
| 2016 | $1,820 +6.8% | $81,268 +13.5% |
| 2015 | $1,705 +18.1% | $71,595 +13% |
| 2014 | $1,443 | $63,385 +16.2% |
| 2013 | -- | $54,557 -8.9% |
| 2012 | -- | $59,898 +0% |
| 2011 | -- | $59,897 -14.2% |
| 2010 | -- | $69,788 -21.2% |
| 2009 | -- | $88,510 -27% |
| 2007 | -- | $121,246 -1.7% |
| 2006 | -- | $123,332 +23.2% |
| 2005 | -- | $100,099 +41.1% |
| 2004 | -- | $70,922 +3% |
| 2003 | -- | $68,872 +14.5% |
| 2002 | -- | $60,124 +13.1% |
| 2001 | -- | $53,160 +3.5% |
| 2000 | -- | $51,352 |
Find assessor info on the county website
Monthly payment
Est. payment
Payment breakdown
Explore the cost of this home by adjusting the details. Changes won't be saved.Climate risks
Neighborhood: 32119
Nearby schools
GreatSchools rating
- 5/10South Daytona Elementary SchoolGrades: PK-5Distance: 0.9 mi
- 4/10Silver Sands Middle SchoolGrades: 6-8Distance: 1.9 mi
- 5/10Atlantic High SchoolGrades: PK,9-12Distance: 1.6 mi
- $226,7003 bd1 ba1.3k sqft502 Cambridge Cir, South Daytona, FL 32119Off Market
- $254,0003 bd1 ba1.2k sqft510 Cambridge Cir, South Daytona, FL 32119Off Market

- $229,1003 bd1 ba1k sqft515 Cambridge Cir, South Daytona, FL 32119Off Market

- $204,5002 bd1 ba1.1k sqft593 Brook Cir, South Daytona, FL 32119Off Market
- $217,6003 bd2 ba962 sqft507 Cambridge Cir, South Daytona, FL 32119Off Market
- $197,4003 bd1 ba988 sqft595 Brook Cir, South Daytona, FL 32119Off Market
- $271,6003 bd1 ba1k sqft514 Cambridge Cir, South Daytona, FL 32119Off Market
- $233,6003 bd2 ba1.5k sqft591 Brook Cir, South Daytona, FL 32119Off Market
A local agent can set up tours, give advice and negotiate with sellers.
A local lender can help you make sure your offer is ready when you are.
Similar homes
- $299,9003 bd2 ba1.2k sqft1060 Gary Blvd, Daytona Beach, FL 32119For Sale
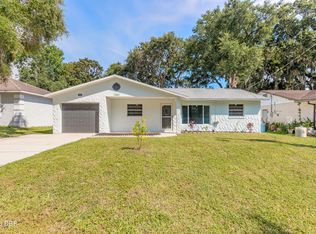
 MLS ID #1229417, Ivan Defreitas, LPT Realty, LLC. DBAMLS
 - $375,0003 bd2 ba1.6k sqft2024 Magnolia Ave, South Daytona, FL 32119For Sale
 MLS ID #1229270, Teresa Quebbeman, Right Realty Connection, Inc.. DBAMLS
 - $259,9003 bd1 ba1.4k sqft608 Doris Pl, South Daytona, FL 32119For Sale
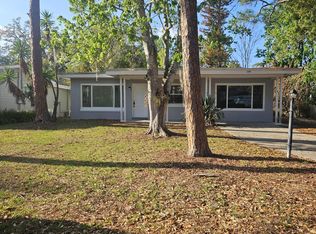 MLS ID #1224356, Patricia Taylor, Performance I. DBAMLS
 - $220,0003 bd2 ba1.1k sqft401 Cherry St, South Daytona, FL 32119For Sale
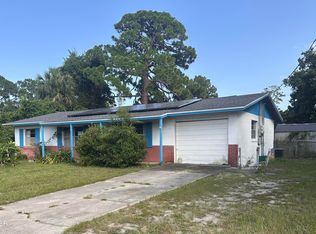 MLS ID #1228486, Patricia Morris, Keller Williams Realty Florida Partners. DBAMLS
 - $295,0003 bd2 ba1.6k sqft1013 Indian Oaks E, Daytona Beach, FL 32117For SaleMLS ID #1229410, Takeshia Rhynes, Rhynes Real Estate. DBAMLS
- $399,9003 bd2 ba1.6k sqft622 Ridge Blvd, South Daytona, FL 32119For SaleMLS ID #1228356, Peter John Graulich, Never 6 Percent Realty Inc.. DBAMLS
- $359,0003 bd2 ba1.3k sqft706 Marathon Way, South Daytona, FL 32119For SaleMLS ID #1223599, Lindsey Puerling, Gravitas Realty Partners, LLC. DBAMLS
- $325,0003 bd1 ba1.2k sqft765 Biro Dr, Port Orange, FL 32129For SaleMLS ID #1224739, Les Thackston, Adams, Cameron & Co., Realtors. DBAMLS
- $314,5003 bd2 ba1.6k sqft94 Glass Ct, Port Orange, FL 32129For SaleMLS ID #1228025, Chevon M Eaton, Chevon Eaton. DBAMLS
- $219,9003 bd2 ba1.4k sqft2028 Oak Meadow Cir, South Daytona, FL 32119For SaleMLS ID #1228501, Kayvan Zomorodian, FAME Real Estate LLC. DBAMLS
- $160,0002 bd2 ba922 sqft417 Banana Cay Dr APT D, South Daytona, FL 32119For SaleMLS ID #1228155, Zac Burt, Downtown Realty & Investments. DBAMLS
- $350,0002 bd3 ba1.1k sqft105 McDonald St, South Daytona, FL 32119For SaleMLS ID #1227159, Amber Delaney, RE/MAX Signature. DBAMLS
- $299,0002 bd2 ba1.5k sqft4583 Barnacle Dr, Port Orange, FL 32127For SaleMLS ID #1228247, Nancy Fowler, Newberry Realty & Development Group Inc.. DBAMLS
- $310,0002 bd2 ba1.2k sqft216 N Halifax Ave, Daytona Beach, FL 32118For SaleMLS ID #1228646, Taner Banks, Keller Williams Realty Florida Partners. DBAMLS
- $267,9003 bd2 ba1.2k sqft1304 HILLCREST DRIVE, DAYTONA BEACH, FL 32114For Sale
 MLS ID #V4950423, David Lopez, HOME WISE REALTY GROUP, INC.. Stellar MLS
 - $249,9003 bd3 ba1.6k sqft108 Black Duck Cir, Daytona Beach, FL 32119For SaleMLS ID #1226135, Mark Casel, Mary Lynn Realty. DBAMLS
- $298,0003 bd2 ba1.3k sqft1623 Ridge Ave, Holly Hill, FL 32117For SaleMLS ID #1227842, Chevon M Eaton, Chevon Eaton. DBAMLS
- $339,0003 bd2 ba1.2k sqft162 Brandy Hills Dr, Port Orange, FL 32129For SaleMLS ID #1225165, Cliff Glansen, FlatFee.com. DBAMLS
- $249,9003 bd2 ba914 sqft125 N Keech St, Daytona Beach, FL 32114For SaleMLS ID #1226696, Jeannine DiFranco-McKinley, Charles Rutenberg Realty Orlando LLC. DBAMLS
- $239,0003 bd2 ba1.3k sqft746 Biro Dr, Port Orange, FL 32129For SaleMLS ID #1221020, Jim Tobin, Best Way Realty of Volusia LLC. DBAMLS
