Move-in ready and beautifully updated! This 3-bedroom, 2-bath concrete block home offers the perfect blend of comfort and convenience in the desirable Indian Oaks community. The open-concept floor plan features a spacious living area with a cozy brick fireplace and an updated kitchen with granite countertops, stainless steel appliances, and modern finishes. A versatile bonus room is ideal for a home office, playroom, or fitness space. The spacious bedrooms offer generous closet space, while both bathrooms have been tastefully updated. Enjoy the privacy of a fully fenced backyard with plenty of room to entertain, garden, or relax. Conveniently located just minutes from the Halifax River, Ormond Beach, Daytona Beach, shopping, dining, parks, and I-95. Whether you're a first-time homebuyer, downsizing, or searching for an investment property, this home is a must-see!
Active
$295,000
1013 Indian Oaks E, Daytona Beach, FL 32117
3beds
1,658sqft
:
Get pre-qualified$1,974/mo
Single Family Residence, Residential
Built in 1977
8,276 Square Feet Lot
$-- Zestimate®
$178/sqft
$-- HOA
What's special
Modern finishesSpacious bedroomsGranite countertopsVersatile bonus roomOpen-concept floor planCozy brick fireplaceUpdated kitchen
- 3 days |
- 104 |
- 10 |
Zillow last checked:
Listing updated:
Listed by:
Takeshia Rhynes 386-232-8263,
Rhynes Real Estate
Source: DBAMLS,MLS#: 1229410
Facts & features
Interior
Bedrooms & bathrooms
- Bedrooms: 3
- Bathrooms: 2
- Full bathrooms: 2
Bedroom 1
- Level: Main
- Area: 165 Square Feet
- Dimensions: 11.00 x 15.00
Bathroom 2
- Level: Main
- Area: 120 Square Feet
- Dimensions: 10.00 x 12.00
Bathroom 3
- Level: Main
- Area: 132 Square Feet
- Dimensions: 11.00 x 12.00
Bonus room
- Level: Main
- Area: 252 Square Feet
- Dimensions: 12.00 x 21.00
Dining room
- Level: Main
- Area: 120 Square Feet
- Dimensions: 10.00 x 12.00
Great room
- Level: Main
- Area: 252 Square Feet
- Dimensions: 12.00 x 21.00
Kitchen
- Level: Main
- Area: 110 Square Feet
- Dimensions: 10.00 x 11.00
Heating
- Central
Cooling
- Central Air
Appliances
- Included: Refrigerator, Microwave, Electric Range, Disposal, Dishwasher
- Laundry: Electric Dryer Hookup, Washer Hookup
Features
- Ceiling Fan(s), Walk-In Closet(s)
- Number of fireplaces: 1
- Fireplace features: Wood Burning
Interior area
- Total structure area: 2,533
- Total interior livable area: 1,658 sqft
Property
Parking
- Total spaces: 2
- Parking features: Garage
- Garage spaces: 2
Features
- Levels: One
- Stories: 1
- Fencing: Back Yard,Fenced,Vinyl
Lot
- Size: 8,276 Square Feet
- Dimensions: 77.0 ft x 110.0 ft
Details
- Parcel number: 424275000390
Construction
Type & style
- Home type: SingleFamily
- Property subtype: Single Family Residence, Residential
Materials
- Foundation: Block, Concrete Perimeter
- Roof: Shingle
Condition
- Updated/Remodeled
- New construction: No
- Year built: 1977
Utilities & green energy
- Sewer: Public Sewer
- Water: Public
- Utilities for property: Electricity Connected, Water Connected
Community & HOA
Community
- Subdivision: Cherokee Park
HOA
- Has HOA: No
Location
- Region: Daytona Beach
Financial & listing details
- Price per square foot: $178/sqft
- Annual tax amount: $1,082
- Date on market: 8/7/2026
- Listing terms: Cash,Conventional,FHA,VA Loan
- Electric utility on property: Yes
- Road surface type: Paved
Estimated market value
Not available
Estimated sales range
Not available
Not available
Price history
| Date | Event | Price |
|---|---|---|
| 8/7/2026 | Listed for sale | $295,000$178/sqft |
Source:  DBAMLS #1229410 Report a problem DBAMLS #1229410 Report a problem | ||
Public tax history
Tax history is unavailable.
Monthly payment
Est. payment
Payment breakdown
Explore the cost of this home by adjusting the details. Changes won't be saved.Climate risks
Neighborhood: 32117
Nearby schools
GreatSchools rating
- 2/10Holly Hill SchoolGrades: PK-5Distance: 0.7 mi
- 5/10Ormond Beach Middle SchoolGrades: 6-8Distance: 4.9 mi
- 4/10Mainland High SchoolGrades: 9-12Distance: 2.9 mi
- $295,0003 bd2 ba1.6k sqft1013 E Indian Oaks, Holly Hill, FL 32117For Sale

- $145,0003 bd2 ba1.4k sqft1015 E Indian Oaks, Holly Hill, FL 32117Sold
- $280,0002 bd2 ba1.4k sqft1011 E Indian Oaks, Holly Hill, FL 32117Sold
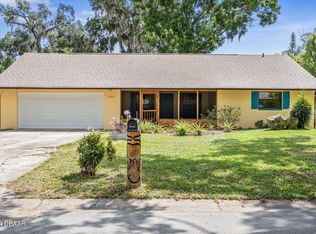
- $285,0003 bd2 ba1.7k sqft1011 W Indian Oaks, Holly Hill, FL 32117Sold
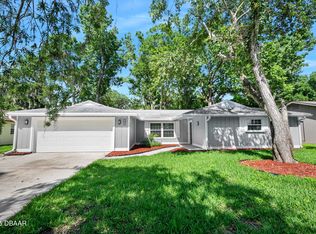
- $235,0002 bd1 ba1.4k sqft1016 Cherokee Ranch Rd, Holly Hill, FL 32117Pending
- $210,0003 bd2 ba1.3k sqft1014 Cherokee Ranch Rd, Holly Hill, FL 32117Off Market
- $213,0003 bd2 ba1.2k sqft1018 Cherokee Ranch Rd, Holly Hill, FL 32117Sold
- $330,0003 bd2 ba1.4k sqft1017 E Indian Oaks, Holly Hill, FL 32117Pending
A local agent can set up tours, give advice and negotiate with sellers.
Similar homes
- $295,0003 bd2 ba1.6k sqft1013 INDIAN OAKS E, HOLLY HILL, FL 32117For Sale
 MLS ID #V4950609, Takeshia Rhynes, RHYNES REAL ESTATE. Stellar MLS
 - $298,0003 bd2 ba1.3k sqft1623 Ridge Ave, Holly Hill, FL 32117For Sale

 MLS ID #1227842, Chevon M Eaton, Chevon Eaton. DBAMLS
 - $274,9003 bd2 ba1.5k sqft636 Williamsburg Dr, Daytona Beach, FL 32117For Sale
 MLS ID #1227809, Jann Rotstein, Daytona Realty Inc.. DBAMLS
 - $299,9003 bd2 ba1.2k sqft1060 Gary Blvd, Daytona Beach, FL 32119For Sale
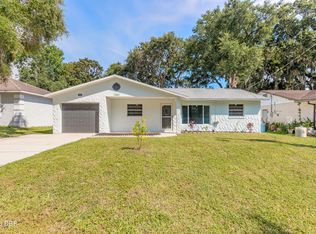 MLS ID #1229417, Ivan Defreitas, LPT Realty, LLC. DBAMLS
 - $299,0003 bd2 ba1.2k sqft1598 Montgomery Ave, Holly Hill, FL 32117For SaleMLS ID #1226805, Cindie Rosario, Oceans Luxury Realty Full Service LLC. DBAMLS
- $225,0002 bd2 ba1.1k sqft596 15th St, Holly Hill, FL 32117For SaleMLS ID #1227631, Kristy Montanelli, Adams, Cameron & Co., Realtors. DBAMLS
- $229,5003 bd2 ba1.4k sqft1495 Granada Ave, Daytona Beach, FL 32117For SaleMLS ID #1226707, Richard Jindra, Watson Realty Corp.. DBAMLS
- $314,9003 bd2 ba1.6k sqft229 Georgetowne Blvd, Daytona Beach, FL 32119For SaleMLS ID #1229176, Carolie Northrip, Watson Realty Corp.. DBAMLS
- $269,9003 bd2 ba1.2k sqft827 Cordova Ave, Ormond Beach, FL 32174For SaleMLS ID #1227776, Greg Antonich, RE/MAX Signature. DBAMLS
- $429,5003 bd3 ba1.1k sqft285 Williams Ave, Daytona Beach, FL 32118For SaleMLS ID #1229400, Lori Spada, LoKation. DBAMLS
- $305,0002 bd1 ba995 sqft22 Beechwood Dr, Ormond Beach, FL 32176For SaleMLS ID #1229419, Ariel Oren, Atlantic Ocean Realty. DBAMLS
- $290,0003 bd2 ba1.5k sqft1417 Golf Ave, Ormond Beach, FL 32174For SaleMLS ID #250763, Sandra McFarland, Florida Homes Realty & Mortgage Property Management. St Augustine St Johns County BOR
- $280,0003 bd2 ba1.2k sqft1611 Illinois St, Daytona Beach, FL 32114New ConstructionMLS ID #1223676, Takeshia Rhynes, Rhynes Real Estate. DBAMLS
- $325,0003 bd2 ba1.1k sqft7 Lakeview Cir, Ormond Beach, FL 32174For SaleMLS ID #1227571, Norina Burt, RE/MAX Signature. DBAMLS
- $300,0003 bd3 ba2.2k sqft101 Braeburn Cir, Daytona Beach, FL 32114For SaleMLS ID #1223600, Ralph Padgett, New Edge Realty. DBAMLS
- $375,0003 bd2 ba1.6k sqft2024 Magnolia Ave, South Daytona, FL 32119For SaleMLS ID #1229270, Teresa Quebbeman, Right Realty Connection, Inc.. DBAMLS
- $234,0003 bd1 ba924 sqft1584 Valencia Ave, Daytona Beach, FL 32117For SaleMLS ID #1226844, Chrissy Fabian, Simply Real Estate. DBAMLS
- $269,0003 bd3 ba1.2k sqft332 Fletcher Ave, Daytona Beach, FL 32114For SaleMLS ID #1223657, Diane Caron, Team Caron Realty Inc. DBAMLS
- $289,0003 bd2 ba1.8k sqft702 Ichabod Ct, Port Orange, FL 32127For SaleMLS ID #1228497, Lynn Byrne, 1st Florida Realty LLC. DBAMLS
- $280,0003 bd2 ba1.2k sqft764 Reed Canal Rd, South Daytona, FL 32119For SaleMLS ID #1228130, Amanda Lobb, RE/MAX Signature. DBAMLS
