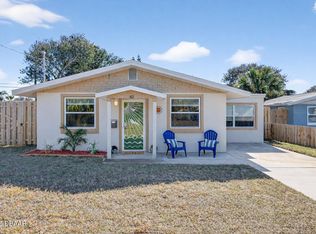
Discover the charm of beachside living in beautiful Ormond-by-the-Sea! Ideally located just approximately 450 yards from the beach and 600 yards from the Intracoastal Waterway, this inviting 2-bedroom, 1-bath home offers the perfect blend of comfort, convenience, and coastal lifestyle. Enjoy easy access to scenic A1A, with Daytona Beach, Flagler Beach, and historic St. Augustine just a short drive away.
Inside, you'll find tile flooring throughout, fresh interior and exterior paint, and a bright Florida room overlooking a private backyard. The screened porch provides the perfect space to relax, entertain, or enjoy Florida's year-round sunshine.
Whether you're taking morning walks along the beach, surfing, fishing on the Intracoastal, or exploring the area's many attractions, this home places it all within easy reach. Grocery shopping, dining, and everyday conveniences--including Publix--are just minutes away. Bike Week, Race Week, and countless local events are all close by, making this an ideal primary residence, vacation getaway, or investment opportunity.
Move-in ready and perfectly situated to enjoy the best of Florida's beachside lifestyle!
Pending
$305,000
22 Beechwood Dr, Ormond Beach, FL 32176
2beds
995sqft
Single Family Residence, Residential
Built in 1957
6,098 Square Feet Lot
$298,200 Zestimate®
$307/sqft
$-- HOA
What's special
Private backyardTile flooring throughoutScreened porch
- 9 days |
- 462 |
- 27 |
Zillow last checked:
Listing updated:
Listed by:
Ariel Oren 386-693-4933,
Atlantic Ocean Realty
Source: DBAMLS,MLS#: 1229419
Facts & features
Interior
Bedrooms & bathrooms
- Bedrooms: 2
- Bathrooms: 1
- Full bathrooms: 1
Bedroom 1
- Level: Main
- Area: 145.92 Square Feet
- Dimensions: 11.40 x 12.80
Bedroom 2
- Level: Main
- Area: 163.62 Square Feet
- Dimensions: 10.10 x 16.20
Florida room
- Level: Main
- Area: 161.25 Square Feet
- Dimensions: 9.11 x 17.70
Kitchen
- Level: Main
- Area: 120.99 Square Feet
- Dimensions: 10.90 x 11.10
Laundry
- Level: Main
- Area: 55.57 Square Feet
- Dimensions: 6.10 x 9.11
Living room
- Level: Main
- Area: 182.21 Square Feet
- Dimensions: 13.30 x 13.70
Heating
- Central, Electric
Cooling
- Central Air, Electric
Appliances
- Included: Washer, Refrigerator, Electric Range, Dryer, Dishwasher
Features
- Flooring: Tile
Interior area
- Total structure area: 1,469
- Total interior livable area: 995 sqft
Property
Parking
- Total spaces: 1
- Parking features: Attached, Garage, Garage Door Opener
- Attached garage spaces: 1
Features
- Levels: One
- Stories: 1
- Patio & porch: Porch, Screened
Lot
- Size: 6,098 Square Feet
- Dimensions: 62.0 ft x 99.0 ft
Details
- Parcel number: 420315000470
- Zoning description: Residential
Construction
Type & style
- Home type: SingleFamily
- Architectural style: Cottage
- Property subtype: Single Family Residence, Residential
Materials
- Block
- Foundation: Slab
- Roof: Shingle
Condition
- New construction: No
- Year built: 1957
Utilities & green energy
- Sewer: Aerobic Septic
- Water: Public
- Utilities for property: Cable Connected, Electricity Connected, Sewer Connected, Water Connected
Community & HOA
Community
- Subdivision: Ormond By The Sea
HOA
- Has HOA: No
Location
- Region: Ormond Beach
Financial & listing details
- Price per square foot: $307/sqft
- Tax assessed value: $256,241
- Annual tax amount: $4,697
- Date on market: 8/7/2026
- Listing terms: Cash,Conventional,FHA,VA Loan
- Electric utility on property: Yes
- Road surface type: Asphalt
Estimated market value
$298,200
$283,000 - $313,000
$1,835/mo
Price history
| Date | Event | Price |
|---|---|---|
| 8/12/2026 | Pending sale | $305,000$307/sqft |
Source:  DBAMLS #1229419 Report a problem DBAMLS #1229419 Report a problem | ||
| 8/7/2026 | Listed for sale | $305,000+110.3%$307/sqft |
Source: DBAMLS #1229419 Report a problem | ||
| 1/11/2016 | Sold | $145,000-3.3%$146/sqft |
Source: DBAMLS #1010564 Report a problem | ||
| 12/22/2015 | Listed for sale | $150,000+130.8%$151/sqft |
Source: Realty Pros Assured #1010564 Report a problem | ||
| 5/13/1999 | Sold | $65,000$65/sqft |
Source: Public Record Report a problem | ||
Public tax history
| Year | Property taxes | Tax assessment |
|---|---|---|
| 2025 | $4,698 +5.6% | $256,241 +15.6% |
| 2024 | $4,449 +5.2% | $221,603 +10% |
| 2023 | $4,227 +9.8% | $201,457 +10% |
| 2022 | $3,849 | $183,143 +10% |
| 2021 | -- | $166,494 +6.6% |
| 2020 | $3,394 | $156,215 +2.6% |
| 2019 | $3,394 +0.8% | $152,267 +6% |
| 2018 | $3,367 +4.3% | $143,644 +9.1% |
| 2017 | $3,227 +6% | $131,636 +13.7% |
| 2016 | $3,045 +9.6% | $115,782 +58.6% |
| 2015 | $2,778 +180.1% | $72,980 +0.8% |
| 2014 | $992 | $72,401 +1.5% |
| 2013 | -- | $71,331 +1.7% |
| 2012 | -- | $70,139 +3% |
| 2011 | -- | $68,096 +1.5% |
| 2010 | -- | $67,090 +2.7% |
| 2009 | -- | $65,326 +3.1% |
| 2007 | -- | $63,360 -0.5% |
| 2006 | -- | $63,669 +6.1% |
| 2005 | -- | $60,015 +3% |
| 2004 | -- | $58,267 +1.9% |
| 2003 | -- | $57,181 +2.4% |
| 2002 | -- | $55,841 +1.6% |
| 2001 | -- | $54,962 +3% |
| 2000 | -- | $53,362 |
Find assessor info on the county website
Monthly payment
Est. payment
Payment breakdown
Explore the cost of this home by adjusting the details. Changes won't be saved.Climate risks
Neighborhood: Ormond-by-the-Sea
Nearby schools
GreatSchools rating
- 6/10Beachside Elementary SchoolGrades: PK-5Distance: 3.1 mi
- 5/10Ormond Beach Middle SchoolGrades: 6-8Distance: 1.5 mi
- 7/10Seabreeze High SchoolGrades: 9-12Distance: 4.7 mi
- $294,6002 bd2 ba1k sqft20 Beechwood Dr, Ormond Beach, FL 32176Off Market
- $305,4002 bd2 ba940 sqft24 Beechwood Dr, Ormond Beach, FL 32176Off Market
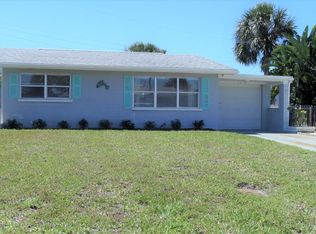
- $262,6002 bd1 ba850 sqft23 Azalea Dr, Ormond Beach, FL 32176Off Market
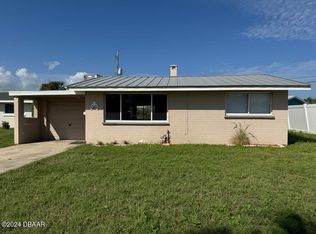
- $338,0002 bd2 ba940 sqft21 Azalea Dr, Ormond Beach, FL 32176Off Market
- $263,0002 bd1 ba700 sqft25 Azalea Dr, Ormond Beach, FL 32176Off Market
- $291,4002 bd1 ba1.4k sqft18 Beechwood Dr, Ormond Beach, FL 32176Off Market
- $264,4002 bd1 ba700 sqft26 Beechwood Dr, Ormond Beach, FL 32176Off Market
- $257,7002 bd1 ba1k sqft21 Beechwood Dr, Ormond Beach, FL 32176Off Market
A local agent can set up tours, give advice and negotiate with sellers.
A local lender can help you make sure your offer is ready when you are.
Similar homes
- $330,0003 bd2 ba1.1k sqft59 Hibiscus Dr, Ormond Beach, FL 32176For Sale
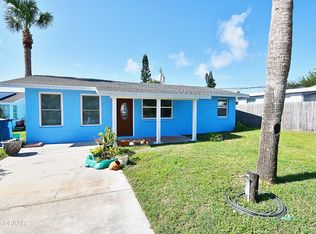
 MLS ID #1227120, Lori Spada, LoKation. DBAMLS
 - $319,9003 bd2 ba1k sqft47 Carol Rd, Ormond Beach, FL 32176For Sale
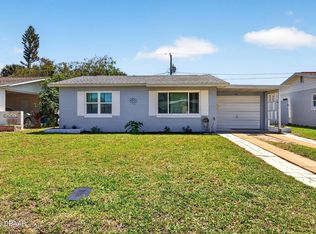 MLS ID #1225390, Kelly Ferguson, Simply Real Estate. DBAMLS
 - $312,9003 bd2 ba1.1k sqft62 Brooks Dr, Ormond Beach, FL 32176For Sale
 MLS ID #1222657, Renita Kershaw, RE/MAX Signature. DBAMLS
 - $299,9003 bd1 ba1.3k sqft1145 GEORGE ANDERSON STREET, ORMOND BEACH, FL 32174For Sale

 MLS ID #FC318508, Twyla Lewis, OCEANS LUXURY REALTY FULL SVC. Stellar MLS
 - $338,0002 bd2 ba1.2k sqft332 Williams Ave, Daytona Beach, FL 32118For SaleMLS ID #1229592, Listing Reciprocal, Nonmember office. DBAMLS
- $299,9002 bd2 ba1.3k sqft51 Mayfield Cir, Ormond Beach, FL 32174For SaleMLS ID #1229047, Terri Wilkinson, Realty Pros Assured. DBAMLS
- $364,9993 bd2 ba1.1k sqft481 Grandview Ave, Ormond Beach, FL 32176For SaleMLS ID #1227260, Brenda Bolton, Keller Williams Realty Florida Partners. DBAMLS
- $370,0003 bd2 ba1.4k sqft145 Hernandez Ave, Ormond Beach, FL 32174For SaleMLS ID #1229367, Michael Burgess, Realty Pros Assured. DBAMLS
- $254,0003 bd1 ba1.1k sqft1978 Myrtle Jo Dr, Ormond Beach, FL 32174For SaleMLS ID #1229532, PW Mabry, RE/MAX Signature. DBAMLS
- $304,9903 bd2 ba1.2k sqft240 Hartford Ave, Daytona Beach, FL 32118For SaleMLS ID #1228876, Kyle Selby, Selby Realty, Inc.. DBAMLS
- $249,9002 bd3 ba1.3k sqft108 Northbrook Ln, Ormond Beach, FL 32174For SaleMLS ID #1229090, Kelly Ferguson, Simply Real Estate. DBAMLS
- $325,0003 bd2 ba1.1k sqft7 Lakeview Cir, Ormond Beach, FL 32174For SaleMLS ID #1227571, Norina Burt, RE/MAX Signature. DBAMLS
- $215,3002 bd3 ba1.4k sqft2401 John Anderson Dr, Ormond Beach, FL 32176Off Market
- $300,0003 bd2 ba1.4k sqft156 Springwood Dr, Daytona Beach, FL 32119For SaleMLS ID #1229585, Alice Cooper LLC, Adams, Cameron & Co., Realtors. DBAMLS
- $254,0003 bd2 ba1.1k sqft325 Thackery Rd, Ormond Beach, FL 32174For SaleMLS ID #1228125, Jason Hanson, LPT Realty, LLC. DBAMLS
- $385,0002 bd2 ba1.3k sqft408 PALM AVENUE, ORMOND BEACH, FL 32174For SaleMLS ID #TB8531145, Bridd Bone, KELLER WILLIAMS SUBURBAN TAMPA. Stellar MLS
- $315,0004 bd2 ba1.2k sqft57 Laurel Oaks Cir, Ormond Beach, FL 32174For SaleMLS ID #1226979, Tiffany Phillips, Realty Pros Assured. DBAMLS
- $355,0003 bd2 ba1.2k sqft609 Johnson Dr, Ormond Beach, FL 32174For SaleMLS ID #1226180, Jennifer Himmelstein, Realty Pros Assured. DBAMLS
- $274,9993 bd2 ba1.1k sqft1215 Leon Ln, Daytona Beach, FL 32117For SaleMLS ID #1220357, Megan Wilson, Realty Pros Assured. DBAMLS
- $365,0003 bd2 ba1.4k sqft20 Lake Meadow Way, Ormond Beach, FL 32174For SaleMLS ID #1227729, Jonathan B Owens, Keller Williams Realty Florida Partners. DBAMLS
