Welcome to Northbrook, one of Ormond Beach's most desirable communities! Tucked away on a quiet street and within walking distance of Ormond Beach Middle School, this updated 2-bedroom, 2.5-bath townhome offers a spacious layout and a convenient location. The open-concept first floor features luxury vinyl plank flooring throughout, a comfortable living and dining area, a convenient half bath for guests, and an updated kitchen completed in 2021 with modern cabinetry, generous counter space, and a breakfast bar. Upstairs, both oversized bedrooms feature their own private bathrooms. The spacious primary suite offers dual walk-in closets, a separate vanity and dressing area, and a private shower. Step outside to the fully fenced backyard with a covered patio and outdoor shower, creating the perfect space to relax, entertain, or enjoy Florida living. Additional features include an attached two-car garage, an indoor laundry area, access to the community pool, and an HOA that provides grounds maintenance and pest control for added convenience. Ideally located just minutes from shopping, restaurants, parks, and the beach, this move-in-ready home is ready for its next owner. All information taken from the tax record, and while deemed reliable, cannot be guaranteed.
Active
$249,900
108 Northbrook Ln, Ormond Beach, FL 32174
2beds
1,344sqft
:
Get pre-qualified$1,864/mo
Single Family Residence, Residential
Built in 1981
3,920 Square Feet Lot
$239,700 Zestimate®
$186/sqft
$159/mo HOA
What's special
Oversized bedroomsBreakfast barAttached two-car garagePrivate bathroomsIndoor laundry areaModern cabinetrySpacious primary suite
- 12 days |
- 787 |
- 37 |
Zillow last checked:
Listing updated:
Listed by:
Kelly Ferguson 386-235-0572,
Simply Real Estate,
Rainey Jackson
Source: DBAMLS,MLS#: 1229090
Facts & features
Interior
Bedrooms & bathrooms
- Bedrooms: 2
- Bathrooms: 3
- Full bathrooms: 2
- 1/2 bathrooms: 1
Bedroom 1
- Level: Second
- Area: 192 Square Feet
- Dimensions: 16.00 x 12.00
Bedroom 2
- Level: Second
- Area: 143.64 Square Feet
- Dimensions: 12.60 x 11.40
Dining room
- Level: First
- Area: 110 Square Feet
- Dimensions: 10.00 x 11.00
Kitchen
- Level: First
- Area: 99 Square Feet
- Dimensions: 9.00 x 11.00
Living room
- Level: First
- Area: 240 Square Feet
- Dimensions: 20.00 x 12.00
Heating
- Central, Electric
Cooling
- Central Air
Appliances
- Included: Washer, Refrigerator, Microwave, Electric Oven, Dryer, Dishwasher
- Laundry: In Unit
Features
- Ceiling Fan(s), Eat-in Kitchen, His and Hers Closets, Primary Bathroom - Tub with Shower, Walk-In Closet(s)
- Flooring: Carpet, Tile
- Windows: Skylight(s)
Interior area
- Total structure area: 2,000
- Total interior livable area: 1,344 sqft
Property
Parking
- Total spaces: 2
- Parking features: Garage
- Garage spaces: 2
Features
- Levels: Two
- Stories: 2
- Patio & porch: Covered, Deck
- Exterior features: Outdoor Shower
- Fencing: Full,Privacy
Lot
- Size: 3,920 Square Feet
Details
- Parcel number: 423902000390
Construction
Type & style
- Home type: SingleFamily
- Property subtype: Single Family Residence, Residential
- Attached to another structure: Yes
Materials
- Foundation: Slab
- Roof: Shingle
Condition
- Updated/Remodeled
- New construction: No
- Year built: 1981
Utilities & green energy
- Sewer: Public Sewer
- Water: Public
- Utilities for property: Cable Available, Electricity Connected, Sewer Connected, Water Connected
Community & HOA
Community
- Subdivision: Northbrook
HOA
- Has HOA: Yes
- Amenities included: Maintenance Grounds, Pool
- Services included: Maintenance Grounds, Pest Control
- HOA fee: $159 monthly
Location
- Region: Ormond Beach
Financial & listing details
- Price per square foot: $186/sqft
- Tax assessed value: $228,009
- Annual tax amount: $3,677
- Date on market: 7/28/2026
- Listing terms: Cash,Conventional,FHA,VA Loan
- Electric utility on property: Yes
- Road surface type: Paved
Estimated market value
$239,700
$228,000 - $252,000
$2,210/mo
Price history
| Date | Event | Price |
|---|---|---|
| 7/28/2026 | Listed for sale | $249,900+56.2%$186/sqft |
Source:  Stellar MLS #V4950417 Report a problem Stellar MLS #V4950417 Report a problem | ||
| 12/27/2017 | Sold | $160,000+93%$119/sqft |
Source:  DBAMLS #1036017 Report a problem DBAMLS #1036017 Report a problem | ||
| 8/26/2002 | Sold | $82,900$62/sqft |
Source: Public Record Report a problem | ||
Public tax history
| Year | Property taxes | Tax assessment |
|---|---|---|
| 2025 | $3,678 +8.4% | $228,009 +12.4% |
| 2024 | $3,392 +5.6% | $202,921 +10% |
| 2023 | $3,212 +13.5% | $184,474 +10% |
| 2022 | $2,830 | $167,704 +10% |
| 2021 | -- | $152,458 +6% |
| 2020 | $2,541 | $143,886 +10% |
| 2019 | $2,541 +9.4% | $130,805 +7.6% |
| 2018 | $2,322 +4.7% | $121,618 +67.8% |
| 2017 | $2,218 +255.9% | $72,478 +2.1% |
| 2016 | $623 -2.4% | $70,987 +0.7% |
| 2015 | $639 -3.6% | $70,494 +0.8% |
| 2014 | $662 | $69,935 +1.5% |
| 2013 | -- | $68,901 -2.1% |
| 2012 | -- | $70,400 -9.4% |
| 2011 | -- | $77,711 -7.3% |
| 2010 | -- | $83,808 -7.9% |
| 2009 | -- | $90,990 +3.1% |
| 2007 | -- | $88,251 -0.5% |
| 2006 | -- | $88,682 +6.1% |
| 2005 | -- | $83,591 +3% |
| 2004 | -- | $81,156 +1.9% |
| 2003 | -- | $79,643 +8.7% |
| 2002 | -- | $73,268 +9.8% |
| 2001 | -- | $66,732 +10.9% |
| 2000 | -- | $60,168 |
Find assessor info on the county website
Monthly payment
Est. payment
Payment breakdown
Explore the cost of this home by adjusting the details. Changes won't be saved.Climate risks
Neighborhood: 32174
Nearby schools
GreatSchools rating
- 8/10Pine Trail Elementary SchoolGrades: PK-5Distance: 3.3 mi
- 5/10Ormond Beach Middle SchoolGrades: 6-8Distance: 0.2 mi
- 7/10Seabreeze High SchoolGrades: 9-12Distance: 3.8 mi
- $268,5003 bd-- ba2k sqft110 Northbrook Ln, Ormond Beach, FL 32174Off Market
- $249,3002 bd2 ba1.1k sqft106 Northbrook Ln, Ormond Beach, FL 32174Off Market
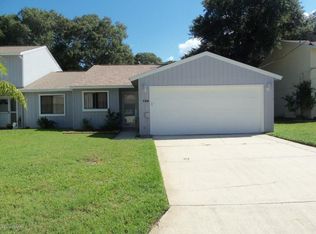
- $293,3003 bd2 ba1.4k sqft112 Northbrook Ln, Ormond Beach, FL 32174Off Market
- $255,6003 bd2 ba2k sqft104 Northbrook Ln, Ormond Beach, FL 32174Off Market

- $279,7003 bd2 ba1.4k sqft122 Northbrook Ln, Ormond Beach, FL 32174Off Market
- $263,9003 bd2 ba-- sqft126 Northbrook Ln, Ormond Beach, FL 32174Off Market
- $280,6003 bd2 ba1.4k sqft120 Northbrook Ln, Ormond Beach, FL 32174Off Market
- $268,1003 bd2 ba1.4k sqft114 Northbrook Ln, Ormond Beach, FL 32174Off Market
A local agent can set up tours, give advice and negotiate with sellers.
A local lender can help you make sure your offer is ready when you are.
Similar homes
- $234,9002 bd3 ba1.4k sqft525 Lakebridge Dr, Ormond Beach, FL 32174For Sale

 MLS ID #1228814, Renae Cowdell, Simply Real Estate. DBAMLS
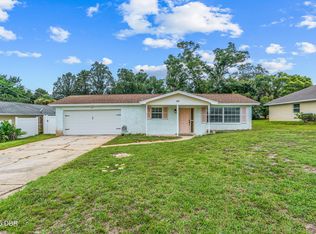
 - $370,0003 bd2 ba1.4k sqft145 Hernandez Ave, Ormond Beach, FL 32174For Sale
 MLS ID #1229367, Michael Burgess, Realty Pros Assured. DBAMLS
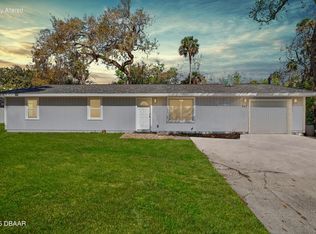
 - $225,0003 bd2 ba1.2k sqft365 Hand Ave, Ormond Beach, FL 32174For Sale
 MLS ID #1223870, David Glidewell, RE/MAX Signature. DBAMLS
 - $299,9002 bd2 ba1.3k sqft51 Mayfield Cir, Ormond Beach, FL 32174For Sale
 MLS ID #1229047, Terri Wilkinson, Realty Pros Assured. DBAMLS
 - $229,0002 bd2 ba1.1k sqft1 Tomoka Oaks Blvd Unit 137, Ormond Beach, FL 32174For SaleMLS ID #1228394, Brian Hunter, Claire Hunter Realty, Inc.. DBAMLS
- $249,9002 bd2 ba1.3k sqft31 Magnolia Dr S, Ormond Beach, FL 32174For SaleMLS ID #1229384, Eric Zimmerman, RE/MAX Advantage. DBAMLS
- $289,9003 bd2 ba1.8k sqft119 Timberline Trl, Ormond Beach, FL 32174For SaleMLS ID #1224066, Chad T Shultz, Adams, Cameron & Co., Realtors. DBAMLS
- $325,0003 bd2 ba1.1k sqft7 Lakeview Cir, Ormond Beach, FL 32174For SaleMLS ID #1227571, Norina Burt, RE/MAX Signature. DBAMLS
- $243,0003 bd2 ba1.1k sqft1712 Tallahassee Dr, Daytona Beach, FL 32117For SaleMLS ID #1227983, Richard McBride, Century 21 McBride Realty Group. DBAMLS
- $299,9004 bd1 ba1.7k sqft358 S Orchard St, Ormond Beach, FL 32174For SaleMLS ID #1226259, Gina Sweringen Lawson LLC, Adams, Cameron & Co., Realtors. DBAMLS
- $299,0003 bd3 ba1.5k sqft537 Lake Bridge Dr, Ormond Beach, FL 32174For SaleMLS ID #1226373, Karin Udolf Strobl PA, RE/MAX Signature. DBAMLS
- $175,9952 bd2 ba1.7k sqft118 Cypress Grove Ln #2105, Ormond Beach, FL 32174For SaleMLS ID #11922779, Jennifer Clark, Triple S Mobile Home Sales, LLC. My State MLS
- $325,4003 bd2 ba1.1k sqft28 AARON Circle, Ormond Beach, FL 32174For SaleMLS ID #2132651, Michelle Ortelli. realMLS
- $199,5002 bd3 ba1.3k sqft130 Limewood Pl Unit 3, Ormond Beach, FL 32174For SaleMLS ID #1227760, Kayla Thompson, LPT Realty, LLC. DBAMLS
- $294,9503 bd2 ba1.2k sqft38 Snaresbrook Ct, Ormond Beach, FL 32174For SaleMLS ID #1223886, Bob DelRose, Coldwell Banker Surfcoast Realty, Inc.. DBAMLS
- $355,0003 bd2 ba1.2k sqft609 Johnson Dr, Ormond Beach, FL 32174For SaleMLS ID #1226180, Jennifer Himmelstein, Realty Pros Assured. DBAMLS
- $249,9002 bd2 ba1.3k sqft39 Magnolia Dr S, Ormond Beach, FL 32174For SaleMLS ID #1222747, Elizabeth Kargar, Venture Development Realty, Inc. DBAMLS
- $274,0003 bd2 ba1k sqft1962 CYPRESS Avenue, Daytona Beach, FL 32119For SaleMLS ID #2158408, TIFFANY PARKER. realMLS
- $249,0003 bd2 ba1.3k sqft882 W Coquina Dr, Daytona Beach, FL 32117For SaleMLS ID #1216595, Ian Anderson, EXP Realty LLC. DBAMLS
- $312,9003 bd2 ba1.1k sqft62 Brooks Dr, Ormond Beach, FL 32176For SaleMLS ID #1222657, Renita Kershaw, RE/MAX Signature. DBAMLS
