Lakefront townhome in the desirable Lakebridge community offering peaceful water views and a spacious, functional layout. This 2 bedroom, 2.5 bath residence features just under 1,500 square feet of living space with generously sized rooms and abundant natural light throughout. The floor plan includes two master suites, each with a private bath, along with a large walk-in closet providing ample storage. A convenient half bath is located on the main level. Enjoy serene lake views from the main living areas, creating a relaxing and inviting atmosphere. Previously used as a second residence, the property has been well maintained. Maintenance-free living adds to the appeal, with the HOA maintaining the roof for added peace of mind. Ideally located in Ormond Beach near shopping, restaurants, and everyday conveniences. An excellent opportunity to own a lakefront property in a sought-after location.
Active
Price cut: $4.1K (7/20)
$234,900
525 Lakebridge Dr, Ormond Beach, FL 32174
2beds
1,495sqft
Townhouse, Residential
Built in 1998
2,178 Square Feet Lot
$227,100 Zestimate®
$157/sqft
$254/mo HOA
What's special
- 27 days |
- 912 |
- 52 |
Zillow last checked:
Listing updated:
Listed by:
Renae Cowdell 386-871-4519,
Simply Real Estate
Source: DBAMLS,MLS#: 1228814
Facts & features
Interior
Bedrooms & bathrooms
- Bedrooms: 2
- Bathrooms: 3
- Full bathrooms: 2
- 1/2 bathrooms: 1
Bedroom 1
- Level: Second
- Area: 165 Square Feet
- Dimensions: 15.00 x 11.00
Bedroom 2
- Level: Second
- Area: 180 Square Feet
- Dimensions: 18.00 x 10.00
Dining room
- Level: First
- Area: 150 Square Feet
- Dimensions: 10.00 x 15.00
Kitchen
- Level: First
- Area: 99 Square Feet
- Dimensions: 9.00 x 11.00
Living room
- Level: First
- Area: 209 Square Feet
- Dimensions: 11.00 x 19.00
Other
- Description: Patio
- Level: First
- Area: 171 Square Feet
- Dimensions: 9.00 x 19.00
Utility room
- Level: First
- Area: 55 Square Feet
- Dimensions: 5.00 x 11.00
Heating
- Central, Electric
Cooling
- Central Air
Appliances
- Included: Washer, Refrigerator, Microwave, Electric Water Heater, Electric Range, Dryer, Dishwasher
- Laundry: Electric Dryer Hookup, In Unit, Washer Hookup
Features
- Breakfast Bar, Built-in Features, Ceiling Fan(s), Primary Bathroom - Shower No Tub
- Flooring: Carpet, Laminate, Tile
Interior area
- Total structure area: 1,802
- Total interior livable area: 1,495 sqft
Video & virtual tour
Property
Parking
- Total spaces: 1
- Parking features: Attached, Garage, Garage Door Opener
- Attached garage spaces: 1
Features
- Levels: Two
- Stories: 2
- Patio & porch: Patio
- Has view: Yes
- View description: Lake
- Has water view: Yes
- Water view: Lake
- Waterfront features: Lake Front
Lot
- Size: 2,178 Square Feet
- Features: Zero Lot Line
Details
- Parcel number: 421604000120
Construction
Type & style
- Home type: Townhouse
- Architectural style: Other
- Property subtype: Townhouse, Residential
- Attached to another structure: Yes
Materials
- Block, Concrete, Stucco
- Foundation: Slab
- Roof: Shingle
Condition
- New construction: No
- Year built: 1998
Utilities & green energy
- Sewer: Public Sewer
- Water: Public
- Utilities for property: Cable Available, Electricity Connected, Sewer Connected, Water Connected
Community & HOA
Community
- Subdivision: Lakevue
HOA
- Has HOA: Yes
- Amenities included: Clubhouse, Pool
- Services included: Maintenance Grounds, Maintenance Structure
- HOA fee: $233 monthly
- Second HOA fee: $62 quarterly
Location
- Region: Ormond Beach
Financial & listing details
- Price per square foot: $157/sqft
- Tax assessed value: $224,596
- Annual tax amount: $3,675
- Date on market: 7/20/2026
- Listing terms: Cash,Conventional,FHA,VA Loan
- Electric utility on property: Yes
- Road surface type: Paved
Estimated market value
$227,100
$216,000 - $238,000
$2,000/mo
Price history
| Date | Event | Price |
|---|---|---|
| 7/20/2026 | Price change | $234,900-1.7%$157/sqft |
Source:  DBAMLS #1228814 Report a problem DBAMLS #1228814 Report a problem | ||
| 7/2/2026 | Price change | $239,000-2.4%$160/sqft |
Source: DBAMLS #1224277 Report a problem | ||
| 6/5/2026 | Pending sale | $244,900$164/sqft |
Source:  Stellar MLS #FC316899 Report a problem Stellar MLS #FC316899 Report a problem | ||
| 6/5/2026 | Contingent | $244,900$164/sqft |
Source: DBAMLS #1224277 Report a problem | ||
| 5/13/2026 | Price change | $244,900-3.9%$164/sqft |
Source: DBAMLS #1224277 Report a problem | ||
| 4/30/2026 | Price change | $254,900-3.8%$171/sqft |
Source: DBAMLS #1224277 Report a problem | ||
| 3/19/2026 | Listed for sale | $264,900+247.8%$177/sqft |
Source: Stellar MLS #FC316899 Report a problem | ||
| 12/27/2013 | Sold | $76,158-36.5%$51/sqft |
Source: Public Record Report a problem | ||
| 6/5/2003 | Sold | $120,000+33.5%$80/sqft |
Source: Public Record Report a problem | ||
| 2/6/1998 | Sold | $89,900$60/sqft |
Source: Public Record Report a problem | ||
Public tax history
| Year | Property taxes | Tax assessment |
|---|---|---|
| 2025 | $3,675 +5.7% | $224,596 +7.4% |
| 2024 | $3,478 +6.9% | $209,128 +10% |
| 2023 | $3,254 +10.3% | $190,116 +10% |
| 2022 | $2,950 | $172,833 +10% |
| 2021 | -- | $157,121 +10% |
| 2020 | $2,544 | $142,837 +3.4% |
| 2019 | $2,544 +8% | $138,142 +10.6% |
| 2018 | $2,356 +7.3% | $124,870 +16.4% |
| 2017 | $2,196 +7.3% | $107,315 -8% |
| 2016 | $2,047 -2.6% | $116,634 +14.4% |
| 2015 | $2,101 +22.4% | $101,953 +22.6% |
| 2014 | $1,717 | $83,168 +3% |
| 2013 | -- | $80,777 -9.1% |
| 2012 | -- | $88,820 -8.8% |
| 2011 | -- | $97,382 -7.2% |
| 2010 | -- | $104,941 -2% |
| 2009 | -- | $107,131 -23.9% |
| 2007 | -- | $140,753 -0.5% |
| 2006 | -- | $141,440 +6.1% |
| 2005 | -- | $133,320 +3% |
| 2004 | -- | $129,437 +53.5% |
| 2003 | -- | $84,335 +2.4% |
| 2002 | -- | $82,358 +1.6% |
| 2001 | -- | $81,062 +3% |
| 2000 | -- | $78,701 |
Find assessor info on the county website
Monthly payment
Est. payment
Payment breakdown
Explore the cost of this home by adjusting the details. Changes won't be saved.Climate risks
Neighborhood: 32174
Nearby schools
GreatSchools rating
- 7/10Tomoka Elementary SchoolGrades: PK-5Distance: 1.1 mi
- 5/10Ormond Beach Middle SchoolGrades: 6-8Distance: 1.5 mi
- 7/10Seabreeze High SchoolGrades: 9-12Distance: 3.6 mi
Schools provided by the listing agent
- Elementary: Tomoka
- Middle: Ormond Beach
- High: Seabreeze
Source: DBAMLS. This data may not be complete. We recommend contacting the local school district to confirm school assignments for this home.
- $250,0002 bd2 ba1.4k sqft523 Lakebridge Dr, Ormond Beach, FL 32174Sold
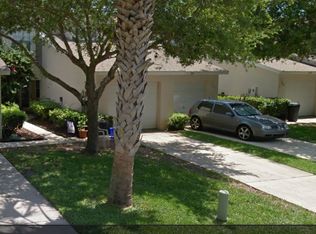
- $159,6173 bd2 ba1.5k sqft527 Lake Bridge Dr, Ormond Beach, FL 32174Off Market
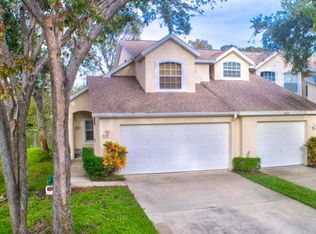
- $292,5003 bd2 ba1.5k sqft527 Lakebridge Dr, Ormond Beach, FL 32174Off Market
- $243,7002 bd2 ba1.4k sqft521 Lakebridge Dr, Ormond Beach, FL 32174Off Market
- $249,1002 bd2 ba1.5k sqft519 Lakebridge Dr, Ormond Beach, FL 32174Off Market
- $273,1003 bd2 ba1.5k sqft531 Lakebridge Dr, Ormond Beach, FL 32174Off Market
- $284,7003 bd2 ba1.5k sqft517 Lakebridge Dr, Ormond Beach, FL 32174Off Market
- $262,0003 bd3 ba2k sqft533 Lakebridge Dr, Ormond Beach, FL 32174Off Market
A local agent can set up tours, give advice and negotiate with sellers.
A local lender can help you make sure your offer is ready when you are.
Similar homes
- $230,0002 bd2 ba931 sqft5 Arbor Lake Park, Ormond Beach, FL 32174For Sale

 MLS ID #1229050, Eric Zimmerman, RE/MAX Advantage. DBAMLS
 - $239,0002 bd3 ba1.5k sqft12 Park Ter, Ormond Beach, FL 32174For Sale
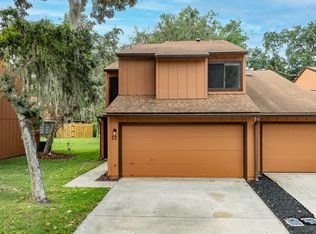 MLS ID #1229225, Sharon Barbaro, A.H. Stone & Associates Inc. DBAMLS
 - $249,9002 bd3 ba1.3k sqft108 Northbrook Ln, Ormond Beach, FL 32174For Sale
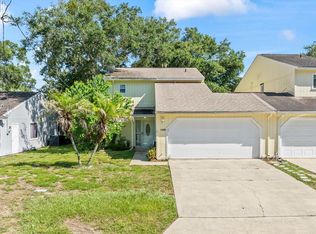 MLS ID #1229090, Kelly Ferguson, Simply Real Estate. DBAMLS
 - $225,0003 bd2 ba1.2k sqft365 Hand Ave, Ormond Beach, FL 32174For Sale
 MLS ID #1223870, David Glidewell, RE/MAX Signature. DBAMLS
 - $225,0002 bd2 ba1.1k sqft30 Landings Ln, Ormond Beach, FL 32174For SaleMLS ID #1226184, Colleen Calnan, Calnan Real Estate. DBAMLS
- $329,9003 bd3 ba1.9k sqft11 Ridge Trl, Ormond Beach, FL 32174For SaleMLS ID #1224164, Renita Kershaw, RE/MAX Signature. DBAMLS
- $249,9002 bd2 ba1.3k sqft31 Magnolia Dr S, Ormond Beach, FL 32174For SaleMLS ID #1229384, Eric Zimmerman, RE/MAX Advantage. DBAMLS
- $199,5002 bd3 ba1.3k sqft130 Limewood Pl Unit 3, Ormond Beach, FL 32174For SaleMLS ID #1227760, Kayla Thompson, LPT Realty, LLC. DBAMLS
- $175,9952 bd2 ba1.7k sqft118 Cypress Grove Ln #2105, Ormond Beach, FL 32174For SaleMLS ID #11922779, Jennifer Clark, Triple S Mobile Home Sales, LLC. My State MLS
- $259,9002 bd2 ba1.2k sqft302 Gatewood Ct, Ormond Beach, FL 32174For SaleMLS ID #1225401, Mariangeles Gomez Perez, RE/MAX Signature. DBAMLS
- $340,0002 bd2 ba1.5k sqft768 Knollview Blvd, Ormond Beach, FL 32174For SaleMLS ID #1229188, Brianna Carollo, Realty Pros Assured. DBAMLS
- $299,9503 bd2 ba1.7k sqft18 Oak Village Dr, Ormond Beach, FL 32174For SaleMLS ID #1227289, Paul Hart, Hart Pro Realty. DBAMLS
- $299,9002 bd2 ba1.3k sqft51 Mayfield Cir, Ormond Beach, FL 32174For SaleMLS ID #1229047, Terri Wilkinson, Realty Pros Assured. DBAMLS
- $309,9003 bd3 ba1.9k sqft92 Ox Bow Trl, Ormond Beach, FL 32174For SaleMLS ID #1227333, Samantha R Page, Adams, Cameron & Co., Realtors. DBAMLS
- $179,9002 bd3 ba1.2k sqft220 Lemon Tree Ln #220G, Ormond Beach, FL 32174For SaleMLS ID #1227911, Renita Kershaw, RE/MAX Signature. DBAMLS
- $292,0002 bd3 ba1.6k sqft1109 Hansberry Ct, Ormond Beach, FL 32174For SaleMLS ID #1226815, Tracy Carter, Realty Pros Assured. DBAMLS
- $135,0002 bd2 ba932 sqft640 N Nova Rd APT 209, Ormond Beach, FL 32174For SaleMLS ID #1228985, Nancy Eddy, Simply Real Estate. DBAMLS
- $249,9002 bd2 ba1.3k sqft39 Magnolia Dr S, Ormond Beach, FL 32174For SaleMLS ID #1222747, Elizabeth Kargar, Venture Development Realty, Inc. DBAMLS
- $344,0002 bd2 ba1.6k sqft8 MIMOSA TRAIL, ORMOND BEACH, FL 32174For Sale
 MLS ID #V4950215, Shondra Dooley, EXP REALTY LLC. Stellar MLS
 - $237,5002 bd3 ba1.4k sqft961 S Lakewood Ter E APT C, Pt Orange, FL 32127For SaleMLS ID #1229046, Cristy Finucane, Coldwell Banker Coast Realty. DBAMLS
