Tucked in a quiet cul-de-sac in desirable Tymber Creek, this move-in ready 2BR/2BA home offers comfort, privacy, and low maintenance living.
Bright open layout with abundant natural light, open kitchen to dining area, and cozy living room with wood-burning fireplace. No carpet throughout, with wood and tile flooring for a clean, low-maintenance feel. Generous closet space and spacious 2-car garage.
Large primary bedroom features private bath, his & hers closets and sliding door to screened porch, providing a nice retreat.
Enjoy screened porch and adjoining decks overlooking peaceful surroundings. Cul-de-sac includes a charming small park at its center.
Updates include new roof (2022), new water heater (2026), NEW AC handler (2025), cleaned AC ducts (2026), upgraded fireplace interior and cover, 3 replaced windows, & gutters with screen covers.
Tymber Creek offers gated security, 2 pools, tennis & pickleball courts, playground, clubhouse and scenic lake for kayaking or canoeing.
Active
Price cut: $10.1K (6/24)
$264,900
302 Gatewood Ct, Ormond Beach, FL 32174
2beds
1,230sqft
:
Get pre-qualified$1,881/mo
Single Family Residence, Residential
Built in 1981
4,791 Square Feet Lot
$-- Zestimate®
$215/sqft
$108/mo HOA
What's special
Quiet cul-de-sacHis and hers closetsGenerous closet space
- 112 days |
- 788 |
- 57 |
Zillow last checked:
Listing updated:
Listed by:
Mariangeles Gomez Perez 386-898-7026,
RE/MAX Signature
Source: DBAMLS,MLS#: 1225401
Facts & features
Interior
Bedrooms & bathrooms
- Bedrooms: 2
- Bathrooms: 2
- Full bathrooms: 2
Bedroom 1
- Level: Main
- Area: 204 Square Feet
- Dimensions: 15.00 x 13.60
Bedroom 2
- Level: Main
- Area: 127.65 Square Feet
- Dimensions: 11.10 x 11.50
Dining room
- Level: Main
- Area: 120.54 Square Feet
- Dimensions: 12.30 x 9.80
Kitchen
- Level: Main
- Area: 238.8 Square Feet
- Dimensions: 12.00 x 19.90
Living room
- Level: Main
- Area: 174 Square Feet
- Dimensions: 12.00 x 14.50
Other
- Description: Porch
- Level: Main
- Area: 76.44 Square Feet
- Dimensions: 7.80 x 9.80
Heating
- Central, Electric
Cooling
- Central Air
Appliances
- Included: Washer, Refrigerator, Microwave, Electric Water Heater, Electric Range, Dryer, Dishwasher
- Laundry: In Garage
Features
- Breakfast Bar, Breakfast Nook, Ceiling Fan(s), Eat-in Kitchen, His and Hers Closets, Open Floorplan, Pantry, Primary Bathroom - Shower No Tub, Primary Downstairs, Vaulted Ceiling(s)
- Flooring: Tile, Wood
- Has fireplace: Yes
- Fireplace features: Wood Burning
- Furnished: Yes
Interior area
- Total structure area: 1,958
- Total interior livable area: 1,230 sqft
Property
Parking
- Total spaces: 2
- Parking features: Attached, Covered, Garage, Garage Door Opener
- Attached garage spaces: 2
Features
- Levels: One
- Stories: 1
- Patio & porch: Covered, Deck, Front Porch, Patio, Porch, Rear Porch, Screened
- Fencing: Back Yard,Fenced,Full,Privacy,Wood
Lot
- Size: 4,791 Square Feet
- Features: Cul-De-Sac
Details
- Parcel number: 412505003020
- Zoning description: Residential
Construction
Type & style
- Home type: SingleFamily
- Property subtype: Single Family Residence, Residential
Materials
- Frame
- Foundation: Slab
- Roof: Shingle
Condition
- New construction: No
- Year built: 1981
Utilities & green energy
- Sewer: Public Sewer
- Water: Public
- Utilities for property: Cable Available, Electricity Available, Electricity Connected, Sewer Available, Sewer Connected, Water Available, Water Connected
Community & HOA
Community
- Security: Security Gate
- Subdivision: Tymber Creek
HOA
- Has HOA: Yes
- Amenities included: Clubhouse, Gated, Maintenance Grounds, Management, Pickleball, Playground, Pool, Tennis Court(s)
- Services included: Maintenance Grounds, Security
- HOA fee: $325 quarterly
Location
- Region: Ormond Beach
Financial & listing details
- Price per square foot: $215/sqft
- Tax assessed value: $219,059
- Annual tax amount: $3,584
- Date on market: 4/17/2026
- Listing terms: Cash,Conventional,FHA,VA Loan
- Electric utility on property: Yes
- Road surface type: Asphalt, Paved
Estimated market value
Not available
Estimated sales range
Not available
Not available
Price history
| Date | Event | Price |
|---|---|---|
| 6/24/2026 | Price change | $264,900-3.7%$215/sqft |
Source:  DBAMLS #1225401 Report a problem DBAMLS #1225401 Report a problem | ||
| 5/21/2026 | Price change | $275,000-1.8%$224/sqft |
Source: DBAMLS #1225401 Report a problem | ||
| 4/17/2026 | Listed for sale | $279,900+133.3%$228/sqft |
Source: DBAMLS #1225401 Report a problem | ||
| 7/7/2015 | Sold | $120,000+30.4%$98/sqft |
Source: DBAMLS #1002249 Report a problem | ||
| 4/9/2010 | Sold | $92,000-3.1%$75/sqft |
Source: Public Record Report a problem | ||
| 2/4/2010 | Price change | $94,900-4.6%$77/sqft |
Source: foreclosure.com Report a problem | ||
| 1/2/2010 | Price change | $99,500-46.2%$81/sqft |
Source: foreclosure.com Report a problem | ||
| 12/31/2009 | Listed for sale | -- |
Source: foreclosure.com Report a problem | ||
| 4/13/2007 | Sold | $185,000+32.2%$150/sqft |
Source: Public Record Report a problem | ||
| 9/17/2004 | Sold | $139,900+92.2%$114/sqft |
Source: Public Record Report a problem | ||
| 8/22/1995 | Sold | $72,800$59/sqft |
Source: Public Record Report a problem | ||
Public tax history
| Year | Property taxes | Tax assessment |
|---|---|---|
| 2025 | $3,585 +4.8% | $219,059 +6.7% |
| 2024 | $3,420 +6.1% | $205,371 +10% |
| 2023 | $3,224 +10.5% | $186,701 +10% |
| 2022 | $2,916 | $169,728 +10% |
| 2021 | -- | $154,298 +10% |
| 2020 | $2,491 | $140,271 +9.4% |
| 2019 | $2,491 +9.8% | $128,205 +9.5% |
| 2018 | $2,268 +6.9% | $117,056 +4.8% |
| 2017 | $2,122 +3.4% | $111,718 +16.6% |
| 2016 | $2,051 +8.2% | $95,806 +3.6% |
| 2015 | $1,896 -0.4% | $92,452 +20.3% |
| 2014 | $1,904 | $76,823 +1.5% |
| 2013 | -- | $75,688 -6.5% |
| 2012 | -- | $80,910 -4.1% |
| 2011 | -- | $84,371 -18.3% |
| 2010 | -- | $103,316 -7.2% |
| 2009 | -- | $111,309 -29.7% |
| 2007 | -- | $158,347 +23.9% |
| 2006 | -- | $127,838 +6.1% |
| 2005 | -- | $120,500 +75.8% |
| 2004 | -- | $68,530 +1.9% |
| 2003 | -- | $67,252 +2.4% |
| 2002 | -- | $65,676 +1.6% |
| 2001 | -- | $64,642 +3% |
| 2000 | -- | $62,760 |
Find assessor info on the county website
Monthly payment
Est. payment
Payment breakdown
Explore the cost of this home by adjusting the details. Changes won't be saved.Climate risks
Neighborhood: 32174
Nearby schools
GreatSchools rating
- 6/10Pathways Elementary SchoolGrades: PK-5Distance: 0.8 mi
- 5/10David C Hinson Sr Middle SchoolGrades: 6-8Distance: 2.4 mi
- 4/10Mainland High SchoolGrades: 9-12Distance: 6.4 mi
Schools provided by the listing agent
- Elementary: Pathways
- Middle: Hinson
- High: Mainland
Source: DBAMLS. This data may not be complete. We recommend contacting the local school district to confirm school assignments for this home.
- $298,9003 bd2 ba1.3k sqft301 Gatewood Ct, Ormond Beach, FL 32174Off Market
- $264,7003 bd2 ba1.4k sqft303 Gatewood Ct, Ormond Beach, FL 32174Off Market
- $277,5003 bd2 ba1.2k sqft304 Gatewood Ct, Ormond Beach, FL 32174Sold

- $267,9003 bd2 ba1.3k sqft297 Millview Ct, Ormond Beach, FL 32174Off Market
- $325,0003 bd2 ba1.9k sqft296 Millview Ct, Ormond Beach, FL 32174Off Market
- $237,5002 bd2 ba1.1k sqft299 Gatewood Ct, Ormond Beach, FL 32174Off Market
- $274,5002 bd2 ba1.4k sqft298 Millview Ct, Ormond Beach, FL 32174Off Market
- $265,0002 bd2 ba1.6k sqft305 Gatewood Ct, Ormond Beach, FL 32174Off Market
A local agent can set up tours, give advice and negotiate with sellers.
A local lender can help you make sure your offer is ready when you are.
Similar homes
- $269,9003 bd2 ba1.5k sqft9 Alicen Ct, Ormond Beach, FL 32174For Sale
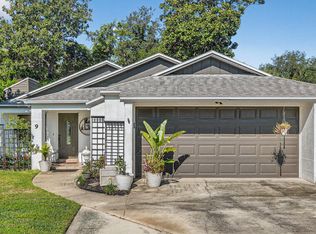
 MLS ID #1217942, Buzzy Porter, Realty Pros Assured. DBAMLS
 - $249,9002 bd3 ba1.3k sqft108 Northbrook Ln, Ormond Beach, FL 32174For Sale
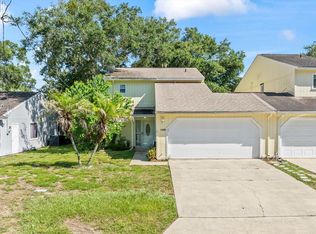 MLS ID #1229090, Kelly Ferguson, Simply Real Estate. DBAMLS
 - $369,0003 bd2 ba1.7k sqft129 Grey Dapple Way, Ormond Beach, FL 32174For Sale
 MLS ID #1229364, Hilary Deininger, Keller Williams Realty Florida Partners. DBAMLS
 - $299,9002 bd2 ba1.3k sqft51 Mayfield Cir, Ormond Beach, FL 32174For Sale
 MLS ID #1229047, Terri Wilkinson, Realty Pros Assured. DBAMLS
 - $239,9002 bd2 ba1.3k sqft2 Timberline Trl #B, Ormond Beach, FL 32174For SaleMLS ID #1228879, Tyler Renick, Realty Pros Assured. DBAMLS
- $254,0004 bd2 ba1.5k sqft612 Johnson Dr, Ormond Beach, FL 32174For SaleMLS ID #1228433, Candy Butterworth, EXP Realty LLC. DBAMLS
- $359,7504 bd2 ba1.7k sqft28 Baymeadow Ct, Ormond Beach, FL 32174For SaleMLS ID #1224860, Elaine Kogut, Adams, Cameron & Co., Realtors. DBAMLS
- $325,0003 bd2 ba1.1k sqft7 Lakeview Cir, Ormond Beach, FL 32174For SaleMLS ID #1227571, Norina Burt, RE/MAX Signature. DBAMLS
- $340,0002 bd2 ba1.5k sqft768 Knollview Blvd, Ormond Beach, FL 32174For SaleMLS ID #1229188, Brianna Carollo, Realty Pros Assured. DBAMLS
- $230,0002 bd2 ba931 sqft5 Arbor Lake Park, Ormond Beach, FL 32174For SaleMLS ID #1229050, Eric Zimmerman, RE/MAX Advantage. DBAMLS
- $249,9002 bd2 ba1.3k sqft31 Magnolia Dr S, Ormond Beach, FL 32174For SaleMLS ID #1229384, Eric Zimmerman, RE/MAX Advantage. DBAMLS
- $234,9002 bd3 ba1.4k sqft525 Lakebridge Dr, Ormond Beach, FL 32174For SaleMLS ID #1228814, Renae Cowdell, Simply Real Estate. DBAMLS
- $344,0002 bd2 ba1.6k sqft8 MIMOSA TRAIL, ORMOND BEACH, FL 32174For Sale
 MLS ID #V4950215, Shondra Dooley, EXP REALTY LLC. Stellar MLS
 - $325,4003 bd2 ba1.1k sqft28 AARON Circle, Ormond Beach, FL 32174For SaleMLS ID #2132651, Michelle Ortelli. realMLS
- $175,9952 bd2 ba1.7k sqft118 Cypress Grove Ln #2105, Ormond Beach, FL 32174For SaleMLS ID #11922779, Twyla Lewis, Triple S Mobile Home Sales, LLC. My State MLS
- $359,9002 bd2 ba1.7k sqft3 Meadow Ridge Vw, Ormond Beach, FL 32174For SaleMLS ID #1228298, Bill Navarra, Realty Pros Assured. DBAMLS
- $320,0003 bd2 ba1.3k sqft457 McIntosh Rd, Ormond Beach, FL 32174For SaleMLS ID #1224247, Buzzy Porter, Realty Pros Assured. DBAMLS
- $295,0003 bd2 ba1.6k sqft3003 Glin Cir, Ormond Beach, FL 32174For SaleMLS ID #1224858, Marie Roache, Trademark Realty Group LLC. DBAMLS
- $259,9993 bd1 ba1.1k sqft327 London Rd, Holly Hill, FL 32117For SaleMLS ID #1227201, Jessica Jackson, Simply Real Estate. DBAMLS
- $292,0002 bd3 ba1.6k sqft1109 Hansberry Ct, Ormond Beach, FL 32174For SaleMLS ID #1226815, Tracy Carter, Realty Pros Assured. DBAMLS
