BEAUTIFULLY RENOVATED HOME IN TYMBER CREEK! Priced to SELL!
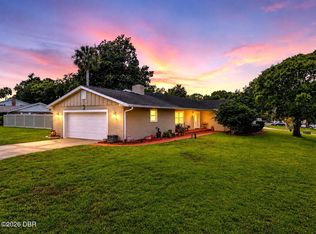
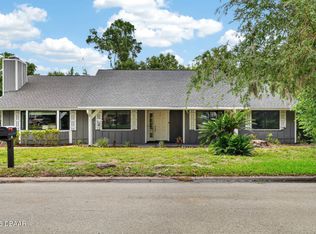
Located on a quiet cul-de-sac, fully renovated home offers, modern updates, spacious, living areas in a prime location, close to shopping, dining, and the beach!
Inside you will find all new flooring, a wood staircase, Wainscoting accents and clerestory windows that bring in natural light. The open kitchen features, custom cabinetry, stone countertops, new appliances, a farmhouse sink, tongue, and groove ceiling, pantry, and breakfast bar.
The living room includes a newly tiled fireplace and generous space for entertaining.
Outdoor updates include new decking around the home and spa, a freshly painted exterior, and fully fenced yard with two sections, including RV/boat Parking. Mature trees provide shade and privacy. Roof, hot water heater, HVAC, and electrical panel replaced in 2018.
The gated community offers two pools, tennis courts, and a children's park, or with low quarterly fees!
Perfect!!!
Active
$359,750
28 Baymeadow Ct, Ormond Beach, FL 32174
4beds
1,794sqft
:
Get pre-qualified$2,514/mo
Single Family Residence, Residential
Built in 1977
4,791 Square Feet Lot
$345,900 Zestimate®
$201/sqft
$83/mo HOA
What's special
Newly tiled fireplaceBreakfast barWood staircaseNew appliancesCustom cabinetryQuiet cul-de-sacWainscoting accents
- 119 days |
- 270 |
- 32 |
Zillow last checked:
Listing updated:
Listed by:
Elaine Kogut 386-295-0950,
Adams, Cameron & Co., Realtors
Source: DBAMLS,MLS#: 1224860
Facts & features
Interior
Bedrooms & bathrooms
- Bedrooms: 4
- Bathrooms: 2
- Full bathrooms: 2
Bedroom 1
- Level: Main
- Area: 312 Square Feet
- Dimensions: 12.00 x 26.00
Bedroom 2
- Level: Main
- Area: 110 Square Feet
- Dimensions: 10.00 x 11.00
Bedroom 3
- Level: Upper
- Area: 120 Square Feet
- Dimensions: 10.00 x 12.00
Bedroom 4
- Level: Upper
- Area: 110 Square Feet
- Dimensions: 10.00 x 11.00
Dining room
- Level: Main
- Area: 270 Square Feet
- Dimensions: 15.00 x 18.00
Kitchen
- Level: Main
- Area: 270 Square Feet
- Dimensions: 15.00 x 18.00
Living room
- Level: Main
- Area: 315 Square Feet
- Dimensions: 15.00 x 21.00
Heating
- Central, Electric, Heat Pump
Cooling
- Central Air, Electric
Appliances
- Included: Washer, Refrigerator, Microwave, Electric Water Heater, Electric Range, Electric Oven, Dryer, Dishwasher
Features
- Built-in Features, Ceiling Fan(s), Eat-in Kitchen, Pantry, Primary Downstairs, Split Bedrooms, Vaulted Ceiling(s)
- Flooring: Laminate, Wood
- Windows: Skylight(s)
- Number of fireplaces: 1
Interior area
- Total structure area: 2,844
- Total interior livable area: 1,794 sqft
Property
Parking
- Total spaces: 2
- Parking features: Attached, Garage, Garage Door Opener, RV Access/Parking
- Attached garage spaces: 2
Features
- Levels: Two
- Stories: 2
- Patio & porch: Deck, Front Porch
- Has spa: Yes
- Spa features: Above Ground, Community, Heated, In Ground, Private
- Fencing: Back Yard,Fenced,Full
Lot
- Size: 4,791 Square Feet
- Dimensions: 50.0 ft x 100.0 ft
- Features: Corner Lot, Cul-De-Sac
Details
- Parcel number: 412504000280
Construction
Type & style
- Home type: SingleFamily
- Property subtype: Single Family Residence, Residential
Materials
- Roof: Shingle
Condition
- Updated/Remodeled
- New construction: No
- Year built: 1977
Utilities & green energy
- Sewer: Public Sewer
- Water: Public
- Utilities for property: Cable Connected, Electricity Connected, Sewer Connected, Water Connected
Community & HOA
Community
- Security: Security Gate, Smoke Detector(s)
- Subdivision: Tymber Creek
HOA
- Has HOA: Yes
- Amenities included: Gated, Jogging Path, Park, Playground, Pool, Security, Tennis Court(s), Other
- Services included: Security, Other
- HOA fee: $250 quarterly
Location
- Region: Ormond Beach
Financial & listing details
- Price per square foot: $201/sqft
- Tax assessed value: $269,681
- Annual tax amount: $3,718
- Date on market: 4/3/2026
- Listing terms: Cash,Conventional,FHA,VA Loan
- Electric utility on property: Yes
- Road surface type: Paved
Estimated market value
$345,900
$329,000 - $363,000
$2,567/mo
Price history
| Date | Event | Price |
|---|---|---|
| 4/2/2026 | Price change | $359,750-2.7%$201/sqft |
Source:  DBAMLS #1218310 Report a problem DBAMLS #1218310 Report a problem | ||
| 3/21/2026 | Price change | $369,750-2.6%$206/sqft |
Source: DBAMLS #1218310 Report a problem | ||
| 2/21/2026 | Price change | $379,750-2.6%$212/sqft |
Source: DBAMLS #1218310 Report a problem | ||
| 1/25/2026 | Price change | $389,750-1.3%$217/sqft |
Source: DBAMLS #1218310 Report a problem | ||
| 11/19/2025 | Price change | $394,999-1.3%$220/sqft |
Source: DBAMLS #1218310 Report a problem | ||
| 9/27/2025 | Listed for sale | $399,999+17.6%$223/sqft |
Source: DBAMLS #1218310 Report a problem | ||
| 5/13/2022 | Sold | $340,000-1.4%$190/sqft |
Source: DBAMLS #1094235 Report a problem | ||
| 3/30/2022 | Pending sale | $345,000$192/sqft |
Source: DBAMLS #1094235 Report a problem | ||
| 3/25/2022 | Price change | $345,000-1.4%$192/sqft |
Source:  Stellar MLS #O6007633 Report a problem Stellar MLS #O6007633 Report a problem | ||
| 3/10/2022 | Listed for sale | $350,000+67.1%$195/sqft |
Source: Stellar MLS #O6007633 Report a problem | ||
| 7/5/2019 | Sold | $209,500$117/sqft |
Source: DBAMLS #1053644 Report a problem | ||
| 5/22/2019 | Price change | $209,500-1.4%$117/sqft |
Source: 1st Florida Realty LLC #1053644 Report a problem | ||
| 5/16/2019 | Price change | $212,500-0.9%$118/sqft |
Source: 1st Florida Realty LLC #1053644 Report a problem | ||
| 5/3/2019 | Price change | $214,500-2.3%$120/sqft |
Source: 1st Florida Realty LLC #1053644 Report a problem | ||
| 4/21/2019 | Listed for sale | $219,500+4.8%$122/sqft |
Source: 1st Florida Realty LLC #1053644 Report a problem | ||
| 3/11/2019 | Listing removed | $209,500$117/sqft |
Source: 1st Florida Realty LLC #1053644 Report a problem | ||
| 3/5/2019 | Price change | $209,500-4.6%$117/sqft |
Source: 1st Florida Realty LLC #1053644 Report a problem | ||
| 2/8/2019 | Listed for sale | $219,500+121.7%$122/sqft |
Source: 1st Florida Realty LLC #1053644 Report a problem | ||
| 8/11/2011 | Sold | $99,000-9.9%$55/sqft |
Source: Public Record Report a problem | ||
| 5/13/2011 | Listed for sale | $109,900+52.6%$61/sqft |
Source: Listhub #518965 Report a problem | ||
| 7/18/1995 | Sold | $72,000$40/sqft |
Source: Public Record Report a problem | ||
Public tax history
| Year | Property taxes | Tax assessment |
|---|---|---|
| 2025 | $3,719 +0.9% | $269,681 +0.1% |
| 2024 | $3,687 -0.4% | $269,334 +0.3% |
| 2023 | $3,702 +180.3% | $268,416 +119.6% |
| 2022 | $1,321 | $122,236 +3% |
| 2021 | -- | $118,676 +1.4% |
| 2020 | $1,328 | $117,037 -16.4% |
| 2019 | $1,328 -46.6% | $139,950 +70.7% |
| 2018 | $2,484 +235.3% | $82,007 +2.1% |
| 2017 | $741 -0.1% | $80,320 +2.1% |
| 2016 | $741 +0.4% | $78,668 +0.7% |
| 2015 | $739 -1.7% | $78,121 +0.8% |
| 2014 | $751 | $77,501 +1.5% |
| 2013 | -- | $76,356 -9.5% |
| 2012 | -- | $84,378 -13.7% |
| 2011 | -- | $97,747 +1.5% |
| 2010 | -- | $96,302 +2.7% |
| 2009 | -- | $93,770 +3.1% |
| 2007 | -- | $90,948 -0.5% |
| 2006 | -- | $91,392 +6.1% |
| 2005 | -- | $86,146 +3% |
| 2004 | -- | $83,637 +1.9% |
| 2003 | -- | $82,078 +2.4% |
| 2002 | -- | $80,154 +1.6% |
| 2001 | -- | $78,892 +3% |
| 2000 | -- | $76,595 |
Find assessor info on the county website
Monthly payment
Est. payment
Payment breakdown
Explore the cost of this home by adjusting the details. Changes won't be saved.Climate risks
Neighborhood: 32174
Nearby schools
GreatSchools rating
- 6/10Pathways Elementary SchoolGrades: PK-5Distance: 0.8 mi
- 5/10David C Hinson Sr Middle SchoolGrades: 6-8Distance: 2.5 mi
- 4/10Mainland High SchoolGrades: 9-12Distance: 6.5 mi
- $253,5002 bd2 ba1.2k sqft27 Baymeadow Ct, Ormond Beach, FL 32174Off Market
- $280,0004 bd3 ba1.5k sqft26 Baymeadow Ct, Ormond Beach, FL 32174Sold

- $259,6002 bd2 ba1.9k sqft8 Creeksbridge Ct, Ormond Beach, FL 32174Off Market

- $226,8002 bd2 ba1.6k sqft25 Baymeadow Ct, Ormond Beach, FL 32174Off Market

- $258,0003 bd2 ba1.3k sqft1 Creeksbridge Ct, Ormond Beach, FL 32174Off Market
- $247,3002 bd2 ba2k sqft7 Creeksbridge Ct, Ormond Beach, FL 32174Off Market
- $285,0003 bd2 ba1.5k sqft24 Baymeadow Ct, Ormond Beach, FL 32174Sold
- $280,8003 bd2 ba1.5k sqft69 Ravenwood Ct, Ormond Beach, FL 32174Off Market
A local agent can set up tours, give advice and negotiate with sellers.
A local lender can help you make sure your offer is ready when you are.
Similar homes
- $400,0003 bd2 ba2.2k sqft92 Ridge Field Pl, Ormond Beach, FL 32174For Sale

 MLS ID #1229074, Kelly Dickmann, Adams, Cameron & Co., Realtors. DBAMLS
 - $379,0003 bd2 ba1.7k sqft129 Grey Dapple Way, Ormond Beach, FL 32174For Sale
 MLS ID #1227000, Hilary Deininger, Keller Williams Realty Florida Partners. DBAMLS
 - $485,0004 bd3 ba2.2k sqft20 Twin River Dr, Ormond Beach, FL 32174For Sale
 MLS ID #1228900, Buzzy Porter, Realty Pros Assured. DBAMLS
 - $400,0003 bd2 ba2.1k sqft11 Rio Pinar Trl, Ormond Beach, FL 32174For Sale
 MLS ID #1227450, Hilary Deininger, Keller Williams Realty Florida Partners. DBAMLS
 - $349,9003 bd2 ba1.3k sqft54 Rosewood Ave, Ormond Beach, FL 32174For SaleMLS ID #1228877, Kristi Stevenson, Watson Realty Corp. DBAMLS
- $354,9003 bd2 ba2k sqft772 N Beach St, Ormond Beach, FL 32174For SaleMLS ID #1227031, Stacey Mathews Johnson, Keller Williams Realty Florida Partners. DBAMLS
- $399,9004 bd3 ba2.2k sqft1077 George Anderson St, Ormond Beach, FL 32174For SaleMLS ID #1226329, Patrick O'Brien, O'Brien Real Estate LLC. DBAMLS
- $264,9002 bd2 ba1.2k sqft302 Gatewood Ct, Ormond Beach, FL 32174For SaleMLS ID #1225401, Mariangeles Gomez Perez, RE/MAX Signature. DBAMLS
- $325,4003 bd2 ba1.1k sqft28 AARON Circle, Ormond Beach, FL 32174For SaleMLS ID #2132651, Michelle Ortelli. realMLS
- $349,0003 bd2 ba1.9k sqft1169 Kilkenny Ln, Ormond Beach, FL 32174For SaleMLS ID #1227835, Aimee Haase, Realty Pros Assured. DBAMLS
- $425,0003 bd2 ba1.7k sqft68 Brookwood Dr, Ormond Beach, FL 32174For SaleMLS ID #1224971, Terri Wilkinson, Realty Pros Assured. DBAMLS
- $389,9003 bd2 ba1.1k sqft1148 Roberts St, Ormond Beach, FL 32174For SaleMLS ID #1228650, Norina Burt, RE/MAX Signature. DBAMLS
- $304,9002 bd2 ba1.4k sqft3 Appaloosa Trl, Ormond Beach, FL 32174For SaleMLS ID #1227446, Taylor Westfall Gillette, Simply Real Estate. DBAMLS
- $365,0003 bd2 ba1.1k sqft481 Grandview Ave, Ormond Beach, FL 32176For SaleMLS ID #1227260, Brenda Bolton, Keller Williams Realty Florida Partners. DBAMLS
- $365,0004 bd2 ba1.9k sqft344 Tuscany Chase Dr, Daytona Beach, FL 32117For SaleMLS ID #1226103, Taner Banks, Keller Williams Realty Florida Partners. DBAMLS
- $269,9003 bd2 ba1.5k sqft9 Alicen Ct, Ormond Beach, FL 32174For SaleMLS ID #1217942, Buzzy Porter, Realty Pros Assured. DBAMLS
- $320,0003 bd3 ba1k sqft400 S RIDGEWOOD AVENUE, ORMOND BEACH, FL 32174For Sale
 MLS ID #V4950005, Greg Roberts, LLC, LPT REALTY LLC. Stellar MLS
 - $359,9003 bd2 ba1.8k sqft31 Old Sunbeam Dr, South Daytona, FL 32119For SaleMLS ID #1228881, Raquel Sotolongo, Roy & Company. DBAMLS
- $309,9003 bd3 ba1.9k sqft92 Ox Bow Trl, Ormond Beach, FL 32174For SaleMLS ID #1227333, Samantha R Page, Adams, Cameron & Co., Realtors. DBAMLS
- $370,0004 bd2 ba1.7k sqft731 N Oleander Ave, Daytona Beach, FL 32118For SaleMLS ID #1226650, Taner Banks, Keller Williams Realty Florida Partners. DBAMLS
