Welcome to 1169 Kilkenny Lane, where the lifestyle you've admired for years may be more attainable than you ever imagined.
Nestled within the highly sought-after gated golf course and country club community of Plantation Bay, this move-in ready residence offers the perfect blend of comfort, charm, and possibility.
Freshly painted throughout and enhanced by new landscaping, this bright and airy three-bedroom, two-bath home features soaring ceilings and an open floor plan designed for both everyday living and entertaining. Hardwood floors add warmth and character to the living room, dining room, and spacious primary suite, while a triple sliding glass door creates a seamless connection to the screened lanai and backyard.
One of the home's most charming features is the magnificent mature oak tree that graces the backyard, providing cool shade and timeless character. It's easy to picture a rope swing hanging from its sturdy branches or simply enjoying the peaceful beauty that ... only a tree like this can provide.
The inviting kitchen features a cozy and cheerful eat-in breakfast nook, the perfect spot to savor your morning coffee, catch up on the day ahead, or enjoy casual meals bathed in natural light. Throughout the home, abundant sunlight pours in through the beautiful glass front door and expansive windows, creating a warm and welcoming atmosphere from the moment you arrive.
The flexible third bedroom, complete with double glass French doors, easily serves as a home office, den, or guest room to fit your lifestyle.
Beyond the home itself lies the lifestyle that has drawn so many to Plantation Bay. This gated, golf-cart-friendly community is known for its beautifully maintained grounds and mature landscaping. Optional club memberships offer access to 45 holes of championship golf, tennis, pickleball, bocce ball, two resort-style pools, a cabana, fitness facilities, and multiple dining venues. Beaches, shopping, grocery stores, and everyday conveniences are all just minutes away.
For many, a country club lifestyle feels like something to dream about someday. At 1169 Kilkenny Lane, someday may have arrived.
Move-in ready and filled with warmth and possibility, this is an opportunity to embrace a lifestyle many assume is out of reach and begin creating memories that will last for years to come.
Square footage received from tax rolls. All information recorded in the MLS intended to be accurate, but cannot be guaranteed.
Active under contract
Price cut: $19.9K (7/6)
$349,000
1169 Kilkenny Ln, Ormond Beach, FL 32174
3beds
1,910sqft
Single Family Residence, Residential
Built in 2006
7,405 Square Feet Lot
$340,700 Zestimate®
$183/sqft
$121/mo HOA
What's special
Freshly painted throughoutSoaring ceilingsInviting kitchenNew landscaping
- 55 days |
- 691 |
- 42 |
Likely to sell faster than
Zillow last checked:
Listing updated:
Listed by:
Aimee Haase 425-361-9350,
Realty Pros Assured
Source: DBAMLS,MLS#: 1227835
Facts & features
Interior
Bedrooms & bathrooms
- Bedrooms: 3
- Bathrooms: 2
- Full bathrooms: 2
Primary bedroom
- Level: Main
- Area: 218.88 Square Feet
- Dimensions: 17.10 x 12.80
Bedroom 1
- Level: Main
- Area: 151.96 Square Feet
- Dimensions: 13.10 x 11.60
Bedroom 2
- Description: bedroom or office
- Area: 123.21 Square Feet
- Dimensions: 11.10 x 11.10
Dining room
- Description: Kitchen nook
- Level: Main
- Area: 109.2 Square Feet
- Dimensions: 10.50 x 10.40
Kitchen
- Level: Main
- Area: 206.96 Square Feet
- Dimensions: 19.90 x 10.40
Living room
- Description: Great space
- Level: Main
- Area: 594.75 Square Feet
- Dimensions: 30.50 x 19.50
Heating
- Central, Electric
Cooling
- Central Air, Electric
Appliances
- Included: Washer, Refrigerator, Microwave, Electric Water Heater, Electric Range, Dryer, Disposal, Dishwasher
- Laundry: In Unit
Features
- Breakfast Bar, Breakfast Nook, Ceiling Fan(s), Entrance Foyer, Open Floorplan, Pantry, Primary Bathroom -Tub with Separate Shower, Split Bedrooms, Vaulted Ceiling(s), Walk-In Closet(s)
- Flooring: Carpet, Tile, Wood
Interior area
- Total structure area: 2,552
- Total interior livable area: 1,910 sqft
Property
Parking
- Total spaces: 2
- Parking features: Garage
- Garage spaces: 2
Features
- Levels: One
- Stories: 1
- Patio & porch: Patio, Rear Porch, Screened
- Has view: Yes
- View description: Trees/Woods
Lot
- Size: 7,405 Square Feet
- Dimensions: 65.0 ft x 120.0 ft
- Features: Sprinklers In Front, Sprinklers In Rear
Details
- Parcel number: 312305000240
Construction
Type & style
- Home type: SingleFamily
- Property subtype: Single Family Residence, Residential
Materials
- Block, Stucco
- Foundation: Block, Slab
- Roof: Shingle
Condition
- Updated/Remodeled
- New construction: No
- Year built: 2006
Utilities & green energy
- Water: Public, Well
- Utilities for property: Cable Available, Electricity Connected, Sewer Connected, Water Connected
Community & HOA
Community
- Security: 24 Hour Security, Gated with Guard, Security Gate, Smoke Detector(s)
- Subdivision: Plantation Bay
HOA
- Has HOA: Yes
- Amenities included: Basketball Court, Clubhouse, Fitness Center, Gated, Golf Course, Jogging Path, Park, Pickleball, Playground, Pool, Security, Tennis Court(s)
- Services included: Security
- HOA fee: $363 quarterly
Location
- Region: Ormond Beach
Financial & listing details
- Price per square foot: $183/sqft
- Tax assessed value: $415,623
- Annual tax amount: $7,583
- Date on market: 6/23/2026
- Listing terms: Cash,Conventional,FHA,VA Loan
- Electric utility on property: Yes
Estimated market value
$340,700
$324,000 - $358,000
$2,667/mo
Price history
| Date | Event | Price |
|---|---|---|
| 8/5/2026 | Contingent | $349,000$183/sqft |
Source:  DBAMLS #1227835 Report a problem DBAMLS #1227835 Report a problem | ||
| 7/6/2026 | Price change | $349,000-5.4%$183/sqft |
Source: DBAMLS #1227835 Report a problem | ||
| 6/23/2026 | Listed for sale | $368,900-4.2%$193/sqft |
Source: DBAMLS #1227835 Report a problem | ||
| 5/19/2026 | Listing removed | $385,000$202/sqft |
Source: DBAMLS #1220148 Report a problem | ||
| 3/15/2026 | Price change | $385,000-2.5%$202/sqft |
Source: DBAMLS #1220148 Report a problem | ||
| 2/20/2026 | Price change | $395,000-2.5%$207/sqft |
Source: DBAMLS #1220148 Report a problem | ||
| 1/8/2026 | Price change | $405,000-2.4%$212/sqft |
Source: DBAMLS #1220148 Report a problem | ||
| 11/19/2025 | Listed for sale | $415,000-2.4%$217/sqft |
Source: DBAMLS #1220148 Report a problem | ||
| 10/4/2025 | Listing removed | $425,000$223/sqft |
Source: DBAMLS #1211585 Report a problem | ||
| 7/28/2025 | Price change | $425,000-2.3%$223/sqft |
Source: DBAMLS #1211585 Report a problem | ||
| 6/12/2025 | Price change | $435,000-3.3%$228/sqft |
Source: DBAMLS #1211585 Report a problem | ||
| 4/2/2025 | Listed for sale | $450,000+167.9%$236/sqft |
Source: DBAMLS #1211585 Report a problem | ||
| 2/2/2025 | Listing removed | $2,500$1/sqft |
Source: DBAMLS #1204017 Report a problem | ||
| 9/18/2024 | Listed for rent | $2,500$1/sqft |
Source: DBAMLS #1204017 Report a problem | ||
| 7/11/2013 | Sold | $168,000+9.2%$88/sqft |
Source: Public Record Report a problem | ||
| 8/18/2010 | Sold | $153,900-24.9%$81/sqft |
Source: Public Record Report a problem | ||
| 4/24/2010 | Listed for sale | $205,000-28.7%$107/sqft |
Source: Venture Development Realty, Inc. #504170 Report a problem | ||
| 1/25/2006 | Sold | $287,565$151/sqft |
Source: Public Record Report a problem | ||
Public tax history
| Year | Property taxes | Tax assessment |
|---|---|---|
| 2025 | $7,583 +126.1% | $415,623 +96.6% |
| 2024 | $3,355 +2.7% | $211,423 +3% |
| 2023 | $3,265 +2.1% | $205,266 +3% |
| 2022 | $3,197 | $199,287 +3% |
| 2021 | -- | $193,483 +1.4% |
| 2020 | $3,224 | $190,812 +2.3% |
| 2019 | $3,224 +1.1% | $186,522 +1.9% |
| 2018 | $3,189 +1.2% | $183,044 +2.1% |
| 2017 | $3,151 +0.3% | $179,279 +2.1% |
| 2016 | $3,141 -0.1% | $175,592 +0.7% |
| 2015 | $3,143 -0.7% | $174,371 +0.8% |
| 2014 | $3,165 | $172,987 +6.8% |
| 2013 | -- | $161,961 +3.6% |
| 2012 | -- | $156,272 +6% |
| 2011 | -- | $147,411 +2.9% |
| 2010 | -- | $143,286 -15.1% |
| 2009 | -- | $168,710 -36.7% |
| 2007 | -- | $266,604 +14.4% |
| 2006 | -- | $232,988 |
Find assessor info on the county website
Monthly payment
Est. payment
Payment breakdown
Explore the cost of this home by adjusting the details. Changes won't be saved.Climate risks
Neighborhood: 32174
Nearby schools
GreatSchools rating
- 6/10Pathways Elementary SchoolGrades: PK-5Distance: 6.4 mi
- 5/10Ormond Beach Middle SchoolGrades: 6-8Distance: 5.8 mi
- 7/10Seabreeze High SchoolGrades: 9-12Distance: 9.6 mi
Schools provided by the listing agent
- Elementary: Pathways
- Middle: Ormond Beach
- High: Seabreeze
Source: DBAMLS. This data may not be complete. We recommend contacting the local school district to confirm school assignments for this home.
- $409,3003 bd2 ba2.3k sqft1171 Kilkenny Ln, Ormond Beach, FL 32174Off Market

- $370,8003 bd2 ba2.2k sqft1167 Kilkenny Ln, Ormond Beach, FL 32174Off Market
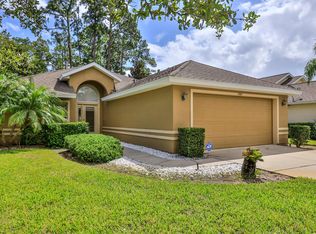
- $378,3003 bd2 ba1.6k sqft1173 Kilkenny Ln, Ormond Beach, FL 32174Off Market

- $456,9003 bd2 ba1.7k sqft1165 Kilkenny Ln, Ormond Beach, FL 32174Off Market
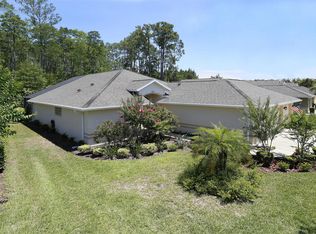
- $377,9003 bd2 ba1.9k sqft575 Aldenham, Ormond Beach, FL 32174Off Market
- $482,5003 bd2 ba2.7k sqft1168 Kilkenny Ln, Ormond Beach, FL 32174Off Market
- $579,3004 bd3 ba2.5k sqft1170 Kilkenny Ln, Ormond Beach, FL 32174Off Market
- $379,7003 bd2 ba1.7k sqft1163 Kilkenny Ln, Ormond Beach, FL 32174Off Market
A local agent can set up tours, give advice and negotiate with sellers.
A local lender can help you make sure your offer is ready when you are.
Similar homes
- $395,0003 bd2 ba1.9k sqft1204 SUNNINGDALE Lane, Ormond Beach, FL 32174For Sale
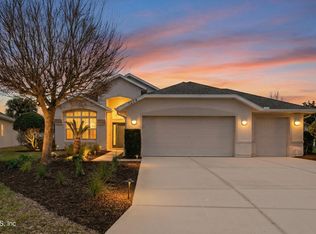 MLS ID #2132808, BRITTANY NOLAN. realMLS
 - $355,0003 bd3 ba2k sqft1047 Kilkenny Ln, Ormond Beach, FL 32174For Sale
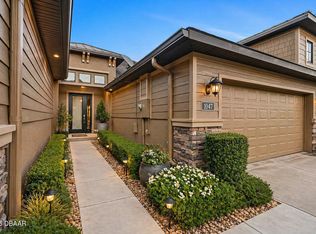
 MLS ID #1219022, Elizabeth Kargar, Venture Development Realty, Inc. DBAMLS
 - $379,9003 bd2 ba2.1k sqft60 Kingsley Cir, Ormond Beach, FL 32174For Sale
 MLS ID #1222969, Brian Hunter, Claire Hunter Realty, Inc.. DBAMLS
 - $325,0002 bd3 ba2k sqft13 JASMINE Run, Ormond Beach, FL 32174For Sale
 MLS ID #2157765, CHRISTOPHER T SNOW. realMLS
 - $295,0003 bd2 ba1.6k sqft3003 Glin Cir, Ormond Beach, FL 32174For SaleMLS ID #1224858, Marie Roache, Trademark Realty Group LLC. DBAMLS
- $354,9003 bd2 ba2k sqft772 N Beach St, Ormond Beach, FL 32174For SaleMLS ID #1227031, Stacey Mathews Johnson, Keller Williams Realty Florida Partners. DBAMLS
- $340,0002 bd2 ba1.5k sqft830 Aldenham Ln, Ormond Beach, FL 32174For SaleMLS ID #1224581, Debbie Spelman, Venture Development Realty, Inc. DBAMLS
- $364,9002 bd3 ba2.1k sqft8 Jasmine Run, Ormond Beach, FL 32174For SaleMLS ID #1228311, Jessica Jackson, Simply Real Estate. DBAMLS
- $379,0003 bd2 ba1.7k sqft2173 Raglan Cir, Ormond Beach, FL 32174For SaleMLS ID #1228473, Taner Banks, Keller Williams Realty Florida Partners. DBAMLS
- $390,0003 bd2 ba2.1k sqft11 Rio Pinar Trl, Ormond Beach, FL 32174For SaleMLS ID #1227450, Hilary Deininger, Keller Williams Realty Florida Partners. DBAMLS
- $299,0003 bd2 ba1.5k sqft46 Heron Wing Dr, Ormond Beach, FL 32174For SaleMLS ID #1227872, Deana Frechette, Simply Real Estate. DBAMLS
- $375,0003 bd3 ba2.1k sqft829 Pinewood Dr, Ormond Beach, FL 32174For SaleMLS ID #1222369, Elizabeth Kargar, Venture Development Realty, Inc. DBAMLS
- $299,0003 bd3 ba1.9k sqft1176 Athlone Way, Ormond Beach, FL 32174For SaleMLS ID #255888, David Cassirer, DJ & Lindsey Real Estate. St Augustine St Johns County BOR
- $299,9992 bd2 ba1.6k sqft2708 Kinsale Ln, Ormond Beach, FL 32174For SaleMLS ID #1229305, Heather Mackersie, Simply Real Estate. DBAMLS
- $337,0002 bd3 ba1.6k sqft74 Wrendale Loop, Ormond Beach, FL 32174For SaleMLS ID #261181, David Cassirer, DJ & Lindsey Real Estate. St Augustine St Johns County BOR
- $499,0003 bd2 ba2.6k sqft38 Kingsley Cir, Ormond Beach, FL 32174For SaleMLS ID #1229424, Willow Hanna, Keller Williams Realty Florida Partners. DBAMLS
- $474,9003 bd2 ba2.1k sqft409 Seabrook Rd, Ormond Beach, FL 32174For SaleMLS ID #1224347, Jeremy Reidenberg, Adams, Cameron & Co., Realtors. DBAMLS
- $385,0004 bd2 ba2k sqft42 Huntington Pl, Ormond Beach, FL 32174For SaleMLS ID #1219340, Rola Michael, RE/MAX Signature. DBAMLS
- $449,9003 bd2 ba1.8k sqft15 Circle Creek Way, Ormond Beach, FL 32174For SaleMLS ID #1229190, Geraldine Westfall Adams, Simply Real Estate. DBAMLS
- $325,0002 bd3 ba1.6k sqft66 Wrendale Loop, Ormond Beach, FL 32174For SaleMLS ID #1226031, Deana Frechette, Simply Real Estate. DBAMLS
