Welcome to 829 Pinewood Drive, an impeccably upgraded Blossom II townhome, FRESHLY PAINTED, nestled along a quiet road with tranquil preserve views in the gated, golf-cart-friendly community of Plantation Bay Golf & Country Club. Designed for effortless living, this low-maintenance residence blends refined finishes, thoughtful upgrades, and a versatile floor plan ideal for both everyday comfort and entertaining. Step through the decorative glass front door into a bright, open interior highlighted by diagonally laid tile flooring, abundant natural light, and elegant design details throughout. The custom chef's kitchen is both beautiful and functional, featuring 42'' soft-close wood cabinetry, GE stainless steel appliances, a built-in wall oven, electric cooktop, quartz countertops, tile backsplash, pantry, and a large center island complete with a reverse osmosis water system. The kitchen opens seamlessly to the dining area with a designer light fixture and flows into the .. (CONTINUED) spacious family room where a three-panel sliding glass door, finished with custom drapery, frames peaceful preserve views. Extend your living space outdoors to the screened lanai, where matching tile flooring continues from the interior, creating a serene retreat overlooking the deep wooded preserve, perfect for morning coffee or evening relaxation. The first-floor primary suite offers privacy and comfort with wood-look luxury vinyl plank flooring, plantation shutters, custom drapery, and calming preserve views. The spa-like en-suite bath features a quartz dual-sink vanity, tiled walk-in shower with built-in seating, and a spacious walk-in closet enhanced with custom built-ins. Also on the main level is a well-appointed guest bedroom with luxury vinyl plank flooring, plantation shutters, and custom closet shelving, conveniently located near the second full bathroom with quartz vanity and tile tub/shower combination. The laundry room is thoughtfully designed with 42" cabinetry and a folding counter and provides access to the two-car garage, which includes a utility sink and the home's water treatment system. Upstairs, a carpeted staircase leads to an expansive bonus room featuring tile flooring, tray ceiling, surround sound, and large windows showcasing sweeping preserve views with plantation shutters and custom drapes. Just off the bonus room is a private upstairs guest suite with luxury vinyl plank flooring, a generous walk-in closet with built-ins, and a stylish en-suite bath complete with quartz vanity and tiled walk-in shower. Residents enjoy all the benefits of Plantation Bay Golf & Country Club, with optional memberships offering access to 45 holes of private golf, 10 pickleball courts, 9 tennis courts, a state-of-the-art 30 million dollar Founders Clubhouse, Prestwick Clubhouse, fitness and spa center, bocce ball, cabana bar and grill, and a full calendar of social activities. Buyers of this home receive a substantial discount on the club initiation fee, ask the listing agent for details. Move-in ready and beautifully maintained, this exceptional townhome offers luxury, privacy, lifestyle in one of the area's premier gated communities.
Active
$375,000
829 Pinewood Dr, Ormond Beach, FL 32174
3beds
2,101sqft
:
Get pre-qualified$2,875/mo
Townhouse, Residential
Built in 2019
4,356 Square Feet Lot
$368,800 Zestimate®
$178/sqft
$365/mo HOA
What's special
Screened lanaiLarge center islandTwo-car garageRefined finishesFreshly paintedWell-appointed guest bedroomAbundant natural light
- 179 days |
- 160 |
- 8 |
Zillow last checked:
Listing updated:
Listed by:
Elizabeth Kargar 386-585-2904,
Venture Development Realty, Inc
Source: DBAMLS,MLS#: 1222369
Facts & features
Interior
Bedrooms & bathrooms
- Bedrooms: 3
- Bathrooms: 3
- Full bathrooms: 3
Bedroom 1
- Level: Main
- Area: 195 Square Feet
- Dimensions: 13.00 x 15.00
Bedroom 2
- Level: Main
- Area: 113.75 Square Feet
- Dimensions: 9.10 x 12.50
Bedroom 3
- Level: Upper
- Area: 175.2 Square Feet
- Dimensions: 12.00 x 14.60
Bonus room
- Level: Upper
- Area: 340 Square Feet
- Dimensions: 20.00 x 17.00
Dining room
- Level: Main
- Area: 169 Square Feet
- Dimensions: 13.00 x 13.00
Kitchen
- Level: Main
- Area: 220.5 Square Feet
- Dimensions: 15.00 x 14.70
Living room
- Level: Main
- Area: 209.43 Square Feet
- Dimensions: 13.00 x 16.11
Other
- Description: Covered, Screened Lanai
- Level: Main
- Area: 117 Square Feet
- Dimensions: 9.00 x 13.00
Heating
- Central, Electric, Heat Pump
Cooling
- Central Air, Electric
Appliances
- Included: Water Softener Owned, Washer, Refrigerator, Microwave, Electric Oven, Electric Cooktop, Dryer, Disposal, Dishwasher
- Laundry: Electric Dryer Hookup, In Unit, Lower Level, Washer Hookup
Features
- Breakfast Bar, Built-in Features, Ceiling Fan(s), Entrance Foyer, Guest Suite, Kitchen Island, Open Floorplan, Pantry, Primary Bathroom - Shower No Tub, Primary Downstairs, Split Bedrooms, Walk-In Closet(s)
- Flooring: Tile, Vinyl
Interior area
- Total structure area: 2,754
- Total interior livable area: 2,101 sqft
Video & virtual tour
Property
Parking
- Total spaces: 2
- Parking features: Attached, Garage
- Attached garage spaces: 2
Features
- Levels: Two
- Stories: 2
- Patio & porch: Covered, Rear Porch, Screened
- Has view: Yes
- View description: Protected Preserve, Trees/Woods
Lot
- Size: 4,356 Square Feet
- Dimensions: 144 x 30
- Features: Sprinklers In Front, Sprinklers In Rear, Wooded
Details
- Parcel number: 16133151202AF070910
- Zoning description: Residential
Construction
Type & style
- Home type: Townhouse
- Architectural style: Traditional
- Property subtype: Townhouse, Residential
- Attached to another structure: Yes
Materials
- Block, Stone, Stucco
- Foundation: Block, Slab
- Roof: Shingle
Condition
- New construction: No
- Year built: 2019
Utilities & green energy
- Electric: Underground
- Sewer: Public Sewer
- Water: Public
- Utilities for property: Cable Available, Electricity Connected, Sewer Connected, Water Connected
Community & HOA
Community
- Security: Carbon Monoxide Detector(s), Gated with Guard, Security Fence, Security Gate, Security System Owned, Smoke Detector(s)
- Subdivision: Plantation Bay
HOA
- Has HOA: Yes
- Amenities included: Basketball Court, Clubhouse, Fitness Center, Gated, Golf Course, Jogging Path, Management, Park, Pickleball, Playground, Pool, Security, Tennis Court(s)
- Services included: Maintenance Grounds, Pest Control, Security, Other
- HOA fee: $286 quarterly
- HOA name: PMI-Teresa Schwartz
- HOA phone: 386-603-3739
- Second HOA fee: $270 monthly
Location
- Region: Ormond Beach
Financial & listing details
- Price per square foot: $178/sqft
- Tax assessed value: $375,621
- Annual tax amount: $6,468
- Date on market: 1/30/2026
- Listing terms: Cash,Conventional,FHA,VA Loan
- Electric utility on property: Yes
- Road surface type: Paved
Estimated market value
$368,800
$350,000 - $387,000
$2,571/mo
Price history
| Date | Event | Price |
|---|---|---|
| 5/22/2026 | Price change | $2,700-3.6%$1/sqft |
Source: DBAMLS #1220673 Report a problem | ||
| 4/1/2026 | Price change | $375,000-2.6%$178/sqft |
Source:  DBAMLS #1222369 Report a problem DBAMLS #1222369 Report a problem | ||
| 3/31/2026 | Price change | $385,000-3%$183/sqft |
Source: DBAMLS #1222369 Report a problem | ||
| 1/30/2026 | Price change | $396,900-0.8%$189/sqft |
Source: DBAMLS #1222369 Report a problem | ||
| 12/8/2025 | Listed for rent | $2,800$1/sqft |
Source: DBAMLS #1220673 Report a problem | ||
| 10/7/2025 | Price change | $399,900-2.5%$190/sqft |
Source: DBAMLS #1214310 Report a problem | ||
| 8/2/2025 | Price change | $410,000-3.5%$195/sqft |
Source: DBAMLS #1214310 Report a problem | ||
| 6/9/2025 | Listed for sale | $424,9000%$202/sqft |
Source: DBAMLS #1214310 Report a problem | ||
| 5/31/2025 | Listing removed | $425,000$202/sqft |
Source:  Stellar MLS #FC307971 Report a problem Stellar MLS #FC307971 Report a problem | ||
| 4/30/2025 | Price change | $425,000-1.7%$202/sqft |
Source: Stellar MLS #FC307971 Report a problem | ||
| 4/12/2025 | Price change | $432,500-2.9%$206/sqft |
Source: Stellar MLS #FC307971 Report a problem | ||
| 3/10/2025 | Listed for sale | $445,500+7.3%$212/sqft |
Source: Stellar MLS #FC307971 Report a problem | ||
| 11/30/2022 | Sold | $415,000-7.8%$198/sqft |
Source: DBAMLS #1097425 Report a problem | ||
| 10/28/2022 | Contingent | $450,000$214/sqft |
Source: DBAMLS #1097425 Report a problem | ||
| 9/19/2022 | Listed for sale | $450,000$214/sqft |
Source: DBAMLS #1097425 Report a problem | ||
| 9/10/2022 | Pending sale | $450,000$214/sqft |
Source: DBAMLS #1097425 Report a problem | ||
| 6/6/2022 | Listed for sale | $450,000$214/sqft |
Source: DBAMLS #1097425 Report a problem | ||
| 6/4/2022 | Pending sale | $450,000$214/sqft |
Source: DBAMLS #1097425 Report a problem | ||
| 6/3/2022 | Listed for sale | $450,000+46.1%$214/sqft |
Source: DBAMLS #1097425 Report a problem | ||
| 12/10/2019 | Sold | $308,052$147/sqft |
Source: DBAMLS #1060927 Report a problem | ||
Public tax history
| Year | Property taxes | Tax assessment |
|---|---|---|
| 2024 | $6,469 -8.2% | $375,621 +0.8% |
| 2023 | $7,044 +19.1% | $372,529 +26.8% |
| 2022 | $5,913 +13.9% | $293,877 +10% |
| 2021 | $5,190 +5% | $267,161 +8.2% |
| 2020 | $4,944 +177.5% | $246,823 +626% |
| 2019 | $1,782 -2.5% | $34,000 |
| 2018 | $1,827 | $34,000 |
| 2017 | -- | -- |
Find assessor info on the county website
Monthly payment
Est. payment
Payment breakdown
Explore the cost of this home by adjusting the details. Changes won't be saved.Climate risks
Neighborhood: 32174
Nearby schools
GreatSchools rating
- 5/10Bunnell Elementary SchoolGrades: PK-5Distance: 8.1 mi
- 5/10Buddy Taylor Middle SchoolGrades: 6-8Distance: 10.7 mi
- 4/10Flagler-Palm Coast High SchoolGrades: 9-12Distance: 7.2 mi
- $--3 bd3 ba2.1k sqft829 Pinewood Dr #829, Ormond Beach, FL 32174Off Market

- $361,0002 bd2 ba1.5k sqft827 Pinewood Dr, Ormond Beach, FL 32174Off Market
- $400,0002 bd2 ba1.5k sqft833 Pinewood Dr, Ormond Beach, FL 32174Sold

- $352,4002 bd2 ba1.5k sqft837 Pinewood Dr, Ormond Beach, FL 32174Off Market
- $414,3004 bd3 ba2.4k sqft821 Pinewood Dr, Ormond Beach, FL 32174Off Market
- $391,9003 bd2 ba2k sqft839 Pinewood Dr, Ormond Beach, FL 32174Off Market
- $406,5004 bd3 ba2.1k sqft819 Pinewood Dr, Ormond Beach, FL 32174Off Market
- $440,0003 bd3 ba2.1k sqft832 Pinewood Dr, Ormond Beach, FL 32174Sold
A local agent can set up tours, give advice and negotiate with sellers.
A local lender can help you make sure your offer is ready when you are.
Similar homes
- $398,9003 bd3 ba2.1k sqft7 Newhaven Ln, Ormond Beach, FL 32174For Sale

 MLS ID #1228076, Richard Southwick, Venture Development Realty, Inc. DBAMLS
 - $399,0003 bd3 ba2.1k sqft110 Longridge Ln, Ormond Beach, FL 32174For Sale
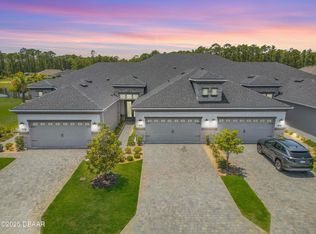 MLS ID #1214011, Rob West, LPT Realty, LLC. DBAMLS
 - $363,9002 bd2 ba1.5k sqft32 Longridge Ln, Ormond Beach, FL 32174For Sale
 MLS ID #1221864, Cathy Rich, Venture Development Realty, Inc. DBAMLS
 - $355,0003 bd3 ba2k sqft1047 Kilkenny Ln, Ormond Beach, FL 32174For Sale
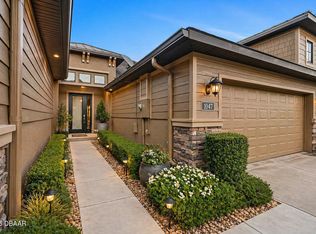 MLS ID #1219022, Elizabeth Kargar, Venture Development Realty, Inc. DBAMLS
 - $464,9003 bd3 ba2.1k sqft5 Longridge Ln, Ormond Beach, FL 32174For SaleMLS ID #1219508, Debbie Spelman, Venture Development Realty, Inc. DBAMLS
- $349,0003 bd2 ba1.9k sqft1169 Kilkenny Ln, Ormond Beach, FL 32174For SaleMLS ID #1227835, Aimee Haase, Realty Pros Assured. DBAMLS
- $340,0002 bd2 ba1.5k sqft830 Aldenham Ln, Ormond Beach, FL 32174For SaleMLS ID #1224581, Debbie Spelman, Venture Development Realty, Inc. DBAMLS
- $337,5002 bd2 ba1.5k sqft1000 Kilkenny Ln, Ormond Beach, FL 32174For SaleMLS ID #1222176, Elizabeth Kargar, Venture Development Realty, Inc. DBAMLS
- $379,0003 bd2 ba1.7k sqft2173 Raglan Cir, Ormond Beach, FL 32174For SaleMLS ID #1228473, Taner Banks, Keller Williams Realty Florida Partners. DBAMLS
- $419,0003 bd2 ba1.8k sqft684 Aldenham Ln, Ormond Beach, FL 32174For SaleMLS ID #1228047, Judit Glant, Venture Development Realty, Inc. DBAMLS
- $454,9002 bd2 ba1.6k sqft21 Southampton St, Ormond Beach, FL 32174For SaleMLS ID #1221590, Debbie Spelman, Venture Development Realty, Inc. DBAMLS
- $395,0004 bd3 ba2k sqft4116 Acoma Dr, Ormond Beach, FL 32174For SaleMLS ID #1228016, Olivia Simpson, Local Living Realty Group. DBAMLS
- $425,0004 bd3 ba2.4k sqft4194 Acoma Dr, Ormond Beach, FL 32174For SaleMLS ID #1223531, Amanda Lobb, RE/MAX Signature. DBAMLS
- $474,9003 bd2 ba2.1k sqft409 Seabrook Rd, Ormond Beach, FL 32174For SaleMLS ID #1224347, Jeremy Reidenberg, Adams, Cameron & Co., Realtors. DBAMLS
- $392,5005 bd3 ba2.6k sqft1333 Morning Walk Dr, Ormond Beach, FL 32174For SaleMLS ID #1225735, Laura Lee Salmi, Century 21 Sundance Realty. DBAMLS
- $434,9004 bd2 ba2.2k sqft4123 Clifden Dr, Ormond Beach, FL 32174For SaleMLS ID #1226853, David DeAngelis, RE/MAX Signature. DBAMLS
- $288,9003 bd2 ba2k sqft2461 Chretien Dr #27, Ormond Beach, FL 32174For SaleMLS ID #11871197, Donovan Frantz, Weichert, Realtors - Hallmark Properties. My State MLS
- $284,9002 bd3 ba1.6k sqft77 Bella Vita Way, Ormond Beach, FL 32174For SaleMLS ID #1226830, Anne Ellery, LoKation. DBAMLS
- $344,9002 bd3 ba1.6k sqft66 Wrendale Loop, Ormond Beach, FL 32174For SaleMLS ID #1226031, Deana Frechette, Simply Real Estate. DBAMLS
- $337,0002 bd3 ba1.6k sqft74 Wrendale Loop, Ormond Beach, FL 32174For SaleMLS ID #261181, David Cassirer, DJ & Lindsey Real Estate. St Augustine St Johns County BOR
