2 BDR Plus OFFICE/STUDY (possible 3rd Bdrm) FORMER MODEL HOME-ICI HOMES DECORATED. Furniture Available for purchase. MOVE-IN READY. GREAT ROOM Plan filled with light. PRIVATE lot with Beautiful deep Preserve view at rear & Preserve on one side. Kitchen with raised panel cabinets & NEW Under CABINET Lighting. Oversized Master Bedroom Suite & Mstr. Bath with dual vanity sinks, walk-in closet, soaking tub & double walk-in Shower. Covered Front Porch with SWING to relax & watch amazing sunsets. Screened Lanai at rear. Front Stone Trim Accent & Professional landscaping gives great curb appeal. VAULTED Ceilings, ElectrIc FIREPLACE. WORKSHOP in Garage & Epoxy Flooring for easy cleaning. Pull down attic stairs with lighting. NEW Pelican WATER Purification System for whole house. June,2019.
Sold for $244,727
$244,727
684 Aldenham Ln, Ormond Beach, FL 32174
2beds
1,872sqft
SingleFamily
Built in 2008
7,078 Square Feet Lot
$405,500 Zestimate®
$131/sqft
$2,565 Estimated rent
Home value
$405,500
$385,000 - $426,000
$2,565/mo
Zestimate® history
Owner options
List your home for rent
$2,565/mo
Rent Zestimate®
Find your next renter with Zillow Rental Manager. Plus, with online applications, you can quickly screen prospective tenants – for free.
$2,565/mo
Rent Zestimate®
Refinance and save
$1,853/mo
Est. payment
Refinancing to a lower rate could help reduce your monthly payments and save thousands over the life of the loan.
$1,853/mo
Est. payment
Explore your selling options
Work with a Zillow partner agent
Leverage their expertise and Zillow's premium Showcase listings to get your home seen by more buyers.
Get startedList with your own agent
Get your home in front of millions of buyers by listing it on Zillow.
Learn how to do itSell it yourself
Take full control of how buyers see your home on Zillow by listing For Sale by Owner (FSBO).
List your homeWhat's special
Facts & features
Interior
Bedrooms & bathrooms
- Bedrooms: 2
- Bathrooms: 2
- Full bathrooms: 2
Heating
- Heat pump, Electric
Cooling
- Central
Appliances
- Included: Dishwasher, Dryer, Garbage disposal, Microwave, Range / Oven, Refrigerator, Washer
Features
- Flooring: Tile, Carpet
- Basement: None
- Has fireplace: Yes
Interior area
- Total interior livable area: 1,872 sqft
Property
Parking
- Total spaces: 2
- Parking features: Garage - Attached
Features
- Exterior features: Other, Cement / Concrete
Lot
- Size: 7,078 Square Feet
Details
- Parcel number: 312308000030
Construction
Type & style
- Home type: SingleFamily
Materials
- wood frame
- Foundation: Slab
- Roof: Shake / Shingle
Condition
- Year built: 2008
Utilities & green energy
- Sewer: City
Community & HOA
HOA
- Has HOA: Yes
- HOA fee: $99 monthly
Location
- Region: Ormond Beach
Financial & listing details
- Price per square foot: $131/sqft
- Tax assessed value: $365,314
- Annual tax amount: $6,392
Price history
| Date | Event | Price |
|---|---|---|
| 8/7/2026 | Listing removed | $419,000$224/sqft |
Source:  DBAMLS #1228047 Report a problem DBAMLS #1228047 Report a problem | ||
| 6/29/2026 | Listed for sale | $419,000+71.2%$224/sqft |
Source: DBAMLS #1228047 Report a problem | ||
| 2/10/2026 | Sold | $244,727-31.8%$131/sqft |
Source: Public Record Report a problem | ||
| 9/23/2025 | Listing removed | $359,000$192/sqft |
Source: DBAMLS #1215005 Report a problem | ||
| 8/7/2025 | Price change | $359,000-2.7%$192/sqft |
Source: DBAMLS #1215005 Report a problem | ||
| 7/31/2025 | Price change | $369,000-5.1%$197/sqft |
Source: DBAMLS #1215005 Report a problem | ||
| 7/1/2025 | Price change | $389,000-2.5%$208/sqft |
Source: DBAMLS #1215005 Report a problem | ||
| 6/26/2025 | Listed for sale | $399,000+46.7%$213/sqft |
Source: DBAMLS #1215005 Report a problem | ||
| 10/9/2020 | Sold | $272,000-2.8%$145/sqft |
Source: DBAMLS #1062497 Report a problem | ||
| 7/15/2020 | Price change | $279,900-3.4%$150/sqft |
Source: Claire Hunter Realty, Inc. #1062497 Report a problem | ||
| 6/17/2020 | Price change | $289,900-3.3%$155/sqft |
Source: Claire Hunter Realty, Inc. #1062497 Report a problem | ||
| 3/17/2020 | Price change | $299,900-3.3%$160/sqft |
Source: Claire Hunter Realty, Inc. #1062497 Report a problem | ||
| 1/10/2020 | Price change | $310,000-1.6%$166/sqft |
Source: Claire Hunter Realty, Inc. #1062497 Report a problem | ||
| 9/23/2019 | Listed for sale | $315,000$168/sqft |
Source: Claire Hunter Realty, Inc. #1062497 Report a problem | ||
| 3/14/2019 | Listing removed | $315,000$168/sqft |
Source: Claire Hunter Realty, Inc. #1050718 Report a problem | ||
| 11/20/2018 | Listed for sale | $315,000+53.7%$168/sqft |
Source: Claire Hunter Realty, Inc. #1050718 Report a problem | ||
| 3/11/2013 | Sold | $205,000-2.3%$110/sqft |
Source: DBAMLS #531652 Report a problem | ||
| 8/15/2012 | Price change | $209,900-15.9%$112/sqft |
Source: Listhub #531652 Report a problem | ||
| 7/3/2012 | Price change | $249,730+19%$133/sqft |
Source: Listhub #531652 Report a problem | ||
| 7/1/2012 | Price change | $209,914-15.9%$112/sqft |
Source: Listhub #531652 Report a problem | ||
| 3/29/2012 | Price change | $249,730-0.1%$133/sqft |
Source: Owner Report a problem | ||
| 12/29/2011 | Listed for sale | $249,900+9.7%$133/sqft |
Source: Owner Report a problem | ||
| 9/28/2011 | Listing removed | $227,790$122/sqft |
Source: Listhub #503205 Report a problem | ||
| 5/5/2011 | Price change | $227,790+0.2%$122/sqft |
Source: ICI Homes Report a problem | ||
| 3/24/2011 | Price change | $227,380-0.2%$121/sqft |
Source: Listhub #503205 Report a problem | ||
| 3/3/2011 | Listed for sale | $227,780$122/sqft |
Source: ICI Homes Report a problem | ||
Public tax history
| Year | Property taxes | Tax assessment |
|---|---|---|
| 2025 | $6,392 +3.8% | $365,314 +18.7% |
| 2024 | $6,156 +6.1% | $307,881 +10% |
| 2023 | $5,805 +10.7% | $279,892 +10% |
| 2022 | $5,245 | $254,447 +10% |
| 2021 | -- | $231,315 +14.1% |
| 2020 | $2,829 | $202,765 +2.3% |
| 2019 | $2,829 +2.3% | $198,206 +1.9% |
| 2018 | $2,764 +1.6% | $194,510 +2.1% |
| 2017 | $2,720 -19.4% | $190,509 -1.9% |
| 2016 | $3,376 -4.8% | $194,216 +0.7% |
| 2015 | $3,545 -0.7% | $192,866 +0.8% |
| 2014 | $3,570 | $191,335 +6.1% |
| 2013 | -- | $180,416 +2.9% |
| 2012 | -- | $175,304 +16.2% |
| 2011 | -- | $150,807 -2.2% |
| 2010 | -- | $154,244 -8.6% |
| 2009 | -- | $168,773 |
Find assessor info on the county website
Neighborhood: 32174
Nearby homes
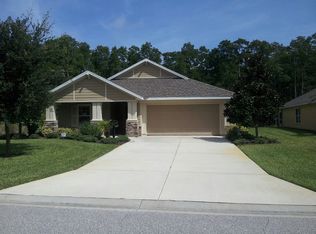
- $365,8003 bd2 ba2.6k sqft680 Aldenham Ln, Ormond Beach, FL 32174Off Market
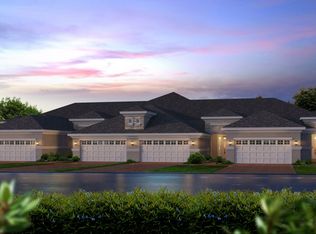
- $326,5002 bd2 ba2.1k sqft692 Aldenham Ln, Ormond Beach, FL 32174Off Market

- $323,4004 bd3 ba2.4k sqft694 Aldenham Ln, Ormond Beach, FL 32174Off Market
- $320,4004 bd4 ba2.4k sqft696 Aldenham Ln, Ormond Beach, FL 32174Off Market
- $551,0004 bd3 ba2.5k sqft681 Aldenham Ln, Ormond Beach, FL 32174Off Market
- $627,9904 bd3 ba2.4k sqft685 Aldenham Ln, Ormond Beach, FL 32174For Sale
- $288,2002 bd2 ba1.5k sqft698 Aldenham Ln, Ormond Beach, FL 32174Off Market
- $545,8004 bd3 ba2.3k sqft677 Aldenham Ln, Ormond Beach, FL 32174Off Market
Nearby schools
GreatSchools rating
- 6/10Pathways Elementary SchoolGrades: PK-5Distance: 6.1 mi
- 5/10Ormond Beach Middle SchoolGrades: 6-8Distance: 5.4 mi
- 7/10Seabreeze High SchoolGrades: 9-12Distance: 9.2 mi
Get a cash offer in 3 minutes
Find out how much your home could sell for in as little as 3 minutes with a no-obligation cash offer.
Estimated market value
$405,500
Get a cash offer in 3 minutes
Find out how much your home could sell for in as little as 3 minutes with a no-obligation cash offer.
Estimated market value
$405,500
- Florida
- Volusia County
- Ormond Beach
- 32174
- The Plantation Bay
- 684 Aldenham Ln
Nearby cities
Nearby neighborhoods
Nearby zip codes
Other Ormond Beach Topics
