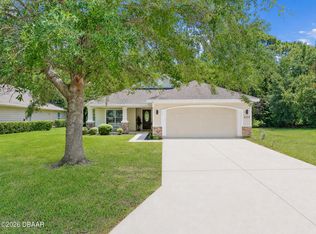
Welcome to luxury and privacy in the beautiful gated golf community of Plantation Bay! This stunning ICI-built Belaire model offers 4 bedrooms, 2.5 baths, and a thoughtfully designed split floor plan perfect for both everyday living and entertaining. From the moment you arrive, the covered entry and elegant foyer create a warm and inviting first impression. Inside, you'll find tile flooring throughout the main living areas with comfortable carpeting in the bedrooms. A separate dining room provides the perfect space for hosting dinner parties or special gatherings. The heart of the home features an open-concept great room and gourmet kitchen, ideal for entertaining or spending quality time with family. The kitchen boasts 42'' upper cabinets, a tiled backsplash, center island, and abundant workspace, making it both beautiful and functional. Two guest bedrooms and a full bath are positioned near the front of the home, providing comfort and privacy for visitors. The private primary suite offers a peaceful retreat with a spacious bedroom, luxurious ensuite bath, and large walk-in closet.
Step outside to your screened lanai overlooking tranquil preserve views, where you can relax and enjoy the natural beauty and privacy that Florida living is known for.
Additional highlights include a spacious garage with extra storage area room for a golf cart.
Ideally located near the south gate and just moments from Prestwick Park, this home is situated in the highly desirable golf-cart-friendly community of Plantation Bay, where lifestyle truly shines. Optional country club membership offers 45 holes of private golf, a brand-new $30 million clubhouse, tennis and pickleball courts, resort-style pools, fitness center, spa, and more.
Bonus: Buyer receives a discounted country club initiation fee - ask for details!
Don't miss the opportunity to own this beautiful home and experience the Plantation Bay lifestyle.
Active
Price cut: $4.1K (7/1)
$630,900
685 Aldenham Ln, Ormond Beach, FL 32174
4beds
2,496sqft
:
Get pre-qualified$4,342/mo
Single Family Residence, Residential
Built in 2017
9,583 Square Feet Lot
$615,500 Zestimate®
$253/sqft
$121/mo HOA
What's special
Center islandCovered entrySeparate dining roomPrivate primary suiteTiled backsplashElegant foyerLarge walk-in closet
- 132 days |
- 330 |
- 5 |
Zillow last checked:
Listing updated:
Listed by:
Debra Sachs 443-980-0478,
Venture Development Realty, Inc
Source: DBAMLS,MLS#: 1224377
Facts & features
Interior
Bedrooms & bathrooms
- Bedrooms: 4
- Bathrooms: 3
- Full bathrooms: 2
- 1/2 bathrooms: 1
Bedroom 1
- Level: Main
- Area: 252 Square Feet
- Dimensions: 14.00 x 18.00
Bedroom 2
- Level: Main
- Area: 132 Square Feet
- Dimensions: 11.00 x 12.00
Bedroom 3
- Level: Main
- Area: 132 Square Feet
- Dimensions: 11.00 x 12.00
Bedroom 4
- Level: Main
- Area: 176 Square Feet
- Dimensions: 11.00 x 16.00
Dining room
- Level: Main
- Area: 154 Square Feet
- Dimensions: 11.00 x 14.00
Great room
- Level: Main
- Area: 400 Square Feet
- Dimensions: 20.00 x 20.00
Kitchen
- Level: Main
- Area: 272 Square Feet
- Dimensions: 16.00 x 17.00
Kitchen
- Description: Eat In Kitchen
- Level: Main
- Area: 154 Square Feet
- Dimensions: 11.00 x 14.00
Heating
- Central, Electric, Heat Pump
Cooling
- Central Air, Electric
Appliances
- Included: Washer, Refrigerator, Microwave, Electric Oven, Electric Cooktop, Dryer, Disposal, Dishwasher
- Laundry: Electric Dryer Hookup, In Unit, Washer Hookup
Features
- Breakfast Nook, Ceiling Fan(s), Entrance Foyer, Kitchen Island, Open Floorplan, Pantry, Primary Bathroom -Tub with Separate Shower, Smart Home, Split Bedrooms, Walk-In Closet(s)
- Flooring: Carpet, Tile
Interior area
- Total structure area: 3,519
- Total interior livable area: 2,496 sqft
Video & virtual tour
Property
Parking
- Total spaces: 3
- Parking features: Garage, Garage Door Opener
- Garage spaces: 3
Features
- Levels: One
- Stories: 1
- Patio & porch: Covered, Rear Porch, Screened
- Has view: Yes
- View description: Trees/Woods
Lot
- Size: 9,583 Square Feet
- Dimensions: 80.0 ft x 120.0 ft
- Features: Sprinklers In Front, Sprinklers In Rear, Wooded
Details
- Parcel number: 312308000630
- Zoning description: Residential
Construction
Type & style
- Home type: SingleFamily
- Architectural style: Traditional
- Property subtype: Single Family Residence, Residential
Materials
- Block, Concrete, Stucco
- Foundation: Slab
- Roof: Shingle
Condition
- New construction: No
- Year built: 2017
Utilities & green energy
- Sewer: Public Sewer
- Water: Public
- Utilities for property: Cable Available, Electricity Connected, Sewer Connected, Water Connected
Green energy
- Energy efficient items: Construction
Community & HOA
Community
- Security: 24 Hour Security, Gated with Guard, Security Gate, Smoke Detector(s)
- Subdivision: Plantation Bay
HOA
- Has HOA: Yes
- Amenities included: Basketball Court, Clubhouse, Fitness Center, Gated, Golf Course, Jogging Path, Management, Park, Pickleball, Playground, Pool, Security, Tennis Court(s)
- Services included: Maintenance Grounds, Security
- HOA fee: $363 quarterly
Location
- Region: Ormond Beach
Financial & listing details
- Price per square foot: $253/sqft
- Tax assessed value: $524,313
- Annual tax amount: $393
- Date on market: 3/21/2026
- Listing terms: Cash,Conventional,FHA,VA Loan
- Electric utility on property: Yes
- Road surface type: Paved
Estimated market value
$615,500
$585,000 - $646,000
$3,044/mo
Price history
| Date | Event | Price |
|---|---|---|
| 7/1/2026 | Price change | $630,900-0.6%$253/sqft |
Source:  DBAMLS #1224377 Report a problem DBAMLS #1224377 Report a problem | ||
| 6/12/2026 | Price change | $635,000-1.6%$254/sqft |
Source: DBAMLS #1224377 Report a problem | ||
| 5/30/2026 | Price change | $645,000-3.7%$258/sqft |
Source: DBAMLS #1224377 Report a problem | ||
| 4/24/2026 | Price change | $670,000-2.2%$268/sqft |
Source: DBAMLS #1224377 Report a problem | ||
| 4/9/2026 | Price change | $685,000-3.5%$274/sqft |
Source: DBAMLS #1224377 Report a problem | ||
| 3/21/2026 | Listed for sale | $710,000+113%$284/sqft |
Source: DBAMLS #1224377 Report a problem | ||
| 12/8/2017 | Sold | $333,280$134/sqft |
Source: DBAMLS #1036395 Report a problem | ||
Public tax history
| Year | Property taxes | Tax assessment |
|---|---|---|
| 2025 | $393 -92.3% | $524,313 +62.9% |
| 2024 | $5,120 +2.4% | $321,848 +3% |
| 2023 | $5,001 +0.1% | $312,474 +3% |
| 2022 | $4,997 | $303,373 -7.1% |
| 2021 | -- | $326,537 +1.9% |
| 2020 | $5,647 | $320,470 -1.1% |
| 2019 | $5,647 -4.4% | $323,939 +16.3% |
| 2018 | $5,908 +16.5% | $278,645 +719.5% |
| 2017 | $5,069 +614.8% | $34,000 |
| 2016 | $709 -3.3% | $34,000 -17.1% |
| 2015 | $734 -5.7% | $41,000 +15.2% |
| 2014 | $778 | $35,600 +23.2% |
| 2012 | -- | $28,900 |
| 2011 | -- | $28,900 |
| 2010 | -- | $28,900 -15% |
| 2009 | -- | $34,000 |
Find assessor info on the county website
Monthly payment
Est. payment
Payment breakdown
Explore the cost of this home by adjusting the details. Changes won't be saved.Climate risks
Neighborhood: 32174
Nearby schools
GreatSchools rating
- 6/10Pathways Elementary SchoolGrades: PK-5Distance: 6.1 mi
- 5/10Ormond Beach Middle SchoolGrades: 6-8Distance: 5.4 mi
- 7/10Seabreeze High SchoolGrades: 9-12Distance: 9.2 mi
Schools provided by the listing agent
- Elementary: Pathways
- Middle: Ormond Beach
- High: Seabreeze
Source: DBAMLS. This data may not be complete. We recommend contacting the local school district to confirm school assignments for this home.
- $547,2004 bd3 ba2.5k sqft681 Aldenham Ln, Ormond Beach, FL 32174Off Market

- $547,5004 bd3 ba2.3k sqft677 Aldenham Ln, Ormond Beach, FL 32174Off Market
- $324,8002 bd2 ba2.1k sqft692 Aldenham Ln, Ormond Beach, FL 32174Off Market

- $419,0003 bd2 ba1.8k sqft684 Aldenham Ln, Ormond Beach, FL 32174For Sale
- $323,4004 bd3 ba2.4k sqft694 Aldenham Ln, Ormond Beach, FL 32174Off Market
- $318,8004 bd4 ba2.4k sqft696 Aldenham Ln, Ormond Beach, FL 32174Off Market
- $362,0003 bd2 ba2.6k sqft680 Aldenham Ln, Ormond Beach, FL 32174Off Market
- $287,2002 bd2 ba1.5k sqft698 Aldenham Ln, Ormond Beach, FL 32174Off Market
A local agent can set up tours, give advice and negotiate with sellers.
A local lender can help you make sure your offer is ready when you are.
Similar homes
- $635,0003 bd2 ba2.1k sqft1240 Sunningdale Ln, Ormond Beach, FL 32174For Sale

 MLS ID #1228919, Debbie Spelman, Venture Development Realty, Inc. DBAMLS
 - $619,0004 bd3 ba2.1k sqft3063 Silvermines Ave, Ormond Beach, FL 32174For Sale
 MLS ID #1228186, Elizabeth Kargar, Venture Development Realty, Inc. DBAMLS
 - $595,0004 bd3 ba2.5k sqft3722 Longford Cir, Ormond Beach, FL 32174For Sale
 MLS ID #1225695, Tasha Sollowen, Adams, Cameron & Co., Realtors. DBAMLS
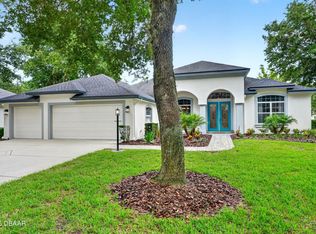
 - $565,0003 bd3 ba2.6k sqft1435 Dolph Cir, Ormond Beach, FL 32174For Sale
 MLS ID #1228070, Gina Sweringen Lawson LLC, Adams, Cameron & Co., Realtors. DBAMLS
 - $640,0005 bd3 ba2.9k sqft175 Deep Woods Way, Ormond Beach, FL 32174For SaleMLS ID #1223593, Listing Reciprocal, Nonmember office. DBAMLS
- $550,0004 bd3 ba2.7k sqft5 Watercliff Ln, Ormond Beach, FL 32174For SaleMLS ID #1228209, Jonathan Gildon, Realty Pros Assured. DBAMLS
- $699,9004 bd3 ba2.9k sqft945 Stone Lake Dr, Ormond Beach, FL 32174For SaleMLS ID #1218279, Elizabeth Kargar, Venture Development Realty, Inc. DBAMLS
- $545,0004 bd3 ba2.6k sqft3034 Adrian Dr, Ormond Beach, FL 32174For SaleMLS ID #1220234, Tammy Shaver, Redfin Corporation. DBAMLS
- $584,0005 bd3 ba2.8k sqft10 Cotton Mill Ct, Ormond Beach, FL 32174For SaleMLS ID #1226690, Nancy Cortez, Adams, Cameron & Co., Realtors. DBAMLS
- $519,0004 bd3 ba2.4k sqft1328 Antrim Cir, Ormond Beach, FL 32174For SaleMLS ID #1225203, David Lieb, RE/MAX Signature. DBAMLS
- $519,6004 bd3 ba2.5k sqft12 Jolynn Dr, Ormond Beach, FL 32174For SaleMLS ID #1225969, Ian Anderson, EXP Realty LLC. DBAMLS
- $599,0003 bd3 ba2.3k sqft16 Kingswood Ct, Ormond Beach, FL 32174For SaleMLS ID #1224968, Debbie Spelman, Venture Development Realty, Inc. DBAMLS
- $515,0003 bd2 ba2.1k sqft43 Gale Ln, Ormond Beach, FL 32174For SaleMLS ID #1227635, Judit Glant, Venture Development Realty, Inc. DBAMLS
- $500,0004 bd3 ba2.6k sqft4171 Acoma Dr, Ormond Beach, FL 32174For SaleMLS ID #1226549, Jack Corbett, Coldwell Banker Premier Properties. DBAMLS
- $750,0003 bd3 ba1.8k sqft4082 Acoma Dr, Ormond Beach, FL 32174For SaleMLS ID #1226027, Tina Frick, RE/MAX Signature. DBAMLS
- $579,5003 bd2 ba2.4k sqft349 Chelsea Place Ave, Ormond Beach, FL 32174For SaleMLS ID #1224520, Igor Nikomarov, Matok Realty & Management Inc. DBAMLS
- $790,0005 bd5 ba3.3k sqft1369 Arklow Cir, Ormond Beach, FL 32174For SaleMLS ID #1227141, Nancy Cortez, Adams, Cameron & Co., Realtors. DBAMLS
- $549,9004 bd2 ba2.2k sqft101 Briargate Look, Ormond Beach, FL 32174For SaleMLS ID #1226968, Patricia McKinley, Realty Pros Assured. DBAMLS
- $839,9003 bd3 ba2.7k sqft610 Southlake Dr, Ormond Beach, FL 32174For SaleMLS ID #1226702, Richard Southwick, Venture Development Realty, Inc. DBAMLS
- $474,9003 bd2 ba2.1k sqft409 Seabrook Rd, Ormond Beach, FL 32174For SaleMLS ID #1224347, Jeremy Reidenberg, Adams, Cameron & Co., Realtors. DBAMLS
