Welcome to 1240 Sunningdale Lane, Ormond Beach--a meticulously maintained waterfront residence where timeless elegance meets modern comfort. From the moment you step through the front door, you'll be captivated by the breathtaking water views framed by an expansive living room window, filling the home with an abundance of natural light and creating an unforgettable first impression. This beautifully updated 3-bedroom, 2-bathroom home showcases new marble flooring and a freshly painted interior, offering a bright, sophisticated atmosphere. Designed with both everyday living and entertaining in mind, the spacious floor plan features a formal living room, a welcoming family room, a separate dining room, and a charming kitchen nook, providing flexible spaces for gathering with family and friends. Step outside to the impressive L-shaped screened lanai, where the sparkling pool overlooks tranquil water views accented by a picturesque fountain. Whether enjoying your morning coffee, hosting guests, or unwinding at sunset, this private outdoor retreat delivers the perfect Florida lifestyle.
Thoughtfully updated for peace of mind, the home includes a new roof (2023), HVAC system (2023), and water heater (2020). Additional premium features include a whole-house water filtration system, whole-house gutters, an oversized garage with ample storage, and a custom-designed walk-in closet in the spacious primary suite.
Every detail reflects exceptional care and pride of ownership, making this move-in-ready home a rare opportunity to enjoy refined waterfront living in one of Ormond Beach's most desirable communities.
Buyers of this property will enjoy a substantial discount on the club initiation fees, when they join within 30 days of closing
Active under contract
$635,000
1240 Sunningdale Ln, Ormond Beach, FL 32174
3beds
2,121sqft
Single Family Residence, Residential
Built in 2001
6,534 Square Feet Lot
$619,900 Zestimate®
$299/sqft
$121/mo HOA
What's special
Impressive l-shaped screened lanaiFreshly painted interiorAbundance of natural lightPrivate outdoor retreatSparkling poolSpacious floor planWaterfront residence
- 24 days |
- 818 |
- 67 |
Zillow last checked:
Listing updated:
Listed by:
Debbie Spelman 386-690-6511,
Venture Development Realty, Inc
Source: DBAMLS,MLS#: 1228919
Facts & features
Interior
Bedrooms & bathrooms
- Bedrooms: 3
- Bathrooms: 2
- Full bathrooms: 2
Bedroom 1
- Level: Main
- Area: 224.74 Square Feet
- Dimensions: 13.83 x 16.25
Bedroom 2
- Level: Main
- Area: 139.26 Square Feet
- Dimensions: 12.58 x 11.07
Bedroom 3
- Level: Main
- Area: 148.82 Square Feet
- Dimensions: 12.58 x 11.83
Dining room
- Level: Main
- Area: 158.13 Square Feet
- Dimensions: 13.75 x 11.50
Family room
- Description: 15
- Level: Main
- Length: 15 Feet
Kitchen
- Level: Main
- Area: 190.08 Square Feet
- Dimensions: 13.50 x 14.08
Laundry
- Level: Main
- Area: 123.75 Square Feet
- Dimensions: 13.75 x 9.00
Living room
- Level: Main
- Area: 202.89 Square Feet
- Dimensions: 13.83 x 14.67
Heating
- Central, Electric
Cooling
- Central Air, Electric
Appliances
- Included: Washer, Refrigerator, Microwave, Electric Range, Dryer, Disposal, Dishwasher
- Laundry: Electric Dryer Hookup, Sink, Washer Hookup
Features
- Breakfast Nook, Ceiling Fan(s), Kitchen Island, Pantry, Primary Bathroom -Tub with Separate Shower, Split Bedrooms, Walk-In Closet(s)
- Flooring: Tile
Interior area
- Total structure area: 3,229
- Total interior livable area: 2,121 sqft
Video & virtual tour
Property
Parking
- Total spaces: 2
- Parking features: Garage, Garage Door Opener
- Garage spaces: 2
Features
- Levels: One
- Stories: 1
- Patio & porch: Covered, Rear Porch, Screened
- Pool features: In Ground
- Has view: Yes
- View description: Pond, Water
- Has water view: Yes
- Water view: Pond,Water
Lot
- Size: 6,534 Square Feet
- Dimensions: 55 x 120
- Features: Sprinklers In Front, Sprinklers In Rear
Details
- Parcel number: 312301001240
Construction
Type & style
- Home type: SingleFamily
- Architectural style: Traditional
- Property subtype: Single Family Residence, Residential
Materials
- Block, Stucco
- Foundation: Slab
- Roof: Shingle
Condition
- New construction: No
- Year built: 2001
Utilities & green energy
- Sewer: Public Sewer
- Water: Public
- Utilities for property: Electricity Connected, Sewer Connected, Water Connected
Community & HOA
Community
- Security: 24 Hour Security, Gated with Guard, Security Gate
- Subdivision: Plantation Bay
HOA
- Has HOA: Yes
- Amenities included: Basketball Court, Clubhouse, Fitness Center, Gated, Golf Course, Management, Park, Pickleball, Pool, Security, Tennis Court(s)
- Services included: Maintenance Grounds, Security
- HOA fee: $363 quarterly
Location
- Region: Ormond Beach
Financial & listing details
- Price per square foot: $299/sqft
- Tax assessed value: $507,196
- Annual tax amount: $4,135
- Date on market: 7/23/2026
- Listing terms: Cash,Conventional,VA Loan
- Electric utility on property: Yes
- Road surface type: Paved
Estimated market value
$619,900
$589,000 - $651,000
$3,012/mo
Price history
| Date | Event | Price |
|---|---|---|
| 8/6/2026 | Pending sale | $635,000$299/sqft |
Source:  Stellar MLS #FC320142 Report a problem Stellar MLS #FC320142 Report a problem | ||
| 8/6/2026 | Contingent | $635,000$299/sqft |
Source:  DBAMLS #1228919 Report a problem DBAMLS #1228919 Report a problem | ||
| 7/23/2026 | Listed for sale | $635,000+16.3%$299/sqft |
Source: DBAMLS #1228919 Report a problem | ||
| 9/12/2025 | Sold | $546,000-8.8%$257/sqft |
Source: DBAMLS #1207055 Report a problem | ||
| 7/29/2025 | Pending sale | $599,000$282/sqft |
Source: DBAMLS #1207055 Report a problem | ||
| 6/4/2025 | Price change | $599,000-2.6%$282/sqft |
Source: DBAMLS #1207055 Report a problem | ||
| 4/15/2025 | Price change | $615,000-2.2%$290/sqft |
Source: DBAMLS #1207055 Report a problem | ||
| 2/17/2025 | Price change | $629,000-1.6%$297/sqft |
Source: DBAMLS #1207055 Report a problem | ||
| 12/19/2024 | Listed for sale | $639,000+199.7%$301/sqft |
Source: DBAMLS #1207055 Report a problem | ||
| 1/5/2001 | Sold | $213,200$101/sqft |
Source: Public Record Report a problem | ||
Public tax history
| Year | Property taxes | Tax assessment |
|---|---|---|
| 2025 | $4,136 +1.7% | $507,196 +101.3% |
| 2024 | $4,067 +2.5% | $251,925 +3% |
| 2023 | $3,968 +1.9% | $244,588 +3% |
| 2022 | $3,894 | $237,464 +3% |
| 2021 | -- | $230,548 +1.4% |
| 2020 | $3,937 | $227,365 +2.3% |
| 2019 | $3,937 +1% | $222,253 +1.9% |
| 2018 | $3,899 +1.1% | $218,109 +2.1% |
| 2017 | $3,858 +0% | $213,623 +2.1% |
| 2016 | $3,858 -0.3% | $209,229 +0.7% |
| 2015 | $3,869 -0.7% | $207,775 +0.8% |
| 2014 | $3,897 | $206,126 +1.5% |
| 2013 | -- | $203,080 +1.7% |
| 2012 | -- | $199,685 +2.8% |
| 2011 | -- | $194,220 -6.6% |
| 2010 | -- | $207,974 +1.6% |
| 2009 | -- | $204,662 +3.1% |
| 2007 | -- | $198,503 -0.5% |
| 2006 | -- | $199,471 +6.1% |
| 2005 | -- | $188,020 +3% |
| 2004 | -- | $182,544 +1.9% |
| 2003 | -- | $179,140 +2.4% |
| 2002 | -- | $174,941 +363.7% |
| 2001 | -- | $37,730 +277.3% |
| 2000 | -- | $10,000 |
Find assessor info on the county website
Monthly payment
Est. payment
Payment breakdown
Explore the cost of this home by adjusting the details. Changes won't be saved.Climate risks
Neighborhood: 32174
Nearby schools
GreatSchools rating
- 6/10Pathways Elementary SchoolGrades: PK-5Distance: 6.2 mi
- 5/10Ormond Beach Middle SchoolGrades: 6-8Distance: 6 mi
- 7/10Seabreeze High SchoolGrades: 9-12Distance: 9.7 mi
- $486,7003 bd2 ba2.1k sqft1248 Sunningdale Ln, Ormond Beach, FL 32174Off Market
- $510,0003 bd2 ba1.9k sqft1232 Sunningdale Ln, Ormond Beach, FL 32174Off Market
- $463,4003 bd2 ba2k sqft1256 Sunningdale Ln, Ormond Beach, FL 32174Off Market
- $356,8003 bd2 ba1.9k sqft1245 Sunningdale Ln, Ormond Beach, FL 32174Off Market
- $530,0003 bd2 ba3k sqft1249 Sunningdale Ln, Ormond Beach, FL 32174Off Market
- $510,4003 bd2 ba2.4k sqft1241 Sunningdale Ln, Ormond Beach, FL 32174Off Market
- $527,0003 bd2 ba2.7k sqft1224 Sunningdale Ln, Ormond Beach, FL 32174Off Market
- $489,4003 bd2 ba2.1k sqft1253 Sunningdale Ln, Ormond Beach, FL 32174Off Market
A local agent can set up tours, give advice and negotiate with sellers.
A local lender can help you make sure your offer is ready when you are.
Similar homes
- $679,9003 bd2 ba1.9k sqft1244 Harwick Ln, Ormond Beach, FL 32174For Sale
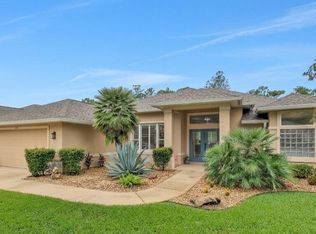
 MLS ID #1229123, Patrick O'Brien, O'Brien Real Estate LLC. DBAMLS
 - $620,0003 bd2 ba2k sqft1384 Aleut Ln, Ormond Beach, FL 32174For Sale
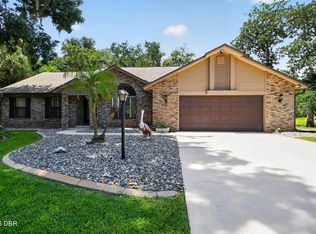 MLS ID #1229497, Debi Callahan, Adams, Cameron & Co., Realtors. DBAMLS
 - $530,0003 bd2 ba1.9k sqft1234 Crown Pointe Ln, Ormond Beach, FL 32174For Sale
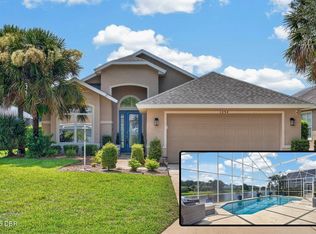 MLS ID #1229284, Taner Banks, Keller Williams Realty Florida Partners. DBAMLS
 - $639,9003 bd2 ba2.2k sqft3645 Christa Ct, Ormond Beach, FL 32174For Sale
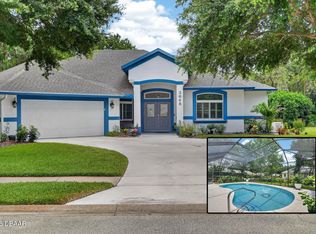 MLS ID #1227968, Joshua Brubaker, Florida Beaches Real Estate Company. DBAMLS
 - $627,9904 bd3 ba2.4k sqft685 Aldenham Ln, Ormond Beach, FL 32174For SaleMLS ID #1224377, Debra Sachs, Venture Development Realty, Inc. DBAMLS
- $599,0004 bd3 ba2.5k sqft16 Crescent Lake Way, Ormond Beach, FL 32174For SaleMLS ID #1229566, Kyle Selby, Selby Realty, Inc.. DBAMLS
- $640,0003 bd2 ba2k sqft29 Apian Way, Ormond Beach, FL 32174For SaleMLS ID #1229380, Hilary Deininger, Keller Williams Realty Florida Partners. DBAMLS
- $665,0004 bd2 ba2.5k sqft1029 Stone Lake Dr, Ormond Beach, FL 32174For SaleMLS ID #1224884, Willow Hanna, Keller Williams Realty Florida Partners. DBAMLS
- $595,0004 bd3 ba2.5k sqft3722 Longford Cir, Ormond Beach, FL 32174For SaleMLS ID #1225695, Tasha Sollowen, Adams, Cameron & Co., Realtors. DBAMLS
- $499,0003 bd2 ba2.6k sqft38 Kingsley Cir, Ormond Beach, FL 32174For SaleMLS ID #1229424, Willow Hanna, Keller Williams Realty Florida Partners. DBAMLS
- $685,0004 bd3 ba2.9k sqft945 Stone Lake Dr, Ormond Beach, FL 32174For SaleMLS ID #1218279, Elizabeth Kargar, Venture Development Realty, Inc. DBAMLS
- $599,9004 bd3 ba2.5k sqft3 Echo Woods Way, Ormond Beach, FL 32174For SaleMLS ID #1228184, Steven Thomas, Trademark Realty Group LLC. DBAMLS
- $750,0003 bd3 ba1.8k sqft4082 Acoma Dr, Ormond Beach, FL 32174For SaleMLS ID #1226027, Walter Borgen, RE/MAX Signature. DBAMLS
- $640,0005 bd3 ba2.9k sqft175 Deep Woods Way, Ormond Beach, FL 32174For SaleMLS ID #1223593, Listing Reciprocal, Nonmember office. DBAMLS
- $588,5004 bd3 ba2.5k sqft15 Deep Woods Way, Ormond Beach, FL 32174For SaleMLS ID #1227985, Ian Anderson, EXP Realty LLC. DBAMLS
- $519,0004 bd3 ba2.4k sqft1328 Antrim Cir, Ormond Beach, FL 32174For SaleMLS ID #1225203, David Lieb, RE/MAX Signature. DBAMLS
- $545,0004 bd3 ba2.7k sqft5 Watercliff Ln, Ormond Beach, FL 32174For SaleMLS ID #1228209, Jonathan Gildon, Realty Pros Assured. DBAMLS
- $599,0003 bd3 ba2.3k sqft16 Kingswood Ct, Ormond Beach, FL 32174For SaleMLS ID #1224968, Debbie Spelman, Venture Development Realty, Inc. DBAMLS
- $474,9003 bd2 ba2.1k sqft409 Seabrook Rd, Ormond Beach, FL 32174For SaleMLS ID #1224347, Jeremy Reidenberg, Adams, Cameron & Co., Realtors. DBAMLS
- $578,5005 bd3 ba2.8k sqft10 Cotton Mill Ct, Ormond Beach, FL 32174For SaleMLS ID #1226690, Nancy Cortez, Adams, Cameron & Co., Realtors. DBAMLS
