Welcome to this beautifully maintained 3-bedroom, 2-bath pool home in the sought-after gated community of Plantation Bay! Perfectly positioned to capture peaceful water and conservation views, this home offers an open, split-bedroom floor plan designed for comfortable everyday living and effortless entertaining. The spacious kitchen features designer quartz countertops, stainless steel appliances, and abundant cabinetry, flowing seamlessly into the living area with triple sliding glass doors that open to your private screened lanai. Relax in the oversized primary suite complete with a sitting area, tray ceilings, direct pool access, and a luxurious en-suite bath with dual vanities, and a walk-in shower. Step outside to your own heated pool and spa oasis, where you can enjoy serene views year-round. Additional highlights include plantation shutters, and a 2-car garage Optional memberships at Plantation Bay offer championship golf, tennis, fitness, dining, and resort-style amenities. Conveniently located just minutes from shopping, dining, beaches, and everything Ormond Beach has to offer. Roof 2024
Active
$679,900
1244 Harwick Ln, Ormond Beach, FL 32174
3beds
1,948sqft
:
Get pre-qualified$4,650/mo
Single Family Residence, Residential
Built in 2006
10,454 Square Feet Lot
$648,200 Zestimate®
$349/sqft
$99/mo HOA
What's special
Private screened lanaiSerene views year-roundDesigner quartz countertopsOpen split-bedroom floor planOversized primary suiteSpacious kitchenPlantation shutters
- 6 days |
- 475 |
- 20 |
Likely to sell faster than
Zillow last checked:
Listing updated:
Listed by:
Patrick O'Brien 386-478-6557,
O'Brien Real Estate LLC
Source: DBAMLS,MLS#: 1229123
Facts & features
Interior
Bedrooms & bathrooms
- Bedrooms: 3
- Bathrooms: 2
- Full bathrooms: 2
Bedroom 1
- Level: Main
- Area: 351 Square Feet
- Dimensions: 13.00 x 27.00
Bedroom 2
- Level: Main
- Area: 132 Square Feet
- Dimensions: 12.00 x 11.00
Bedroom 3
- Level: Main
- Area: 121 Square Feet
- Dimensions: 11.00 x 11.00
Dining room
- Level: Main
- Area: 143 Square Feet
- Dimensions: 11.00 x 13.00
Kitchen
- Level: Main
- Area: 168 Square Feet
- Dimensions: 14.00 x 12.00
Living room
- Level: Main
- Area: 306 Square Feet
- Dimensions: 18.00 x 17.00
Other
- Description: Breakfast Nock
- Level: Main
- Area: 108 Square Feet
- Dimensions: 12.00 x 9.00
Heating
- Central
Cooling
- Central Air
Appliances
- Included: Microwave, Ice Maker, Electric Range, Disposal, Dishwasher
- Laundry: Electric Dryer Hookup, Sink, Washer Hookup
Features
- Breakfast Nook, Ceiling Fan(s), Kitchen Island, Open Floorplan, Pantry, Split Bedrooms, Walk-In Closet(s)
- Flooring: Carpet, Laminate, Tile
Interior area
- Total structure area: 2,747
- Total interior livable area: 1,948 sqft
Property
Parking
- Total spaces: 2
- Parking features: Attached, Garage
- Attached garage spaces: 2
Features
- Levels: One
- Stories: 1
- Patio & porch: Covered, Patio, Rear Porch, Screened
- Pool features: In Ground, Heated, Screen Enclosure
- Spa features: Heated, In Ground
- Has view: Yes
- View description: Pond, Pool, Trees/Woods
- Has water view: Yes
- Water view: Pond
Lot
- Size: 10,454 Square Feet
- Dimensions: 76.0 ft x 140.0 ft
- Features: Sprinklers In Front, Sprinklers In Rear
Details
- Parcel number: 312306000200
Construction
Type & style
- Home type: SingleFamily
- Architectural style: Ranch
- Property subtype: Single Family Residence, Residential
Materials
- Brick, Concrete, Stucco
- Foundation: Slab
- Roof: Shingle
Condition
- New construction: No
- Year built: 2006
Utilities & green energy
- Sewer: Public Sewer
- Water: Public
- Utilities for property: Cable Available, Electricity Available, Water Available
Community & HOA
Community
- Security: Gated with Guard, Smoke Detector(s)
- Subdivision: Plantation Bay
HOA
- Has HOA: Yes
- Amenities included: Basketball Court, Clubhouse, Fitness Center, Gated, Golf Course, Park, Pickleball, Playground, Pool, Security, Tennis Court(s)
- Services included: Maintenance Grounds, Pest Control, Security
- HOA fee: $297 quarterly
Location
- Region: Ormond Beach
Financial & listing details
- Price per square foot: $349/sqft
- Tax assessed value: $454,784
- Annual tax amount: $4,595
- Date on market: 7/29/2026
- Listing terms: Cash,Conventional,FHA,VA Loan
- Electric utility on property: Yes
- Road surface type: Paved
Estimated market value
$648,200
$616,000 - $681,000
$3,474/mo
Price history
| Date | Event | Price |
|---|---|---|
| 7/29/2026 | Listed for sale | $679,900+19.3%$349/sqft |
Source:  DBAMLS #1229123 Report a problem DBAMLS #1229123 Report a problem | ||
| 6/20/2023 | Sold | $570,000-2.4%$293/sqft |
Source: DBAMLS #1108815 Report a problem | ||
| 5/23/2023 | Contingent | $584,000$300/sqft |
Source: DBAMLS #1108815 Report a problem | ||
| 5/4/2023 | Listed for sale | $584,000+7.2%$300/sqft |
Source: DBAMLS #1108815 Report a problem | ||
| 3/3/2022 | Sold | $545,000-0.9%$280/sqft |
Source: Public Record Report a problem | ||
| 2/1/2022 | Pending sale | $550,000$282/sqft |
Source:  FLGMLS #273499 Report a problem FLGMLS #273499 Report a problem | ||
| 1/16/2022 | Price change | $550,000-5.2%$282/sqft |
Source: FLGMLS #273499 Report a problem | ||
| 1/4/2022 | Listed for sale | $579,900+70.6%$298/sqft |
Source: FLGMLS #273499 Report a problem | ||
| 12/13/2018 | Sold | $339,900$174/sqft |
Source: DBAMLS #1048104 Report a problem | ||
| 9/15/2018 | Listed for sale | $339,900+34.9%$174/sqft |
Source: Watson Realty Corp #1048104 Report a problem | ||
| 2/18/2009 | Sold | $252,000$129/sqft |
Source: Public Record Report a problem | ||
Public tax history
| Year | Property taxes | Tax assessment |
|---|---|---|
| 2025 | $4,596 +1.7% | $285,801 +2.9% |
| 2024 | $4,521 -47.2% | $277,747 -39.6% |
| 2023 | $8,563 +70.2% | $459,495 +53.3% |
| 2022 | $5,032 | $299,787 +3% |
| 2021 | -- | $291,055 +1.4% |
| 2020 | $5,102 | $287,036 +1.9% |
| 2019 | $5,102 +0.4% | $281,741 +31.1% |
| 2018 | $5,080 +33.9% | $214,864 +2.1% |
| 2017 | $3,793 +0% | $210,445 +2.1% |
| 2016 | $3,791 -0.3% | $206,117 +0.7% |
| 2015 | $3,802 -0.7% | $204,684 +0.8% |
| 2014 | $3,830 | $203,060 +1.5% |
| 2013 | -- | $200,059 +1.7% |
| 2012 | -- | $196,715 +3% |
| 2011 | -- | $190,985 -2.5% |
| 2010 | -- | $195,783 -8.1% |
| 2009 | -- | $213,005 -39.1% |
| 2007 | -- | $349,935 +51.5% |
| 2006 | -- | $231,050 +5012.9% |
| 2005 | -- | $4,519 |
Find assessor info on the county website
Monthly payment
Est. payment
Payment breakdown
Explore the cost of this home by adjusting the details. Changes won't be saved.Climate risks
Neighborhood: 32174
Nearby schools
GreatSchools rating
- 6/10Pathways Elementary SchoolGrades: PK-5Distance: 6 mi
- 5/10Ormond Beach Middle SchoolGrades: 6-8Distance: 5.5 mi
- 7/10Seabreeze High SchoolGrades: 9-12Distance: 9.2 mi
- $542,8003 bd2 ba2.1k sqft1248 Harwick Ln, Ormond Beach, FL 32174Off Market
- $518,6003 bd2 ba2k sqft1240 Harwick Ln, Ormond Beach, FL 32174Off Market
- $510,7003 bd2 ba2k sqft1252 Harwick Ln, Ormond Beach, FL 32174Off Market

- $289,5163 bd2 ba2.7k sqft1236 Harwick Ln, Ormond Beach, FL 32174Off Market
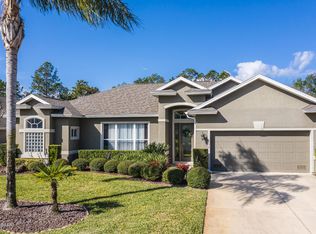
- $500,6003 bd2 ba2k sqft1236 Harwick Ln, Ormond Beach, FL 32174Off Market
- $609,1003 bd2 ba2.7k sqft1241 Harwick Ln, Ormond Beach, FL 32174Off Market
- $519,0003 bd2 ba2.1k sqft1237 Harwick Ln, Ormond Beach, FL 32174Off Market
- $511,7003 bd2 ba2k sqft1245 Harwick Ln, Ormond Beach, FL 32174Off Market
A local agent can set up tours, give advice and negotiate with sellers.
A local lender can help you make sure your offer is ready when you are.
Similar homes
- $530,0003 bd2 ba1.9k sqft1234 Crown Pointe Ln, Ormond Beach, FL 32174For Sale
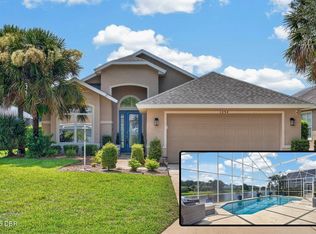
 MLS ID #1229284, Taner Banks, Keller Williams Realty Florida Partners. DBAMLS
 - $635,0003 bd2 ba2.1k sqft1240 Sunningdale Ln, Ormond Beach, FL 32174For Sale
 MLS ID #1228919, Debbie Spelman, Venture Development Realty, Inc. DBAMLS
 - $630,9004 bd3 ba2.4k sqft685 Aldenham Ln, Ormond Beach, FL 32174For Sale
 MLS ID #1224377, Debra Sachs, Venture Development Realty, Inc. DBAMLS
 - $639,9003 bd2 ba2.2k sqft3645 Christa Ct, Ormond Beach, FL 32174For Sale
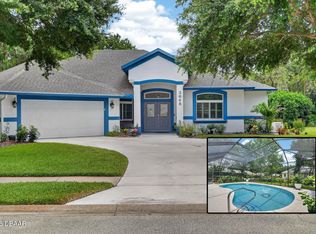 MLS ID #1227968, Joshua Brubaker, Florida Beaches Real Estate Company. DBAMLS
 - $675,0004 bd2 ba2.5k sqft1029 Stone Lake Dr, Ormond Beach, FL 32174For SaleMLS ID #1224884, Willow Hanna, Keller Williams Realty Florida Partners. DBAMLS
- $685,0004 bd3 ba2.9k sqft945 Stone Lake Dr, Ormond Beach, FL 32174For SaleMLS ID #1218279, Elizabeth Kargar, Venture Development Realty, Inc. DBAMLS
- $619,0004 bd3 ba2.1k sqft3063 Silvermines Ave, Ormond Beach, FL 32174For SaleMLS ID #1228186, Elizabeth Kargar, Venture Development Realty, Inc. DBAMLS
- $750,0003 bd3 ba1.8k sqft4082 Acoma Dr, Ormond Beach, FL 32174For SaleMLS ID #1226027, Tina Frick, RE/MAX Signature. DBAMLS
- $534,9003 bd2 ba2k sqft10 Southern Trace Blvd, Ormond Beach, FL 32174For SaleMLS ID #1229160, Mark Polakovich, Deuces Realty. DBAMLS
- $565,0003 bd3 ba2.6k sqft1435 Dolph Cir, Ormond Beach, FL 32174For SaleMLS ID #1228070, Gina Sweringen Lawson LLC, Adams, Cameron & Co., Realtors. DBAMLS
- $349,0003 bd2 ba1.9k sqft1169 Kilkenny Ln, Ormond Beach, FL 32174For SaleMLS ID #1227835, Aimee Haase, Realty Pros Assured. DBAMLS
- $439,0002 bd3 ba2.4k sqft28 Treetop Cir, Ormond Beach, FL 32174For SaleMLS ID #1229198, Kim Peran, Adams, Cameron & Co., Realtors. DBAMLS
- $449,9003 bd2 ba1.8k sqft15 Circle Creek Way, Ormond Beach, FL 32174For SaleMLS ID #1229190, Geraldine Westfall Adams, Simply Real Estate. DBAMLS
- $675,0004 bd3 ba2.5k sqft14 Deerfield Ct, Ormond Beach, FL 32174For SaleMLS ID #1228318, Michael Burgess, Realty Pros Assured. DBAMLS
- $612,0003 bd3 ba2.3k sqft27 Winding Creek Way, Ormond Beach, FL 32174For SaleMLS ID #1222698, Jim Sheehan, Better Homes & Gardens RE \ Synergy. DBAMLS
- $610,0003 bd2 ba2.1k sqft910 Creekwood Dr, Ormond Beach, FL 32110For SaleMLS ID #1228931, Aimee Haase, Realty Pros Assured. DBAMLS
- $350,0002 bd3 ba2k sqft13 JASMINE Run, Ormond Beach, FL 32174For SaleMLS ID #2157765, CHRISTOPHER T SNOW. realMLS
- $588,5004 bd3 ba2.5k sqft15 Deep Woods Way, Ormond Beach, FL 32174For SaleMLS ID #1227985, Ian Anderson, EXP Realty LLC. DBAMLS
- $400,0003 bd2 ba2.2k sqft92 Ridge Field Pl, Ormond Beach, FL 32174For SaleMLS ID #1229074, Kelly Dickmann, Adams, Cameron & Co., Realtors. DBAMLS
- $839,9003 bd3 ba2.7k sqft610 Southlake Dr, Ormond Beach, FL 32174For SaleMLS ID #1226702, Richard Southwick, Venture Development Realty, Inc. DBAMLS
