The moment you step inside this Plantation Bay home, you're immediately drawn through the open living space to two sets of triple sliding glass doors, where indoor and outdoor living come together effortlessly. Designed for gathering, entertaining, and everyday living, the heart of the home extends to an expansive screened lanai featuring a resort-style pool with elegant water features, a lounging shelf, and an impressive travertine deck, creating an exceptional setting for relaxing with family or hosting friends.
A paver driveway, paver walkway, and covered entry create a warm welcome before the leaded glass front door opens to a bright, open floor plan highlighted by an architectural feature wall and beautiful wood-look tile throughout the main living areas with no carpet anywhere in the home.
The thoughtfully designed kitchen is both functional and inviting, featuring rich wood cabinetry, quartz countertops, stainless steel appliances, a generous walk-in pantry, abundant ... storage, and an oversized island with seating for six while still offering ample space for meal preparation and serving.
The great room is enhanced by two sets of triple sliding glass doors that open wide, creating a seamless transition between the interior living space and the outdoor retreat. The screened lanai offers multiple gathering areas and is already plumbed for a future outdoor kitchen, making it easy to personalize the space for your own style of entertaining. Just beyond the lanai, a fenced area with a convenient dog door provides an ideal space for pets.
The split-bedroom floor plan provides comfort and flexibility, with the primary suite privately positioned on one side of the home with a sliding glass door leading out to the pool area. The suite features a large walk-in closet, an additional closet, dual quartz vanities, a separate water closet, and a spacious walk-in shower. Two secondary bedrooms are located on the opposite side of the home along with a full guest bath, offering an ideal layout for family, guests, or a home office.
Additional features include a spacious laundry room, nearby coat closet, a two-car garage plus a dedicated golf cart area with its own exterior entrance, a gas-powered house generator, and mature landscaping that enhances the home's curb appeal.
Located within the gated community of Plantation Bay, homeowners have the opportunity to enjoy optional country club memberships featuring 45 holes of championship golf, two resort-style pools, tennis, pickleball, bocce, a fitness center, group fitness classes, spa services, two restaurants, and the impressive Founders Club. Plantation Bay also offers 24-hour staffed gate entrances and community patrol.
Beautifully maintained and move-in ready, this home offers an exceptional opportunity to enjoy thoughtful design, effortless indoor-outdoor living, and all that Plantation Bay has to offer.
Square footage received from tax rolls. All information recorded in the MLS intended to be accurate but cannot be guaranteed.
Pending
$610,000
910 Creekwood Dr, Ormond Beach, FL 32110
3beds
2,145sqft
Single Family Residence, Residential
Built in 2018
-- sqft lot
$599,600 Zestimate®
$284/sqft
$95/mo HOA
What's special
Impressive travertine deckExpansive screened lanaiTwo secondary bedroomsSpacious laundry roomQuartz countertopsFull guest bathBright open floor plan
- 38 days
- 469
- 17
Zillow last checked:
Listing updated:
Listed by:
Aimee Haase 425-361-9350,
Realty Pros Assured
Source: DBAMLS,MLS#: 1228931
Facts & features
Interior
Bedrooms & bathrooms
- Bedrooms: 3
- Bathrooms: 2
- Full bathrooms: 2
Primary bedroom
- Area: 30544 Square Feet
- Dimensions: 184.00 x 166.00
Bedroom 1
- Level: Main
- Area: 16790 Square Feet
- Dimensions: 115.00 x 146.00
Bedroom 2
- Area: 137764 Square Feet
- Dimensions: 1111.00 x 124.00
Dining room
- Area: 29992 Square Feet
- Dimensions: 184.00 x 163.00
Family room
- Area: 31096 Square Feet
- Dimensions: 184.00 x 169.00
Kitchen
- Level: Main
- Area: 33200 Square Feet
- Dimensions: 200.00 x 166.00
Heating
- Central
Cooling
- Central Air
Appliances
- Included: Washer, Refrigerator, Plumbed For Ice Maker, Microwave, Induction Cooktop, Electric Water Heater, Electric Cooktop, Dryer, Disposal, Dishwasher
- Laundry: In Unit
Features
- Breakfast Bar, Ceiling Fan(s), Eat-in Kitchen, Entrance Foyer, His and Hers Closets, Kitchen Island, Open Floorplan, Pantry, Primary Bathroom - Shower No Tub, Split Bedrooms, Walk-In Closet(s)
- Flooring: Laminate, Tile
Interior area
- Total interior livable area: 2,145 sqft
Video & virtual tour
Property
Parking
- Total spaces: 3
- Parking features: Electric Vehicle Charging Station(s), Garage, Garage Door Opener
- Garage spaces: 3
Features
- Levels: One
- Stories: 1
- Pool features: In Ground, Screen Enclosure, Waterfall
- Fencing: Back Yard,Wrought Iron
- Has view: Yes
- View description: Pool, Trees/Woods
Lot
- Features: Sprinklers In Front, Sprinklers In Rear, Wooded
Details
- Parcel number: 16133151202AF070170
Construction
Type & style
- Home type: SingleFamily
- Property subtype: Single Family Residence, Residential
Condition
- New construction: No
- Year built: 2018
Utilities & green energy
- Water: Public, Well
- Utilities for property: Cable Connected, Electricity Connected, Sewer Connected, Water Connected
Community & HOA
Community
- Subdivision: Plantation Bay
HOA
- Has HOA: Yes
- Amenities included: Basketball Court, Clubhouse, Fitness Center, Gated, Golf Course, Jogging Path, Maintenance Grounds, Park, Pickleball, Playground, Pool, Security, Tennis Court(s), Water
- Services included: Security
- HOA fee: $286 quarterly
Location
- Region: Ormond Beach
Financial & listing details
- Price per square foot: $284/sqft
- Tax assessed value: $536,287
- Annual tax amount: $7,297
- Date on market: 7/23/2026
- Listing terms: Cash,Conventional,FHA,VA Loan
- Electric utility on property: Yes
Estimated market value
$599,600
$570,000 - $630,000
$2,524/mo
Price history
| Date | Event | Price |
|---|---|---|
| 8/27/2026 | Pending sale | $610,000$284/sqft |
Source:  DBAMLS #1228931 Report a problem DBAMLS #1228931 Report a problem | ||
| 8/11/2026 | Listed for sale | $610,000$284/sqft |
Source:  Stellar MLS #V4950359 Report a problem Stellar MLS #V4950359 Report a problem | ||
| 8/9/2026 | Contingent | $610,000$284/sqft |
Source: Stellar MLS #V4950359 Report a problem | ||
| 7/23/2026 | Listed for sale | $610,000+52.5%$284/sqft |
Source: DBAMLS #1228931 Report a problem | ||
| 8/23/2019 | Sold | $399,999$186/sqft |
Source: DBAMLS #1051139 Report a problem | ||
Public tax history
| Year | Property taxes | Tax assessment |
|---|---|---|
| 2025 | $7,297 +2.4% | $405,012 +2.9% |
| 2024 | $7,124 +1.7% | $393,598 +3% |
| 2023 | $7,006 +5.1% | $382,134 +3% |
| 2022 | $6,667 +0.9% | $371,004 +3% |
| 2021 | $6,607 +5.7% | $360,198 +8.6% |
| 2020 | $6,253 -1% | $331,612 +19.2% |
| 2019 | $6,317 +171.1% | $278,290 +1013.2% |
| 2018 | $2,330 | $25,000 |
| 2017 | -- | -- |
Find assessor info on the county website
Monthly payment
Est. payment
Payment breakdown
Explore the cost of this home by adjusting the details. Changes won't be saved.Climate risks
Neighborhood: 32110


Similar homes
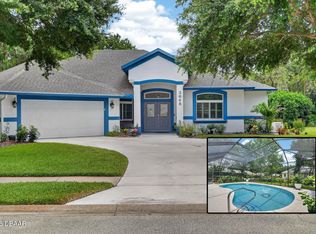
- $639,9003 bd2 ba2.2k sqft3645 Christa Ct, Ormond Beach, FL 32174For Sale
 MLS ID #1227968, Joshua Brubaker, Florida Beaches Real Estate Company. DBAMLS
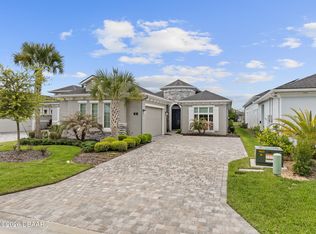
 - $599,0003 bd3 ba2.3k sqft16 Kingswood Ct, Ormond Beach, FL 32174For Sale
 MLS ID #1224968, Debbie Spelman, Venture Development Realty, Inc. DBAMLS
 - $615,0004 bd3 ba2.4k sqft685 Aldenham Ln, Ormond Beach, FL 32174For Sale
 MLS ID #1224377, Debra Sachs, Venture Development Realty, Inc. DBAMLS
 - $629,9004 bd4 ba2.8k sqft3753 Mayo Cir, Ormond Beach, FL 32174For Sale
 MLS ID #1227123, Jamie Barkley, Florida Beaches Real Estate Company. DBAMLS
 - $679,9003 bd2 ba1.9k sqft1244 Harwick Ln, Ormond Beach, FL 32174For SaleMLS ID #1229123, Patrick O'Brien, O'Brien Real Estate LLC. DBAMLS
- $530,0003 bd2 ba1.9k sqft1234 Crown Pointe Ln, Ormond Beach, FL 32174For SaleMLS ID #1229284, Taner Banks, Keller Williams Realty Florida Partners. DBAMLS
- $685,0004 bd3 ba2.9k sqft945 Stone Lake Dr, Ormond Beach, FL 32174For SaleMLS ID #1218279, Elizabeth Kargar, Venture Development Realty, Inc. DBAMLS
- $439,0003 bd3 ba2.3k sqft426 Harbour Town Ln, Ormond Beach, FL 32174For SaleMLS ID #1229938, Aimee Haase, Realty Pros Assured. DBAMLS
- $640,0003 bd2 ba2k sqft29 Apian Way, Ormond Beach, FL 32174For SaleMLS ID #1229380, Hilary Deininger, Keller Williams Realty Florida Partners. DBAMLS
- $575,0004 bd3 ba2.5k sqft15 Deep Woods Way, Ormond Beach, FL 32174For SaleMLS ID #1227985, Ian Anderson, EXP Realty LLC. DBAMLS
- $579,8003 bd2 ba1.9k sqft113 Arena Lake Dr, Palm Coast, FL 32137For SaleMLS ID #1226283, Ezra Marcus, Ezra Marcus, Broker. DBAMLS
- $375,0003 bd3 ba2.1k sqft829 Pinewood Dr, Ormond Beach, FL 32174For SaleMLS ID #1222369, Elizabeth Kargar, Venture Development Realty, Inc. DBAMLS
- $549,9904 bd4 ba2.7k sqft3295 ARCH AVENUE, ORMOND BEACH, FL 32174For Sale
 MLS ID #V4947699, Jenny Varrasse, CHARLES RUTENBERG REALTY ORLANDO. Stellar MLS
 - $485,0003 bd2 ba1.7k sqft14 SEVILLE PLACE, PALM COAST, FL 32164For SaleMLS ID #FC318431, Maria Tilton, BERKSHIRE HATHAWAY HOMESERVICE (FLORIDA PARK). Stellar MLS
- $560,0004 bd4 ba2.8k sqft345 E Merimont Ln, Ormond Beach, FL 32174For SaleMLS ID #1228323, Jim Sheehan, Better Homes & Gardens RE \ Synergy. DBAMLS
- $535,0003 bd2 ba2.1k sqft456 Chelsea Place Ave, Ormond Beach, FL 32174For SaleMLS ID #1227695, Elliott Rosser, Redfin Corporation. DBAMLS
- $625,0002 bd3 ba2k sqft285 Margaritaville Ave, Daytona Beach, FL 32124For SaleMLS ID #1229524, Kathleen Craig, Realty Hub. DBAMLS
- $485,0003 bd2 ba1.8k sqft56 Thornhill Chase Cir, Ormond Beach, FL 32174For SaleMLS ID #1224088, Marsha E. Evans PA, Realty Pros Assured. DBAMLS
- $670,0004 bd3 ba2.7k sqft177 Cyan Ave, Daytona Beach, FL 32124For SaleMLS ID #1229947, Justin Gore, Florida Advantage Realty Group. DBAMLS
