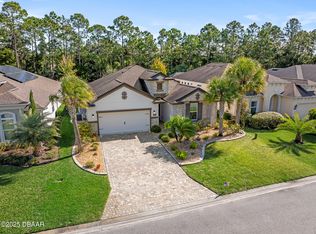
Soaring ceilings, exceptional upgrades, and stunning outdoor living define this beautifully appointed home at 827 Creekwood Dr. Step through the striking glass front door into the sought-after Serena floor plan, where 14-foot ceilings and an open, airy layout create an immediate sense of grandeur. This thoughtfully designed home offers 3 bedrooms plus a flex space, 2.5 baths, and a 3-car tandem garage, perfectly blending comfort and functionality. The deluxe chef's kitchen is the heart of the home, featuring a large center island with quartz countertops, stylish tile backsplash, top-of-the-line GE stainless steel appliances, and a generous pantry providing ample storage. The adjacent dining area, highlighted by tile flooring and large windows, is ideal for entertaining and can also easily serve as a den or home office. The spacious family room is warm and inviting with tile floors, a tray ceiling, and a transom window above (CONTINUED) four sliding glass doors that open seamlessly to the expansive outdoor living area. The owner's suite is a private retreat with plush carpeting, a tray ceiling, and large windows adorned with custom drapes. The ensuite bath features dual quartz vanities, a walk-in shower, and a spacious walk-in closet. Two additional bedrooms offer plush carpeting, large windows, and custom drapes, while the secondary bath includes a quartz vanity with tile tub/shower. A stylish half bath with quartz finishes is perfect for guests. The laundry room provides ample space and includes a convenient utility sink. Outdoor living truly shines with an extended screened lanai featuring a jacuzzi, perfect for relaxing year-round. Paver walkways lead to an additional outdoor patio space ideal for entertaining and enjoying Florida's beautiful weather. The fenced backyard, lush upgraded landscaping, and preserve view provide exceptional privacy. The 3-car tandem garage is finished with an epoxy floor, offering both functionality and storage. Notable upgrades include gutters, upgraded landscaping, extended patio area, pre-plumbing for an outdoor kitchen, deluxe kitchen finishes, custom light fixtures, custom window treatments, and more. Ideally located on a private street and close to the third community entrance, this home offers convenient access in and out of the neighborhood. All of this is located within the gated, golf-cart-friendly community of Plantation Bay Golf & Country Club, offering optional memberships with 45 holes of private golf, 10 pickleball courts, 9 tennis courts, a new $30M Founder's Clubhouse, Prestwick Clubhouse, fitness and spa center, bocce ball, cabana bar & grill, and a full activities calendar. Buyers of this home receive a substantial discount on the club initiation fee, ask the listing agent for details. A rare opportunity to enjoy soaring ceilings, an open floor plan, resort-style outdoor living, and exceptional upgrades at 827 Creekwood Dr.
Closed
Zillow last checked:
Listing updated:
Bought with:
Richard Southwick, 3291993
Venture Development Realty, Inc
Source: DBAMLS,MLS#: 1221860
Price history
| Date | Event | Price |
|---|---|---|
| 3/31/2026 | Sold | $580,000-5.7%$280/sqft |
Source:  DBAMLS #1221860 Report a problem DBAMLS #1221860 Report a problem | ||
| 1/29/2026 | Pending sale | $615,000$297/sqft |
Source:  Stellar MLS #FC315425 Report a problem Stellar MLS #FC315425 Report a problem | ||
| 1/29/2026 | Contingent | $615,000$297/sqft |
Source: DBAMLS #1221860 Report a problem | ||
| 1/17/2026 | Listed for sale | $615,000-1.6%$297/sqft |
Source: DBAMLS #1221860 Report a problem | ||
| 12/17/2025 | Listing removed | $625,000$301/sqft |
Source: DBAMLS #1211789 Report a problem | ||
| 10/23/2025 | Price change | $625,000-0.8%$301/sqft |
Source: DBAMLS #1211789 Report a problem | ||
| 9/29/2025 | Price change | $629,900-0.8%$304/sqft |
Source: DBAMLS #1211789 Report a problem | ||
| 9/3/2025 | Price change | $634,900-0.6%$306/sqft |
Source: DBAMLS #1211789 Report a problem | ||
| 6/17/2025 | Price change | $639,000-1.5%$308/sqft |
Source: DBAMLS #1211789 Report a problem | ||
| 4/8/2025 | Listed for sale | $649,000+62.3%$313/sqft |
Source: DBAMLS #1211789 Report a problem | ||
| 4/26/2020 | Listing removed | $399,900$193/sqft |
Source: ICI Homes Report a problem | ||
| 4/14/2020 | Price change | $399,900+0.8%$193/sqft |
Source: ICI Homes Report a problem | ||
| 4/11/2020 | Price change | $396,700-0.8%$191/sqft |
Source: ICI Homes Report a problem | ||
| 4/2/2020 | Price change | $399,9000%$193/sqft |
Source: ICI Homes Report a problem | ||
| 3/30/2020 | Price change | $399,999-4%$193/sqft |
Source: ICI Homes Report a problem | ||
| 3/18/2020 | Price change | $416,499+0.4%$201/sqft |
Source: ICI Homes Report a problem | ||
| 2/15/2020 | Price change | $415,000-0.4%$200/sqft |
Source: ICI Homes Report a problem | ||
| 2/5/2020 | Price change | $416,499+0.4%$201/sqft |
Source: ICI Homes Report a problem | ||
| 1/8/2020 | Price change | $414,999-0.7%$200/sqft |
Source: ICI Homes Report a problem | ||
| 1/4/2020 | Price change | $417,999+0.7%$202/sqft |
Source: ICI Homes Report a problem | ||
| 7/26/2019 | Price change | $414,999-1%$200/sqft |
Source: ICI Homes Report a problem | ||
| 7/15/2019 | Price change | $419,130+0.2%$202/sqft |
Source: ICI Homes Report a problem | ||
| 6/27/2019 | Price change | $418,130+0.2%$202/sqft |
Source: ICI Select Realty Inc #1058626 Report a problem | ||
| 6/11/2019 | Listed for sale | $417,090$201/sqft |
Source: ICI Select Realty Inc #1058626 Report a problem | ||
Nearby homes


Get a cash offer in 3 minutes
Find out how much your home could sell for in as little as 3 minutes with a no-obligation cash offer.
Estimated market value
$585,500
