Perfectly sized and beautifully maintained, this just-under-1800 sq. ft. home is ideal for those looking to right-size without sacrificing comfort or quality. Located in the desirable, friendly Creekside neighborhood within the gated community of Plantation Bay, this home offers privacy, style, and a thoughtfully designed layout.
Step through the elegant glass front door into an inviting open-concept living space. The upgraded kitchen features stunning granite countertops, a coordinating tile backsplash, 42-inch soft-close cabinetry, a spacious walk-in pantry, and an oversized center island--perfect for casual dining or morning coffee. The adjoining family room offers tile flooring, a ceiling fan, and sliding doors that open to the screened lanai, creating a seamless indoor-outdoor living experience with serene views of the wooded preserve.
The primary suite is privately tucked away on its own side of the home and offers wood flooring, a walk-in closet, and a charming window seat overlooking the peaceful backyard. The en-suite bath includes quartz countertops, dual sinks, and a large walk-in shower. Two additional bedrooms also feature wood floors and plantation shutters, with the guest bath offering a quartz vanity and tile shower/tub combination.
Outdoor living is a highlight of this home--relax on the screened lanai with paver flooring and pre-installed plumbing for a future outdoor kitchen, or enjoy the additional open-air paver patio just beyond. The fenced area of the yard is ideal for pets, and the preserve backdrop offers natural beauty and privacy.
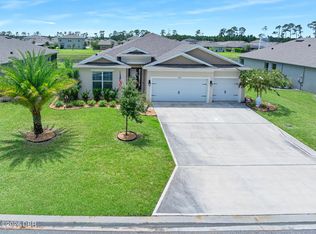
This meticulously maintained home includes upgrades throughout: paver driveway, stone-accented front entry, plantation shutters, epoxy-coated garage floor, hybrid water heater, irrigation system with well, and more.
Located on a quiet private street and just moments from the convenient third entrance of the community, this home offers quick access in and out while still enjoying the full lifestyle benefits of Plantation Bay--an upscale, golf cart-friendly, amenity-rich community with optional club memberships. Enjoy 45 holes of private golf, 10 pickleball courts, 9 tennis courts, bocce ball, 2 clubhouses including the brand-new $30M Founders Club, fitness and spa center, cabana bar & grill, resort pool, and a full social calendar.
Buyers of this home will receive a substantial discount on the club initiation fee--ask the listing agent for details.
________________________________________
Active
$550,000
823 Creekwood Dr, Ormond Beach, FL 32174
3beds
1,762sqft
Single Family Residence, Residential
Built in 2018
7,405 Square Feet Lot
$539,700 Zestimate®
$312/sqft
$95/mo HOA
What's special
Screened lanaiStunning granite countertopsCeiling fanEpoxy-coated garage floorAdjoining family roomInviting open-concept living spaceIrrigation system with well
- 1 day
- 148
- 11
Zillow last checked:
Listing updated:
Listed by:
Debra Sachs 443-980-0478,
Venture Development Realty, Inc
Source: DBAMLS,MLS#: 1230297
Facts & features
Interior
Bedrooms & bathrooms
- Bedrooms: 3
- Bathrooms: 2
- Full bathrooms: 2
Bedroom 1
- Level: Main
- Area: 224 Square Feet
- Dimensions: 14.00 x 16.00
Bedroom 3
- Level: Main
- Area: 121 Square Feet
- Dimensions: 11.00 x 11.00
Bathroom 2
- Level: Main
- Area: 132 Square Feet
- Dimensions: 11.00 x 12.00
Dining room
- Level: Main
- Area: 108 Square Feet
- Dimensions: 9.00 x 12.00
Family room
- Level: Main
- Area: 256 Square Feet
- Dimensions: 16.00 x 16.00
Kitchen
- Level: Main
- Area: 180 Square Feet
- Dimensions: 10.00 x 18.00
Other
- Description: Back Porch Covered
- Level: Main
- Area: 192 Square Feet
- Dimensions: 12.00 x 16.00
Heating
- Central, Electric
Cooling
- Central Air
Appliances
- Included: Washer, Refrigerator, Microwave, Electric Water Heater, Electric Oven, Electric Cooktop, Dryer, Disposal, Dishwasher
- Laundry: Electric Dryer Hookup, Washer Hookup
Features
- Breakfast Bar, Ceiling Fan(s), Pantry, Primary Bathroom - Shower No Tub, Split Bedrooms, Walk-In Closet(s)
- Flooring: Tile, Wood
Interior area
- Total structure area: 2,452
- Total interior livable area: 1,762 sqft
Property
Parking
- Total spaces: 2
- Parking features: Garage
- Garage spaces: 2
Features
- Levels: One
- Stories: 1
- Patio & porch: Covered, Patio, Rear Porch, Screened
- Fencing: Back Yard
- Has view: Yes
- View description: Trees/Woods
Lot
- Size: 7,405 Square Feet
- Dimensions: 53 x 130
- Features: Sprinklers In Front, Sprinklers In Rear, Wooded
Details
- Parcel number: 16133151202AF070110
- Zoning description: Single Family
Construction
Type & style
- Home type: SingleFamily
- Architectural style: Traditional,Other
- Property subtype: Single Family Residence, Residential
Materials
- Block, Concrete, Stucco
- Foundation: Block, Slab
- Roof: Shingle
Condition
- New construction: No
- Year built: 2018
Utilities & green energy
- Sewer: Public Sewer
- Water: Public
- Utilities for property: Electricity Connected, Sewer Connected, Water Available, Water Connected
Community & HOA
Community
- Security: 24 Hour Security, Gated with Guard, Smoke Detector(s)
- Subdivision: Plantation Bay
HOA
- Has HOA: Yes
- Amenities included: Basketball Court, Clubhouse, Fitness Center, Gated, Golf Course, Pickleball, Playground, Pool, Tennis Court(s)
- Services included: Maintenance Grounds, Security
- HOA fee: $286 quarterly
- HOA name: Plantation Bay Community
- HOA phone: 386-437-0038
Location
- Region: Ormond Beach
Financial & listing details
- Price per square foot: $312/sqft
- Tax assessed value: $435,502
- Annual tax amount: $7,366
- Date on market: 9/1/2026
- Listing terms: Cash,Conventional,FHA,VA Loan
- Electric utility on property: Yes
- Road surface type: Paved
Estimated market value
$539,700
$513,000 - $567,000
$2,426/mo
Price history
| Date | Event | Price |
|---|---|---|
| 9/1/2026 | Listed for sale | $550,000-0.9%$312/sqft |
Source:  DBAMLS #1230297 Report a problem DBAMLS #1230297 Report a problem | ||
| 6/1/2026 | Listing removed | $555,000$315/sqft |
Source: DBAMLS #1219972 Report a problem | ||
| 4/16/2026 | Price change | $555,000-0.9%$315/sqft |
Source: DBAMLS #1219972 Report a problem | ||
| 2/7/2026 | Price change | $560,000-1.8%$318/sqft |
Source: DBAMLS #1219972 Report a problem | ||
| 1/8/2026 | Price change | $570,000-0.9%$323/sqft |
Source: DBAMLS #1219972 Report a problem | ||
| 11/14/2025 | Listed for sale | $575,000+3.6%$326/sqft |
Source: DBAMLS #1219972 Report a problem | ||
| 8/25/2023 | Sold | $555,000-3.5%$315/sqft |
Source: DBAMLS #1108620 Report a problem | ||
| 7/18/2023 | Pending sale | $574,900+0.1%$326/sqft |
Source:  Stellar MLS #O6114964 Report a problem Stellar MLS #O6114964 Report a problem | ||
| 7/18/2023 | Contingent | $574,500$326/sqft |
Source: DBAMLS #1108620 Report a problem | ||
| 7/10/2023 | Price change | $574,500-0.1%$326/sqft |
Source: DBAMLS #1108620 Report a problem | ||
| 6/15/2023 | Price change | $574,9000%$326/sqft |
Source: DBAMLS #1108620 Report a problem | ||
| 6/13/2023 | Price change | $575,000-3.8%$326/sqft |
Source: DBAMLS #1108620 Report a problem | ||
| 6/10/2023 | Price change | $598,000-0.1%$339/sqft |
Source: DBAMLS #1108620 Report a problem | ||
| 6/6/2023 | Price change | $598,490-0.1%$340/sqft |
Source: DBAMLS #1108620 Report a problem | ||
| 6/3/2023 | Price change | $598,990-0.2%$340/sqft |
Source: DBAMLS #1108620 Report a problem | ||
| 5/23/2023 | Price change | $599,990-1.5%$341/sqft |
Source: DBAMLS #1108620 Report a problem | ||
| 5/17/2023 | Price change | $608,9000%$346/sqft |
Source: DBAMLS #1108620 Report a problem | ||
| 5/12/2023 | Price change | $609,000-0.6%$346/sqft |
Source: DBAMLS #1108620 Report a problem | ||
| 5/11/2023 | Price change | $612,900-0.3%$348/sqft |
Source: DBAMLS #1108620 Report a problem | ||
| 5/6/2023 | Price change | $614,900-0.8%$349/sqft |
Source: DBAMLS #1108620 Report a problem | ||
| 5/4/2023 | Price change | $619,8000%$352/sqft |
Source: DBAMLS #1108620 Report a problem | ||
| 5/3/2023 | Price change | $620,000-1.6%$352/sqft |
Source: DBAMLS #1108620 Report a problem | ||
| 4/28/2023 | Listed for sale | $630,000+92.4%$358/sqft |
Source: DBAMLS #1108620 Report a problem | ||
| 1/31/2020 | Sold | $327,500-5.1%$186/sqft |
Source: DBAMLS #1062174 Report a problem | ||
| 7/27/2019 | Price change | $345,000-1.1%$196/sqft |
Source: Venture Development Realty, Inc #1056841 Report a problem | ||
| 5/17/2019 | Listed for sale | $349,000+7.6%$198/sqft |
Source: Venture Development Realty, Inc #1056841 Report a problem | ||
| 6/22/2018 | Sold | $324,500$184/sqft |
Source: FLGMLS #234858 Report a problem | ||
Public tax history
| Year | Property taxes | Tax assessment |
|---|---|---|
| 2025 | $7,367 +2.5% | $424,505 +2.9% |
| 2024 | $7,186 +17.2% | $412,541 +23.1% |
| 2023 | $6,129 +5.4% | $335,172 +3% |
| 2022 | $5,816 +1.1% | $325,409 +3% |
| 2021 | $5,754 +11.2% | $315,931 +15.8% |
| 2020 | $5,174 +1% | $272,875 +2.3% |
| 2019 | $5,124 +141.4% | $266,740 +967% |
| 2018 | $2,123 | $25,000 |
| 2017 | -- | -- |
Find assessor info on the county website
Monthly payment
Est. payment
Payment breakdown
Explore the cost of this home by adjusting the details. Changes won't be saved.Climate risks
Neighborhood: 32174
Nearby schools
Schools provided by the listing agent
- Elementary: Bunnell
- Middle: Buddy Taylor
- High: Flagler Palm Coast
Source: DBAMLS. This data may not be complete. We recommend contacting the local school district to confirm school assignments for this home.
Similar homes
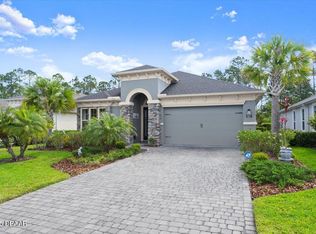
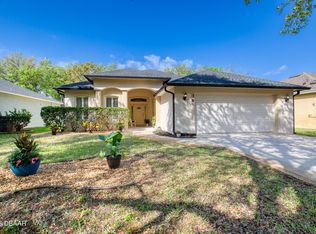
- $445,0003 bd2 ba2k sqft38 Timucuan Dr, Ormond Beach, FL 32174For Sale
 MLS ID #1230247, Jonathan Gildon, Realty Pros Assured. DBAMLS
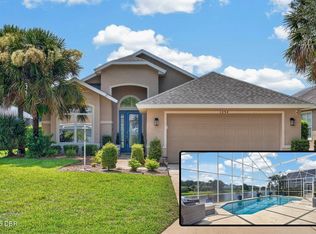
 - $512,0003 bd2 ba1.9k sqft1234 Crown Pointe Ln, Ormond Beach, FL 32174For Sale
 MLS ID #1229284, Taner Banks, Keller Williams Realty Florida Partners. DBAMLS
 - $669,0004 bd3 ba2.3k sqft2844 Monaghan Dr, Ormond Beach, FL 32174For Sale
 MLS ID #1230292, Diana Gonzalez, Adams, Cameron & Co., Realtors. DBAMLS
 - $599,0003 bd3 ba2.3k sqft16 Kingswood Ct, Ormond Beach, FL 32174For Sale
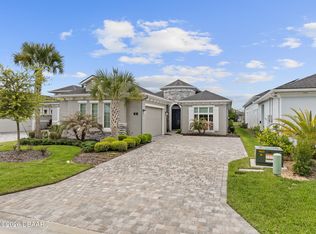 MLS ID #1224968, Debbie Spelman, Venture Development Realty, Inc. DBAMLS
 - $474,9003 bd2 ba2.1k sqft409 Seabrook Rd, Ormond Beach, FL 32174For SaleMLS ID #1224347, Jeremy Reidenberg, Adams, Cameron & Co., Realtors. DBAMLS
- $515,0004 bd3 ba2.6k sqft3034 Adrian Dr, Ormond Beach, FL 32174For SaleMLS ID #1220234, Tammy Shaver, Redfin Corporation. DBAMLS
- $665,0004 bd2 ba2.5k sqft1029 Stone Lake Dr, Ormond Beach, FL 32174For SaleMLS ID #1224884, Willow Hanna, Keller Williams Realty Florida Partners. DBAMLS
- $615,0004 bd3 ba2.4k sqft685 Aldenham Ln, Ormond Beach, FL 32174For SaleMLS ID #1224377, Debra Sachs, Venture Development Realty, Inc. DBAMLS
- $679,9003 bd2 ba1.9k sqft1244 Harwick Ln, Ormond Beach, FL 32174For SaleMLS ID #1229123, Patrick O'Brien, O'Brien Real Estate LLC. DBAMLS
- $575,0004 bd3 ba2.5k sqft15 Deep Woods Way, Ormond Beach, FL 32174For SaleMLS ID #1227985, Ian Anderson, EXP Realty LLC. DBAMLS
- $535,0003 bd2 ba2.1k sqft456 Chelsea Place Ave, Ormond Beach, FL 32174For SaleMLS ID #1227695, Elliott Rosser, Redfin Corporation. DBAMLS
- $549,9004 bd2 ba2.2k sqft101 Briargate Look, Ormond Beach, FL 32174For SaleMLS ID #1226968, Patricia McKinley, Realty Pros Assured. DBAMLS
- $368,0002 bd2 ba1.5k sqft817 Pinewood Dr, Ormond Beach, FL 32174For SaleMLS ID #1229172, Frank Lewis, Weichert Realtors Hallmark Properties. DBAMLS
- $375,0003 bd3 ba2.1k sqft829 Pinewood Dr, Ormond Beach, FL 32174For SaleMLS ID #1222369, Elizabeth Kargar, Venture Development Realty, Inc. DBAMLS
- $389,0003 bd2 ba1.8k sqft16 Westland Run, Ormond Beach, FL 32174For SaleMLS ID #1230024, Sandra Cook, Realty Pros Assured. DBAMLS
- $485,0003 bd2 ba1.8k sqft56 Thornhill Chase Cir, Ormond Beach, FL 32174For SaleMLS ID #1224088, Marsha E. Evans PA, Realty Pros Assured. DBAMLS
- $464,9003 bd3 ba2.1k sqft5 Longridge Ln, Ormond Beach, FL 32174For SaleMLS ID #1219508, Debbie Spelman, Venture Development Realty, Inc. DBAMLS
- $599,9004 bd3 ba2.5k sqft3 Echo Woods Way, Ormond Beach, FL 32174For SaleMLS ID #1228184, Steven Thomas, Trademark Realty Group LLC. DBAMLS
- $489,0003 bd2 ba2.6k sqft4 Archangel Cir, Ormond Beach, FL 32174For SaleMLS ID #1228495, Aegidius Warmerdam, Miller Real Estate and Assoc.. DBAMLS
- $394,0003 bd3 ba2.1k sqft110 Longridge Ln, Ormond Beach, FL 32174For SaleMLS ID #1214011, Rob West, LPT Realty, LLC. DBAMLS
