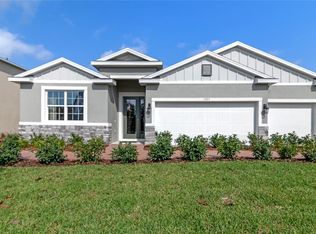
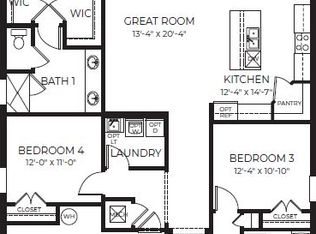
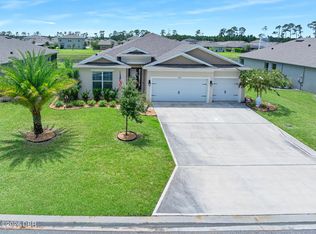
Welcome to this beautifully appointed home in the sought-after Archer's Mill community of Ormond Beach. This 4-bedroom, 3.5-bath home features an open-concept design with a split floor plan that offers both privacy and functionality. The spacious kitchen overlooks the great room and dining area and includes a large center island, abundant cabinetry, generous counter space, and a walk-in pantry. The private primary suite features a walk-in closet, dual vanities, and a large walk-in shower. A separate in-law suite with its own bedroom and bath is perfect for extended family or guests, while the flex room makes an ideal office, playroom, or hobby space. Enjoy a beautifully landscaped backyard with privacy and peaceful water views. The 3-car garage provides plenty of storage, and community RV/boat storage is available for rent. If you'd like to purchase the home now but aren't ready to move in just yet, the owners are willing to rent the property back through June 2027.
Active
Price cut: $15K (7/25)
$560,000
345 E Merimont Ln, Ormond Beach, FL 32174
4beds
2,862sqft
Single Family Residence, Residential
Built in 2024
8,276 Square Feet Lot
$546,700 Zestimate®
$196/sqft
$157/mo HOA
What's special
Large center islandPeaceful water viewsSplit floor planSpacious kitchenOpen-concept designGenerous counter spacePrivate primary suite
- 64 days
- 414
- 12
Zillow last checked:
Listing updated:
Listed by:
Jim Sheehan 386-334-5889,
Better Homes & Gardens RE \ Synergy
Source: DBAMLS,MLS#: 1228323
Facts & features
Interior
Bedrooms & bathrooms
- Bedrooms: 4
- Bathrooms: 4
- Full bathrooms: 3
- 1/2 bathrooms: 1
Bedroom 1
- Level: Main
- Area: 231 Square Feet
- Dimensions: 13.20 x 17.50
Kitchen
- Level: Main
- Area: 206.8 Square Feet
- Dimensions: 18.80 x 11.00
Heating
- Central, Electric
Cooling
- Central Air
Appliances
- Included: Washer, Refrigerator, Microwave, Electric Water Heater, Electric Range, Electric Oven, Dryer, Disposal, Dishwasher
- Laundry: Lower Level
Features
- Breakfast Nook, Ceiling Fan(s), Eat-in Kitchen, Entrance Foyer, Guest Suite, His and Hers Closets, Kitchen Island, Open Floorplan, Primary Bathroom -Tub with Separate Shower, Smart Home, Smart Thermostat, Split Bedrooms, Walk-In Closet(s)
- Flooring: Carpet
Interior area
- Total structure area: 3,739
- Total interior livable area: 2,862 sqft
Property
Parking
- Total spaces: 3
- Parking features: Attached, Garage Door Opener
- Attached garage spaces: 3
Features
- Levels: One
- Stories: 1
- Patio & porch: Covered, Rear Porch
- Exterior features: Fire Pit, Tennis Court(s)
- Spa features: Community
- Fencing: Back Yard,Fenced,Wrought Iron
- Has view: Yes
- View description: Pond
- Has water view: Yes
- Water view: Pond
Lot
- Size: 8,276 Square Feet
- Dimensions: 0.1868
- Features: Few Trees
Details
- Parcel number: 312509000060
- Zoning description: Residential
Construction
Type & style
- Home type: SingleFamily
- Architectural style: Traditional
- Property subtype: Single Family Residence, Residential
Materials
- Stucco
- Foundation: Slab
- Roof: Shingle
Condition
- New construction: No
- Year built: 2024
Utilities & green energy
- Electric: 150 Amp Service
- Sewer: Public Sewer
- Water: Public
- Utilities for property: Cable Connected, Electricity Available, Electricity Connected, Sewer Connected, Water Connected
Community & HOA
Community
- Security: Security Lights, Smoke Detector(s)
- Subdivision: Not on the List
HOA
- Has HOA: Yes
- Amenities included: Barbecue, Clubhouse, Dog Park, Fitness Center, Management, Park, Pickleball, Playground, Pool, Racquetball, RV/Boat Storage, Security, Shuffleboard Court, Spa/Hot Tub, Tennis Court(s)
- Services included: Maintenance Grounds, Other
- HOA fee: $157 monthly
Location
- Region: Ormond Beach
Financial & listing details
- Price per square foot: $196/sqft
- Tax assessed value: $411,193
- Annual tax amount: $746
- Date on market: 7/7/2026
- Listing terms: Cash,Conventional,FHA,Other
- Electric utility on property: Yes
- Road surface type: Asphalt
Estimated market value
$546,700
$519,000 - $574,000
$3,353/mo
Price history
| Date | Event | Price |
|---|---|---|
| 7/25/2026 | Price change | $560,000-2.6%$196/sqft |
Source:  Stellar MLS #FC319718 Report a problem Stellar MLS #FC319718 Report a problem | ||
| 7/3/2026 | Listed for sale | $575,000+8.7%$201/sqft |
Source: Stellar MLS #FC319718 Report a problem | ||
| 9/16/2024 | Sold | $528,990$185/sqft |
Source: Stellar MLS #O6222565 Report a problem | ||
| 8/14/2024 | Pending sale | $528,990$185/sqft |
Source: Stellar MLS #O6222565 Report a problem | ||
| 7/12/2024 | Listed for sale | $528,990$185/sqft |
Source: Stellar MLS #O6222565 Report a problem | ||
Public tax history
| Year | Property taxes | Tax assessment |
|---|---|---|
| 2025 | -- | $411,193 +756.7% |
| 2024 | $778 | $48,000 |
Find assessor info on the county website
Monthly payment
Est. payment
Payment breakdown
Explore the cost of this home by adjusting the details. Changes won't be saved.Climate risks
Neighborhood: 32174
Similar homes
- $441,9904 bd3 ba2.1k sqft3056 Kingsman Trl, Ormond Beach, FL 32174New Construction
 DBAMLS
 - $430,0004 bd3 ba2.3k sqft3389 Arch Ave, Ormond Beach, FL 32174New Construction
 DBAMLS
 - from $435,9904 bd3 ba2.3k sqftDESTIN Plan, Archers Mill, Ormond Beach, FL 32174New Construction
 DR Horton
 - $669,0004 bd3 ba2.3k sqft2844 Monaghan Dr, Ormond Beach, FL 32174For Sale
 MLS ID #1230292, Diana Gonzalez, Adams, Cameron & Co., Realtors. DBAMLS
 - $550,0003 bd2 ba1.7k sqft823 Creekwood Dr, Ormond Beach, FL 32174For SaleMLS ID #1230297, Debra Sachs, Venture Development Realty, Inc. DBAMLS
- $384,9904 bd2 ba2k sqft3037 Kingsman Trl, Ormond Beach, FL 32174New ConstructionMLS ID #1229746, Stephen Cline, D R Horton Realty of Central Florida. DBAMLS
- $375,0004 bd2 ba1.8k sqft1639 Houmas St, Ormond Beach, FL 32174New ConstructionDBAMLS
- $599,0003 bd3 ba2.3k sqft16 Kingswood Ct, Ormond Beach, FL 32174For SaleMLS ID #1224968, Debbie Spelman, Venture Development Realty, Inc. DBAMLS
- $790,0005 bd5 ba3.3k sqft1369 Arklow Cir, Ormond Beach, FL 32174For SaleMLS ID #1227141, Nancy Cortez, Adams, Cameron & Co., Realtors. DBAMLS
- $479,0004 bd3 ba2.1k sqft33 Fawn Haven Trl, Ormond Beach, FL 32174For SaleMLS ID #1222416, Rola Michael, RE/MAX Signature. DBAMLS
- $294,9903 bd2 ba1.5k sqft2535 Kinsale Ln, Ormond Beach, FL 32174New ConstructionDBAMLS
- $290,0003 bd2 ba1.5k sqft2520 Kinsale Ln, Ormond Beach, FL 32174New ConstructionDBAMLS
- $374,9004 bd3 ba2k sqft4175 Clifden Dr, Ormond Beach, FL 32174For SaleMLS ID #1224239, Jeremy Reidenberg, Adams, Cameron & Co., Realtors. DBAMLS
- $385,0004 bd3 ba2k sqft4116 Acoma Dr, Ormond Beach, FL 32174For SaleMLS ID #1228016, Olivia Simpson, Local Living Realty Group. DBAMLS
- $379,0003 bd2 ba1.7k sqft2173 Raglan Cir, Ormond Beach, FL 32174For SaleMLS ID #1228473, Taner Banks, Keller Williams Realty Florida Partners. DBAMLS
- $464,9003 bd3 ba2.1k sqft5 Longridge Ln, Ormond Beach, FL 32174For SaleMLS ID #1219508, Debbie Spelman, Venture Development Realty, Inc. DBAMLS
