Welcome to 945 Stone Lake Drive in the prestigious gated community of Plantation Bay. This spacious residence features four bedrooms plus a private theater room, along with an extended air-conditioned Florida room that adds incredible flexibility for entertaining, relaxing, or creating an additional office or fitness space all overlooking your SOLAR heated POOL. Step inside through double glass entry doors to find tile floors with mosaic tile accents that set the tone for timeless elegance. The formal dining room boasts a large window, crown molding, and plush carpet, while the formal living room offers high ceilings, crown molding, and comfortable finishes. The renovated kitchen is a showpiece with 42-inch white cabinetry featuring soft-close dovetail construction and pull-outs, complemented by a mosaic tile backsplash, granite countertops, and a copper sink. Stainless steel apps CONTINUED.. include a double oven, and a pantry closet provides excellent storage. The breakfast nook opens to the Florida room and features additional countertop and breakfast bar seating that flows into the family room, where you'll enjoy tile floors, a gas fireplace, crown molding, and serene views of the pool. The master suite is a retreat with upgraded carpet, tray ceiling with crown molding, surround sound, and dual walk-in closets with built-ins. The spa-inspired bath includes dual sinks with granite countertops, a walk-in tile shower, a soaking tub, and a private commode. With a split floor plan you have bedrooms 2-4 on the other wing of the house. Each with custom built-ins with closet, one with walk-in closet. Sharing Bathroom 2 with granite countertop with 2 sinks, tile tub/shower and door to pool area. Upstairs, the bonus theater room impresses with built-in chairs, blackout curtains, a projection screen, mini-split AC, and full surround sound connected to the Control4 system. Upstairs completed with a third bathroom with quartz vanity and tile tub/shower combo. Outdoors, enjoy your private oasis with a four-year-old solar-heated screened pool, extended paver lanai, and preserve views for ultimate privacy. Completed with large backyard perfect for your furry friends. The extended Florida room with its own AC is the perfect spot for entertaining or relaxing year-round-with multi purpose uses this gives you the flexibility additional space. Other upgrades include Control4 smart-home integration with surround sound, lighting, and cameras; mini-split AC units in the master, playroom, and upstairs; and paver driveway and walkway leading to a charming front porch, a laundry room with cabinetry, and a widened two-car garage with built-ins, sink, hot water heater (2021), ceiling racks, generator plug, AC system from 2019, and a whole-house water filtration system. Living in Plantation Bay means enjoying one of Florida's premier golf and country club communities. Residents can take advantage of 45 holes of championship golf, 9 lighted Har-Tru tennis courts, 10 pickleball courts, new 30 million dollar Founders Clubhouse, additional Prestwick Clubhouse, a state-of-the-art fitness center and spa, multiple resort-style pools with cabana bar and grill, miles of walking and biking paths and fully activities calendar. Memberships are available at various levels, offering everything from full golf privileges to social memberships for dining and club events. Buyers of this home to receive a substantial discount on initiation fee at the club, ask listing agent for details. This home combines spacious living, luxury amenities, and a prime location with an unbeatable community lifestyle. Don't miss your chance to make it yours.
Active
Price cut: $14.9K (8/4)
$685,000
945 Stone Lake Dr, Ormond Beach, FL 32174
4beds
2,910sqft
:
Get pre-qualified$4,628/mo
Single Family Residence, Residential
Built in 2006
0.25 Acres Lot
$-- Zestimate®
$235/sqft
$95/mo HOA
What's special
Extended paver lanaiGranite countertopsDouble glass entry doorsExtended air-conditioned florida roomMosaic tile backsplashLaundry room with cabinetryCopper sink
- 317 days |
- 986 |
- 39 |
Zillow last checked:
Listing updated:
Listed by:
Elizabeth Kargar 386-585-2904,
Venture Development Realty, Inc
Source: DBAMLS,MLS#: 1218279
Facts & features
Interior
Bedrooms & bathrooms
- Bedrooms: 4
- Bathrooms: 3
- Full bathrooms: 3
Bedroom 1
- Level: Main
- Area: 221 Square Feet
- Dimensions: 13.00 x 17.00
Bedroom 2
- Level: Main
- Area: 115.5 Square Feet
- Dimensions: 10.50 x 11.00
Bedroom 3
- Level: Main
- Area: 121 Square Feet
- Dimensions: 11.00 x 11.00
Bedroom 4
- Level: Main
- Area: 143 Square Feet
- Dimensions: 11.00 x 13.00
Bonus room
- Level: Upper
- Area: 363 Square Feet
- Dimensions: 16.50 x 22.00
Dining room
- Level: Main
- Area: 168.75 Square Feet
- Dimensions: 13.50 x 12.50
Family room
- Level: Main
- Area: 196 Square Feet
- Dimensions: 14.00 x 14.00
Kitchen
- Level: Main
- Area: 182 Square Feet
- Dimensions: 14.00 x 13.00
Living room
- Level: Main
- Area: 224.75 Square Feet
- Dimensions: 14.50 x 15.50
Other
- Description: Breakfast Nook
- Level: Main
- Area: 100 Square Feet
- Dimensions: 10.00 x 10.00
Heating
- Central, Electric
Cooling
- Central Air, Multi Units, Split System
Appliances
- Included: Other, Water Softener Owned, Washer, Ice Maker, Electric Range, Electric Oven, Dryer, Double Oven, Disposal, Dishwasher
- Laundry: Electric Dryer Hookup, In Unit, Washer Hookup
Features
- Breakfast Bar, Breakfast Nook, Built-in Features, Ceiling Fan(s), Eat-in Kitchen, Entrance Foyer, His and Hers Closets, Open Floorplan, Pantry, Primary Bathroom -Tub with Separate Shower, Primary Downstairs, Split Bedrooms, Walk-In Closet(s)
- Flooring: Carpet, Tile
- Number of fireplaces: 1
- Fireplace features: Gas
Interior area
- Total structure area: 4,908
- Total interior livable area: 2,910 sqft
Video & virtual tour
Property
Parking
- Total spaces: 2
- Parking features: Attached, Garage
- Attached garage spaces: 2
Features
- Levels: Two
- Stories: 2
- Patio & porch: Covered, Front Porch, Rear Porch, Screened
- Pool features: In Ground, Screen Enclosure, Solar Heat
- Has view: Yes
- View description: Pool, Protected Preserve
Lot
- Size: 0.25 Acres
- Dimensions: 80 x 125 x 130 x 80
- Features: Irregular Lot, Many Trees, Sprinklers In Front, Sprinklers In Rear, Wooded
Details
- Parcel number: 03133151202AF021130
- Zoning description: Single Family
Construction
Type & style
- Home type: SingleFamily
- Architectural style: Traditional
- Property subtype: Single Family Residence, Residential
Materials
- Concrete, Stucco
- Foundation: Slab
- Roof: Shingle
Condition
- New construction: No
- Year built: 2006
Utilities & green energy
- Sewer: Public Sewer
- Water: Public
- Utilities for property: Cable Available, Electricity Connected, Sewer Connected, Water Connected
Green energy
- Energy efficient items: Construction
Community & HOA
Community
- Security: 24 Hour Security, Gated with Guard, Security Gate, Smoke Detector(s)
- Subdivision: Plantation Bay
HOA
- Has HOA: Yes
- Amenities included: Barbecue, Basketball Court, Clubhouse, Fitness Center, Gated, Golf Course, Jogging Path, Management, Park, Pickleball, Playground, Pool, RV/Boat Storage, Security, Tennis Court(s), Other
- Services included: Security
- HOA fee: $286 quarterly
- HOA name: Margie Hall-Plantation Bay
- HOA phone: 386-437-0038
Location
- Region: Ormond Beach
Financial & listing details
- Price per square foot: $235/sqft
- Tax assessed value: $636,527
- Annual tax amount: $6,497
- Date on market: 9/26/2025
- Listing terms: Cash,Conventional,FHA,VA Loan
- Electric utility on property: Yes
- Road surface type: Paved
Estimated market value
Not available
Estimated sales range
Not available
Not available
Price history
| Date | Event | Price |
|---|---|---|
| 8/4/2026 | Price change | $685,000-2.1%$235/sqft |
Source:  DBAMLS #1218279 Report a problem DBAMLS #1218279 Report a problem | ||
| 5/29/2026 | Price change | $699,900-2.1%$241/sqft |
Source: DBAMLS #1218279 Report a problem | ||
| 4/20/2026 | Price change | $715,000-4.7%$246/sqft |
Source: DBAMLS #1218279 Report a problem | ||
| 11/12/2025 | Price change | $750,000-3.2%$258/sqft |
Source: DBAMLS #1218279 Report a problem | ||
| 11/6/2025 | Price change | $775,000-2.5%$266/sqft |
Source: DBAMLS #1218279 Report a problem | ||
| 9/26/2025 | Price change | $795,000+2.1%$273/sqft |
Source: DBAMLS #1218279 Report a problem | ||
| 8/27/2025 | Price change | $779,000-1.4%$268/sqft |
Source:  Stellar MLS #FC308939 Report a problem Stellar MLS #FC308939 Report a problem | ||
| 8/14/2025 | Price change | $789,900-0.6%$271/sqft |
Source: Stellar MLS #FC308939 Report a problem | ||
| 7/24/2025 | Price change | $795,000-1.4%$273/sqft |
Source: Stellar MLS #FC308939 Report a problem | ||
| 6/19/2025 | Price change | $805,900-1.6%$277/sqft |
Source: Stellar MLS #FC308939 Report a problem | ||
| 4/21/2025 | Listed for sale | $819,000+59.4%$281/sqft |
Source: Stellar MLS #FC308939 Report a problem | ||
| 9/26/2006 | Sold | $513,700$177/sqft |
Source: Public Record Report a problem | ||
Public tax history
| Year | Property taxes | Tax assessment |
|---|---|---|
| 2024 | $6,497 +1.9% | $386,150 +3% |
| 2023 | $6,378 +4.4% | $374,903 +3% |
| 2022 | $6,106 +6.2% | $363,983 +9.2% |
| 2021 | $5,752 +0.1% | $333,234 +1.4% |
| 2020 | $5,747 +1% | $328,634 +2.3% |
| 2019 | $5,690 -0.9% | $321,245 +1.9% |
| 2018 | $5,742 +1.3% | $315,255 +2.1% |
| 2017 | $5,670 | $308,771 +2.1% |
| 2016 | $5,670 +0.9% | $302,420 +0.7% |
| 2015 | $5,617 +0.4% | $300,318 +0.8% |
| 2014 | $5,593 | $297,935 +1.5% |
| 2013 | -- | $293,532 -4.5% |
| 2012 | -- | $307,331 +6.6% |
| 2011 | -- | $288,409 -3.7% |
| 2010 | -- | $299,349 -9.6% |
| 2009 | -- | $331,126 -13.6% |
| 2008 | -- | $383,116 -4.3% |
| 2007 | -- | $400,365 +248.1% |
| 2006 | -- | $115,000 +80.4% |
| 2005 | -- | $63,750 |
| 2004 | -- | $63,750 |
Find assessor info on the county website
Monthly payment
Est. payment
Payment breakdown
Explore the cost of this home by adjusting the details. Changes won't be saved.Climate risks
Neighborhood: 32174
Nearby schools
GreatSchools rating
- 5/10Bunnell Elementary SchoolGrades: PK-5Distance: 8.2 mi
- 5/10Buddy Taylor Middle SchoolGrades: 6-8Distance: 10.6 mi
- 4/10Flagler-Palm Coast High SchoolGrades: 9-12Distance: 7.1 mi
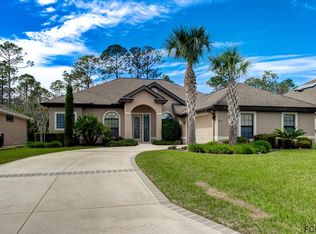
- $622,5004 bd3 ba2.3k sqft943 Stone Lake Dr, Ormond Beach, FL 32174Off Market
- $565,2310.29 acres949 Stone Lake Dr, Ormond Beach, FL 32174Off Market

- $654,6004 bd3 ba3.6k sqft939 Stone Lake Dr, Ormond Beach, FL 32174Off Market
- $598,0003 bd3 ba2.6k sqft951 Stone Lake Dr, Ormond Beach, FL 32174Off Market
- $746,3004 bd3 ba2.7k sqft944 Stone Lake Dr, Ormond Beach, FL 32174Off Market
- $742,200-- bd3 ba2.9k sqft942 Stone Lake Dr, Ormond Beach, FL 32174Off Market
- $703,2003 bd3 ba2.3k sqft946 Stone Lake Dr, Ormond Beach, FL 32174Off Market
- $633,300-- bd3 ba2.3k sqft940 Stone Lake Dr, Ormond Beach, FL 32174Off Market
A local agent can set up tours, give advice and negotiate with sellers.
A local lender can help you make sure your offer is ready when you are.
Similar homes
- $665,0004 bd2 ba2.5k sqft1029 Stone Lake Dr, Ormond Beach, FL 32174For Sale

 MLS ID #1224884, Willow Hanna, Keller Williams Realty Florida Partners. DBAMLS
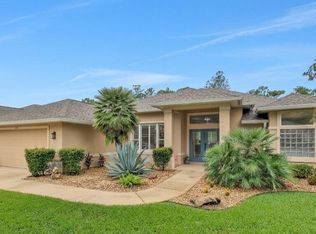
 - $679,9003 bd2 ba1.9k sqft1244 Harwick Ln, Ormond Beach, FL 32174For Sale
 MLS ID #1229123, Patrick O'Brien, O'Brien Real Estate LLC. DBAMLS
 - $639,9004 bd4 ba2.8k sqft3753 Mayo Cir, Ormond Beach, FL 32174For Sale
 MLS ID #1227123, Jamie Barkley, Florida Beaches Real Estate Company. DBAMLS
 - $619,0004 bd3 ba2.1k sqft3063 Silvermines Ave, Ormond Beach, FL 32174For Sale
 MLS ID #1228186, Elizabeth Kargar, Venture Development Realty, Inc. DBAMLS
 - $627,9904 bd3 ba2.4k sqft685 Aldenham Ln, Ormond Beach, FL 32174For SaleMLS ID #1224377, Debra Sachs, Venture Development Realty, Inc. DBAMLS
- $839,9003 bd3 ba2.7k sqft610 Southlake Dr, Ormond Beach, FL 32174For SaleMLS ID #1226702, Richard Southwick, Venture Development Realty, Inc. DBAMLS
- $675,0004 bd3 ba2.5k sqft14 Deerfield Ct, Ormond Beach, FL 32174For SaleMLS ID #1228318, Michael Burgess, Realty Pros Assured. DBAMLS
- $599,0003 bd3 ba2.3k sqft16 Kingswood Ct, Ormond Beach, FL 32174For SaleMLS ID #1224968, Debbie Spelman, Venture Development Realty, Inc. DBAMLS
- $519,0004 bd3 ba2.4k sqft1328 Antrim Cir, Ormond Beach, FL 32174For SaleMLS ID #1225203, David Lieb, RE/MAX Signature. DBAMLS
- $530,0003 bd2 ba1.9k sqft1234 Crown Pointe Ln, Ormond Beach, FL 32174For SaleMLS ID #1229284, Taner Banks, Keller Williams Realty Florida Partners. DBAMLS
- $640,0003 bd2 ba2k sqft29 Apian Way, Ormond Beach, FL 32174For SaleMLS ID #1229380, Hilary Deininger, Keller Williams Realty Florida Partners. DBAMLS
- $640,0005 bd3 ba2.9k sqft175 Deep Woods Way, Ormond Beach, FL 32174For SaleMLS ID #1223593, Listing Reciprocal, Nonmember office. DBAMLS
- $588,5004 bd3 ba2.5k sqft15 Deep Woods Way, Ormond Beach, FL 32174For SaleMLS ID #1227985, Ian Anderson, EXP Realty LLC. DBAMLS
- $599,9004 bd3 ba2.5k sqft3 Echo Woods Way, Ormond Beach, FL 32174For SaleMLS ID #1228184, Steven Thomas, Trademark Realty Group LLC. DBAMLS
- $809,0004 bd3 ba3k sqft3 Indian Springs Dr, Ormond Beach, FL 32174For SaleMLS ID #1223264, Breezy LeVeille, Realty Pros Assured. DBAMLS
- $474,9003 bd2 ba2.1k sqft409 Seabrook Rd, Ormond Beach, FL 32174For SaleMLS ID #1224347, Jeremy Reidenberg, Adams, Cameron & Co., Realtors. DBAMLS
- $500,0004 bd3 ba2.6k sqft4171 Acoma Dr, Ormond Beach, FL 32174For SaleMLS ID #1226549, Jack Corbett, Coldwell Banker Premier Properties. DBAMLS
- $399,9003 bd3 ba2.6k sqft38 TREETOP CIRCLE, ORMOND BEACH, FL 32174For Sale
 MLS ID #O6425032, Kevin Asenjo, COLDWELL BANKER REALTY. Stellar MLS
 - $765,0005 bd3 ba3.1k sqft1 Crooked Bridge Way, Ormond Beach, FL 32174For SaleMLS ID #1226392, Kim Peran, Adams, Cameron & Co., Realtors. DBAMLS
- $445,0004 bd3 ba2.5k sqft50 Herringbone Way, Ormond Beach, FL 32174For SaleMLS ID #1229255, Doug Gernert, RE/MAX Signature. DBAMLS
