Looking for a home where you can truly enjoy the Florida lifestyle? Tucked away on a quiet cul-de-sac in the gated community of Breakaway Trails, this home offers plenty of space, with 5 bedrooms and 3 baths, a beautiful heated saltwater pool and a long list of updates that have already been taken care of for you. The backyard is where you'll want to spend your time. Take a swim, relax on the screened lanai with your morning coffee or invite friends over for an afternoon by the pool. The brand-new vinyl fence adds privacy and makes the backyard feel like your own little retreat. Inside, the updated kitchen is made for someone who loves to cook, with a Thermador 6-burner range, double ovens, plenty of cabinetry and two pantries. French doors open to the lanai, making it easy to move between the kitchen, living areas and pool when entertaining. The primary suite is conveniently located downstairs and has its own French doors leading to the lanai. There's also a separate office/bonus room that can be used however you need it. Upstairs, you'll find three additional bedrooms and a full bath, giving guests or family their own space. The sellers have continued to improve the home with an updated laundry room featuring new cabinetry, sink, washer and dryer, a new double vanity in the upstairs bath, Toto toilets throughout, updated fixtures in the primary bath, tile and bamboo flooring, and beautiful new front doors. Other improvements include a 3-zone HVAC system, newer pool enclosure and garage door, plus a recently replaced salt cell for the pool. This is a home that gives you room to spread out, space to entertain and a backyard you'll actually use. And you're just minutes away from shopping, dining, and everything that makes Ormond Beach such an easy place to call home. Some photos are virtually staged.
Active
Price cut: $25K (10/3)
$725,000
1 Crooked Bridge Way, Ormond Beach, FL 32174
5beds
3,193sqft
Single Family Residence, Residential
Built in 1987
0.4 Acres Lot
$711,600 Zestimate®
$227/sqft
$143/mo HOA
What's special
Screened lanaiBeautiful heated saltwater poolNewer pool enclosureQuiet cul-de-sacTwo pantriesTile and bamboo flooringToto toilets throughout
- 165 days
- 1,376
- 62
Zillow last checked:
Listing updated:
Listed by:
Kim Peran 386-846-3477,
Adams, Cameron & Co., Realtors
Source: DBAMLS,MLS#: 1226392
Facts & features
Interior
Bedrooms & bathrooms
- Bedrooms: 5
- Bathrooms: 3
- Full bathrooms: 3
Primary bedroom
- Description: Walk in closet, Ensuite bath
- Level: Main
- Area: 234 Square Feet
- Dimensions: 13.00 x 18.00
Bedroom 2
- Level: Main
- Area: 143 Square Feet
- Dimensions: 11.00 x 13.00
Bedroom 3
- Description: Wak in closet
- Level: Upper
- Area: 143 Square Feet
- Dimensions: 11.00 x 13.00
Bedroom 4
- Description: Walk in closet
- Level: Upper
- Area: 143 Square Feet
- Dimensions: 11.00 x 13.00
Bedroom 5
- Description: +bonus room/closet
- Level: Upper
- Area: 342 Square Feet
- Dimensions: 18.00 x 19.00
Den
- Level: Main
- Area: 182 Square Feet
- Dimensions: 13.00 x 14.00
Dining room
- Level: Main
- Area: 110 Square Feet
- Dimensions: 10.00 x 11.00
Family room
- Description: fireplace
- Level: Main
- Area: 374 Square Feet
- Dimensions: 17.00 x 22.00
Kitchen
- Description: 2 Pantries
- Level: Main
- Area: 182 Square Feet
- Dimensions: 13.00 x 14.00
Laundry
- Description: sink and cabinets, door to side yard
- Level: Main
- Area: 48 Square Feet
- Dimensions: 6.00 x 8.00
Heating
- Heat Pump, Zoned
Cooling
- Central Air, Zoned
Appliances
- Included: Washer, Refrigerator, Microwave, Gas Cooktop, Electric Water Heater, Dryer, Double Oven, Disposal, Dishwasher
- Laundry: Electric Dryer Hookup, Lower Level, Sink, Washer Hookup
Features
- Breakfast Nook, Ceiling Fan(s), Entrance Foyer, Kitchen Island, Pantry, Primary Bathroom - Shower No Tub, Primary Downstairs, Vaulted Ceiling(s), Walk-In Closet(s)
- Flooring: Tile, Wood
- Number of fireplaces: 1
Interior area
- Total structure area: 4,301
- Total interior livable area: 3,193 sqft
Video & virtual tour
Property
Parking
- Total spaces: 2.5
- Parking features: Attached, Garage, Garage Door Opener
- Attached garage spaces: 2.5
Features
- Levels: Two
- Stories: 2
- Patio & porch: Covered, Front Porch, Patio, Rear Porch, Screened
- Pool features: In Ground, Fenced, Heated, Salt Water, Screen Enclosure
- Fencing: Vinyl
- Has view: Yes
- View description: Pool
Lot
- Size: 0.4 Acres
- Features: Corner Lot, Cul-De-Sac
Details
- Parcel number: 412601000050
- Zoning description: PUD
Construction
Type & style
- Home type: SingleFamily
- Architectural style: Traditional
- Property subtype: Single Family Residence, Residential
Materials
- Brick, Wood Siding
- Foundation: Slab
- Roof: Shingle
Condition
- Updated/Remodeled
- New construction: No
- Year built: 1987
Utilities & green energy
- Sewer: Public Sewer
- Water: Public
- Utilities for property: Propane, Cable Available, Electricity Connected, Sewer Connected, Water Connected
Community & HOA
Community
- Security: Gated with Guard, Security System Owned, Smoke Detector(s)
- Subdivision: Breakaway Trails
HOA
- Has HOA: Yes
- Amenities included: Clubhouse, Dog Park, Gated, Maintenance Grounds, Park, Pickleball, Playground, Pool, Tennis Court(s)
- HOA fee: $430 quarterly
Location
- Region: Ormond Beach
Financial & listing details
- Price per square foot: $227/sqft
- Tax assessed value: $551,402
- Annual tax amount: $4,116
- Date on market: 5/14/2026
- Listing terms: Cash,Conventional,FHA,VA Loan
- Electric utility on property: Yes
- Road surface type: Paved
Estimated market value
$711,600
$676,000 - $747,000
$3,903/mo
Price history
| Date | Event | Price |
|---|---|---|
| 10/3/2026 | Price change | $725,000-3.3%$227/sqft |
Source:  DBAMLS #1226392 Report a problem DBAMLS #1226392 Report a problem | ||
| 9/9/2026 | Price change | $750,000-2%$235/sqft |
Source: DBAMLS #1226392 Report a problem | ||
| 8/6/2026 | Price change | $765,000-1.3%$240/sqft |
Source: DBAMLS #1226392 Report a problem | ||
| 7/12/2026 | Listed for sale | $775,000$243/sqft |
Source: DBAMLS #1226392 Report a problem | ||
| 7/9/2026 | Pending sale | $775,000$243/sqft |
Source:  Stellar MLS #FC318428 Report a problem Stellar MLS #FC318428 Report a problem | ||
| 7/9/2026 | Contingent | $775,000$243/sqft |
Source: DBAMLS #1226392 Report a problem | ||
| 6/5/2026 | Price change | $775,000-3.1%$243/sqft |
Source: DBAMLS #1226392 Report a problem | ||
| 5/14/2026 | Listed for sale | $800,000+3.2%$251/sqft |
Source: DBAMLS #1226392 Report a problem | ||
| 6/21/2025 | Listing removed | $775,000$243/sqft |
Source: DBAMLS #1214473 Report a problem | ||
| 6/12/2025 | Listed for sale | $775,000$243/sqft |
Source: DBAMLS #1214473 Report a problem | ||
| 6/1/2025 | Listing removed | $775,000$243/sqft |
Source: DBAMLS #1205407 Report a problem | ||
| 4/30/2025 | Price change | $775,000-3.1%$243/sqft |
Source: DBAMLS #1205407 Report a problem | ||
| 4/8/2025 | Price change | $800,000-3.5%$251/sqft |
Source: DBAMLS #1205407 Report a problem | ||
| 3/27/2025 | Price change | $829,000-1.2%$260/sqft |
Source: DBAMLS #1205407 Report a problem | ||
| 2/27/2025 | Price change | $839,000-1.2%$263/sqft |
Source: DBAMLS #1205407 Report a problem | ||
| 10/31/2024 | Listed for sale | $849,000+146.1%$266/sqft |
Source: DBAMLS #1205407 Report a problem | ||
| 10/30/2019 | Sold | $345,000-3.9%$108/sqft |
Source: DBAMLS #1062249 Report a problem | ||
| 7/30/2019 | Price change | $359,000-2.7%$112/sqft |
Source: Realty Pros Assured #1054757 Report a problem | ||
| 7/24/2019 | Price change | $369,000-0.8%$116/sqft |
Source: Realty Pros Assured #1054757 Report a problem | ||
| 7/15/2019 | Price change | $372,000-1.3%$117/sqft |
Source: Realty Pros Assured #1054757 Report a problem | ||
| 4/17/2019 | Price change | $377,000-5.5%$118/sqft |
Source: Realty Pros Assured #1054757 Report a problem | ||
| 3/7/2019 | Price change | $399,000+3.6%$125/sqft |
Source: Realty Pros Assured #1054757 Report a problem | ||
| 1/11/2019 | Price change | $385,000-1.3%$121/sqft |
Source: Realty Pros Assured #1048487 Report a problem | ||
| 9/26/2018 | Listed for sale | $390,000+6.8%$122/sqft |
Source: Realty Pros Assured #1048487 Report a problem | ||
| 4/24/2004 | Sold | $365,000+17.7%$114/sqft |
Source: Public Record Report a problem | ||
| 6/20/2002 | Sold | $310,000+29.2%$97/sqft |
Source: Public Record Report a problem | ||
| 7/13/1994 | Sold | $240,000$75/sqft |
Source: Public Record Report a problem | ||
Public tax history
| Year | Property taxes | Tax assessment |
|---|---|---|
| 2025 | $3,786 +7.4% | $278,798 +5.4% |
| 2024 | $3,526 +2.8% | $264,412 +3% |
| 2023 | $3,429 +1% | $256,711 +3% |
| 2022 | $3,393 | $249,234 +3% |
| 2021 | -- | $241,975 +1.4% |
| 2020 | $3,468 | $238,634 -6.6% |
| 2019 | $3,468 -8.8% | $255,562 +1.9% |
| 2018 | $3,801 -0.5% | $250,797 +2.1% |
| 2017 | $3,820 -1.9% | $245,639 +2.1% |
| 2016 | $3,894 -1.3% | $240,587 +0.7% |
| 2015 | $3,944 -3.1% | $238,915 +0.8% |
| 2014 | $4,071 | $237,019 +1.5% |
| 2013 | -- | $233,516 +1.7% |
| 2012 | -- | $229,613 -0.1% |
| 2011 | -- | $229,915 -6.6% |
| 2010 | -- | $246,228 -14.1% |
| 2009 | -- | $286,503 -25.8% |
| 2007 | -- | $386,313 +1.5% |
| 2006 | -- | $380,730 +15.3% |
| 2005 | -- | $330,321 +51.2% |
| 2004 | -- | $218,400 +1.9% |
| 2003 | -- | $214,328 +20.5% |
| 2002 | -- | $177,832 +1.6% |
| 2001 | -- | $175,032 +3% |
| 2000 | -- | $169,934 |
Find assessor info on the county website
Monthly payment
Est. payment
Payment breakdown
Explore the cost of this home by adjusting the details. Changes won't be saved.Climate risks
Neighborhood: 32174
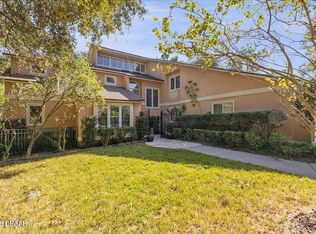
- $540,0005 bd5 ba3.1k sqft3 Crooked Bridge Way, Ormond Beach, FL 32174Sold
- $951,3005 bd5 ba5.5k sqft6 Winding Creek Way, Ormond Beach, FL 32174Off Market
- $619,4003 bd3 ba2.6k sqft5 Winding Creek Way, Ormond Beach, FL 32174Off Market

- $1,004,6005 bd3 ba4.8k sqft2 Crooked Bridge Way, Ormond Beach, FL 32174Off Market

Similar homes
- $675,0004 bd3 ba3k sqft47 Cambridge Trce, Ormond Beach, FL 32174For Sale
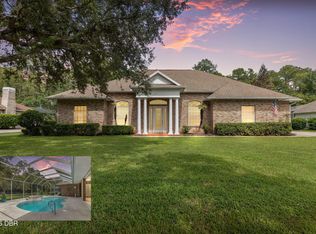
 MLS ID #1230864, Bruce Vinnick, Realty Executives Oceanside. DBAMLS
 - $775,0004 bd4 ba2.9k sqft12 Brook Crest Way, Ormond Beach, FL 32174For Sale
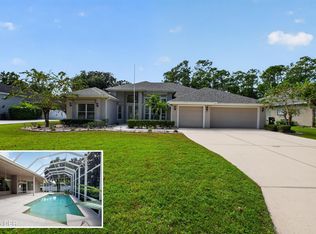 MLS ID #1231389, Patricia McKinley, Realty Pros Assured. DBAMLS
 - $574,0004 bd3 ba2.5k sqft3 Echo Woods Way, Ormond Beach, FL 32174For Sale
 MLS ID #1228184, Steven Thomas, Trademark Realty Group LLC. DBAMLS
 - $579,0004 bd3 ba2.5k sqft16 Crescent Lake Way, Ormond Beach, FL 32174For Sale
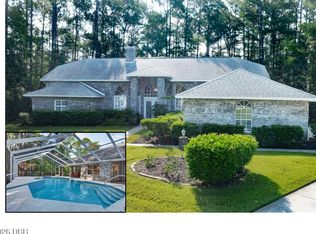 MLS ID #1229566, Kyle Selby, Selby Realty, Inc.. DBAMLS
 - $475,0004 bd3 ba2.6k sqft43 Winding Creek Way, Ormond Beach, FL 32174For SaleMLS ID #1229106, Daniel Nitsch, Adams, Cameron & Co., Realtors. DBAMLS
- $1,050,0004 bd3 ba2.6k sqft121 Cone Rd, Ormond Beach, FL 32174For SaleMLS ID #1231990, Ryan Adams, Adams, Cameron & Co., Realtors. DBAMLS
- $559,9504 bd3 ba2.5k sqft15 Deep Woods Way, Ormond Beach, FL 32174For SaleMLS ID #1227985, Ian Anderson, EXP Realty LLC. DBAMLS
- $555,0004 bd3 ba2.8k sqft149 Pergola Pl, Ormond Beach, FL 32174For SaleMLS ID #1231900, Nancy Cortez, Adams, Cameron & Co., Realtors. DBAMLS
- $587,9503 bd2 ba2k sqft29 Apian Way, Ormond Beach, FL 32174For SaleMLS ID #1229380, Hilary Deininger, Keller Williams Realty Florida Partners. DBAMLS
- $515,0003 bd2 ba2.2k sqft108 Grey Dapple Way, Ormond Beach, FL 32174For SaleMLS ID #1231357, Donna Fremont, EXP Realty LLC. DBAMLS
- $674,9004 bd3 ba2.2k sqft3100 Acoma Dr, Ormond Beach, FL 32174For SaleMLS ID #1231413, David DeAngelis, RE/MAX Signature. DBAMLS
- $400,0003 bd2 ba2.2k sqft92 Ridge Field Pl, Ormond Beach, FL 32174For SaleMLS ID #1229074, Kelly Dickmann, Adams, Cameron & Co., Realtors. DBAMLS
- $520,0004 bd3 ba2.4k sqft2 Eagle Dr, Ormond Beach, FL 32174For SaleMLS ID #1229971, Michelle Zirkelbach, Adams, Cameron & Co., Realtors. DBAMLS
- $599,9003 bd2 ba1.8k sqft128 Briargate Look, Ormond Beach, FL 32174For SaleMLS ID #1230299, Terri Wilkinson, Realty Pros Assured. DBAMLS
- $578,9993 bd2 ba2.4k sqft349 Chelsea Place Ave, Ormond Beach, FL 32174For SaleMLS ID #1224520, Igor Nikomarov, Matok Realty & Management Inc. DBAMLS
- $649,9003 bd2 ba1.9k sqft1244 Harwick Ln, Ormond Beach, FL 32174For SaleMLS ID #1229123, Patrick O'Brien, O'Brien Real Estate LLC. DBAMLS
- $535,0003 bd2 ba2.1k sqft456 Chelsea Place Ave, Ormond Beach, FL 32174For SaleMLS ID #1227695, Elliott Rosser, Redfin Corporation. DBAMLS
- $399,0005 bd3 ba2.6k sqft461 Andrews St, Ormond Beach, FL 32174For SaleMLS ID #1230106, Al Wilson, Adams, Cameron & Co., Realtors. DBAMLS
- $975,0004 bd5 ba4.2k sqft20 Spanish Oak Ln, Ormond Beach, FL 32174For SaleMLS ID #1220905, Patricia McKinley, Realty Pros Assured. DBAMLS
- $639,9003 bd2 ba2.2k sqft902 Brookridge Ln, Ormond Beach, FL 32174For SaleMLS ID #1231325, Deana Frechette, Simply Real Estate. DBAMLS
