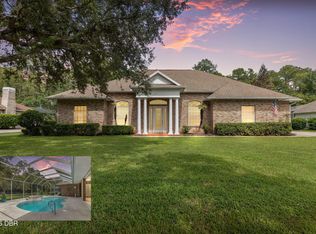
Welcome to 12 Brook Crest Way, a beautifully maintained 4-bedroom, 3.5-bathroom pool home with a 3-car garage, tucked away in the private, gated community of Breakaway Trails. Designed with a spacious split-bedroom floor plan, this home offers an inviting combination of open living spaces, natural light, and seamless indoor-outdoor living. The home features an impressive list of improvements, including a 2023 roof, 14-ft ceilings, 6-foot vinyl privacy fence, storm shutters on the front of the home with both manual and electric operation, red oak flooring, granite countertops, tile backsplash, and stainless steel appliances. As you enter through the front door, you are welcomed into the foyer with an open view of the living room and formal dining room. Large windows fill the space with natural light while offering views of the covered lanai and screened pool beyond. A private hallway to the left leads to the primary suite, featuring its own sliding glass door that opens directly to the lanai. The spacious en-suite bathroom includes two separate vanities, a garden tub, walk-in shower, private water closet, and walk-in closet. The second bedroom and an additional full guest bathroom are also located on the opposite side of this hallway, privately tucked away in their own corner. To the right of the foyer, the kitchen serves as the center of the home with granite countertops, a tile backsplash, stainless steel appliances, walk-in pantry, breakfast bar, built-in desk area, and a separate breakfast nook. The kitchen opens to the family room, where large windows, sliding glass doors, and a gas fireplace create a bright and comfortable gathering space with views and access to the lanai. A separate hallway off the kitchen leads to the third and fourth bedrooms and another full guest bathroom, creating additional privacy and separation within the home's layout. The outdoor living space is equally inviting, with a screened lanai and private pool offering plenty of room to relax, entertain, and enjoy Florida living year-round. A convenient half bath serves as the pool bath, while the 6-foot vinyl privacy fence surrounds the backyard. Located within the private, gated neighborhood of Breakaway Trails, this home provides a peaceful setting without sacrificing convenience. Grocery stores, shopping, and restaurants are approximately 10 minutes away, while the beach is just 15-20 minutes from home. With its spacious floor plan, private pool, 3-car garage, numerous improvements, and convenient Ormond Beach location, 12 Brook Crest Way has plenty to offer both inside and out. All Ring devices and cameras currently located on or within the property are excluded from the sale and shall not convey with the property.
Active
$775,000
12 Brook Crest Way, Ormond Beach, FL 32174
4beds
2,976sqft
Single Family Residence, Residential
Built in 2005
0.35 Acres Lot
$742,700 Zestimate®
$260/sqft
$143/mo HOA
What's special
Private poolScreened lanaiGranite countertopsSpacious floor planOpen living spacesRed oak flooringSpacious split-bedroom floor plan
- 14 days
- 877
- 72
Zillow last checked:
Listing updated:
Listed by:
Patricia McKinley 386-235-0462,
Realty Pros Assured
Source: DBAMLS,MLS#: 1231389
Facts & features
Interior
Bedrooms & bathrooms
- Bedrooms: 4
- Bathrooms: 4
- Full bathrooms: 3
- 1/2 bathrooms: 1
Primary bedroom
- Level: Main
- Area: 336 Square Feet
- Dimensions: 14.00 x 24.00
Bedroom 2
- Level: Main
- Area: 144 Square Feet
- Dimensions: 12.00 x 12.00
Bedroom 3
- Level: Main
- Area: 143 Square Feet
- Dimensions: 11.00 x 13.00
Bedroom 4
- Level: Main
- Area: 121 Square Feet
- Dimensions: 11.00 x 11.00
Dining room
- Level: Main
- Area: 168 Square Feet
- Dimensions: 12.00 x 14.00
Family room
- Level: Main
- Area: 255 Square Feet
- Dimensions: 15.00 x 17.00
Kitchen
- Level: Main
- Area: 252 Square Feet
- Dimensions: 14.00 x 18.00
Laundry
- Level: Main
- Area: 54 Square Feet
- Dimensions: 6.00 x 9.00
Living room
- Level: Main
- Area: 238 Square Feet
- Dimensions: 14.00 x 17.00
Heating
- Central
Cooling
- Central Air
Appliances
- Included: Refrigerator, Microwave, Electric Range, Disposal, Dishwasher
- Laundry: Electric Dryer Hookup, In Unit, Washer Hookup
Features
- Breakfast Bar, Breakfast Nook, Ceiling Fan(s), Eat-in Kitchen, Entrance Foyer, Open Floorplan, Pantry, Primary Bathroom - Tub with Shower, Split Bedrooms, Vaulted Ceiling(s), Walk-In Closet(s)
- Flooring: Tile
- Has fireplace: Yes
- Fireplace features: Gas
Interior area
- Total structure area: 4,345
- Total interior livable area: 2,976 sqft
Video & virtual tour
Property
Parking
- Total spaces: 3
- Parking features: Attached, Garage
- Attached garage spaces: 3
Features
- Levels: One
- Stories: 1
- Patio & porch: Patio, Screened
- Pool features: In Ground
- Fencing: Vinyl
Lot
- Size: 0.35 Acres
Details
- Parcel number: 412606001910
- Zoning description: Residential
Construction
Type & style
- Home type: SingleFamily
- Property subtype: Single Family Residence, Residential
Materials
- Block, Concrete, Stucco
- Foundation: Slab
- Roof: Shingle
Condition
- New construction: No
- Year built: 2005
Utilities & green energy
- Sewer: Public Sewer
- Water: Public
- Utilities for property: Cable Connected, Electricity Connected, Sewer Connected, Water Connected
Community & HOA
Community
- Subdivision: Breakaway Trails
HOA
- Has HOA: Yes
- Amenities included: Basketball Court, Clubhouse, Dog Park, Gated, Park, Pickleball, Playground, Pool, Security, Tennis Court(s)
- HOA fee: $430 quarterly
Location
- Region: Ormond Beach
Financial & listing details
- Price per square foot: $260/sqft
- Tax assessed value: $650,852
- Annual tax amount: $6,257
- Date on market: 10/2/2026
- Listing terms: Cash,Conventional
- Electric utility on property: Yes
- Road surface type: Asphalt
Estimated market value
$742,700
$706,000 - $780,000
$3,966/mo
Price history
| Date | Event | Price |
|---|---|---|
| 10/2/2026 | Listed for sale | $775,000+83.4%$260/sqft |
Source:  DBAMLS #1231389 Report a problem DBAMLS #1231389 Report a problem | ||
| 4/14/2016 | Sold | $422,500-2.9%$142/sqft |
Source: DBAMLS #1012532 Report a problem | ||
| 2/12/2016 | Listed for sale | $435,000+35.9%$146/sqft |
Source: Realty Pros Assured #1012532 Report a problem | ||
| 2/27/2013 | Sold | $320,000-8.6%$108/sqft |
Source: DBAMLS #535790 Report a problem | ||
| 1/1/2013 | Pending sale | $350,000$118/sqft |
Source: Realty Pros & Associates #535790 Report a problem | ||
| 11/1/2012 | Price change | $350,000-4.1%$118/sqft |
Source: Realty Pros & Associates #535790 Report a problem | ||
| 10/25/2012 | Price change | $365,000-1.3%$123/sqft |
Source: Realty Pros & Associates #535790 Report a problem | ||
| 10/16/2012 | Price change | $369,900-1.4%$124/sqft |
Source: Realty Pros & Associates #535790 Report a problem | ||
| 9/15/2012 | Listed for sale | $375,000+54.8%$126/sqft |
Source: Realty Pros & Associates #535790 Report a problem | ||
| 9/14/2012 | Sold | $242,252-55.4%$81/sqft |
Source: Public Record Report a problem | ||
| 12/23/2005 | Sold | $543,558+554.1%$183/sqft |
Source: Public Record Report a problem | ||
| 2/16/1996 | Sold | $83,100$28/sqft |
Source: Public Record Report a problem | ||
Public tax history
| Year | Property taxes | Tax assessment |
|---|---|---|
| 2025 | $6,257 +4.1% | $424,821 +2.9% |
| 2024 | $6,013 +2.5% | $412,849 +3% |
| 2023 | $5,864 +3% | $400,825 +3% |
| 2022 | $5,694 | $389,150 +3% |
| 2021 | -- | $377,816 +1.4% |
| 2020 | $5,827 | $372,600 +2.3% |
| 2019 | $5,827 +1.7% | $364,223 +1.9% |
| 2018 | $5,730 -0.6% | $357,432 +2.1% |
| 2017 | $5,765 -2.1% | $350,080 +23.2% |
| 2016 | $5,886 +22.5% | $284,163 +0.7% |
| 2015 | $4,806 -3.1% | $282,188 +0.8% |
| 2014 | $4,962 | $279,948 -7.9% |
| 2013 | -- | $303,851 +6.7% |
| 2012 | -- | $284,693 +1.5% |
| 2011 | -- | $280,520 -6.9% |
| 2010 | -- | $301,273 -17.9% |
| 2009 | -- | $366,818 -17.9% |
| 2007 | -- | $446,698 -0.9% |
| 2006 | -- | $450,947 +719.9% |
| 2003 | -- | $55,000 |
| 2002 | -- | $55,000 +10% |
| 2001 | -- | $50,000 |
| 2000 | -- | $50,000 |
Find assessor info on the county website
Monthly payment
Est. payment
Payment breakdown
Explore the cost of this home by adjusting the details. Changes won't be saved.Climate risks
Neighborhood: 32174
Nearby schools
Schools provided by the listing agent
- Elementary: Pathways
- Middle: Hinson
- High: Mainland
Source: DBAMLS. This data may not be complete. We recommend contacting the local school district to confirm school assignments for this home.
- $693,5004 bd4 ba3.2k sqft8 Brook Crest Way, Ormond Beach, FL 32174Off Market
- $733,8005 bd4 ba3.2k sqft16 Brook Crest Way, Ormond Beach, FL 32174Off Market
- $788,0005 bd3 ba3.5k sqft39 Old Bridge Way, Ormond Beach, FL 32174Off Market
- $792,7005 bd5 ba5k sqft15 Brook Crest Way, Ormond Beach, FL 32174Off Market
Similar homes
- $697,0004 bd3 ba3k sqft47 Cambridge Trce, Ormond Beach, FL 32174For Sale
 MLS ID #1230864, Bruce Vinnick, Realty Executives Oceanside. DBAMLS
 - $599,0004 bd3 ba2.5k sqft16 Crescent Lake Way, Ormond Beach, FL 32174For Sale
 MLS ID #1229566, Kyle Selby, Selby Realty, Inc.. DBAMLS
 - $725,0005 bd3 ba3.1k sqft1 Crooked Bridge Way, Ormond Beach, FL 32174For Sale
 MLS ID #1226392, Kim Peran, Adams, Cameron & Co., Realtors. DBAMLS
 - $569,9654 bd3 ba2.5k sqft15 Deep Woods Way, Ormond Beach, FL 32174For Sale
 MLS ID #1227985, Ian Anderson, EXP Realty LLC. DBAMLS
 - $574,0004 bd3 ba2.5k sqft3 Echo Woods Way, Ormond Beach, FL 32174For SaleMLS ID #1228184, Steven Thomas, Trademark Realty Group LLC. DBAMLS
- $525,0003 bd2 ba2.2k sqft108 Grey Dapple Way, Ormond Beach, FL 32174For SaleMLS ID #1231357, Donna Fremont, EXP Realty LLC. DBAMLS
- $825,0004 bd5 ba4.3k sqft57 Bay Pointe Dr, Ormond Beach, FL 32174For SaleMLS ID #1227287, Elizabeth Kargar, Venture Development Realty, Inc. DBAMLS
- $775,0005 bd5 ba3.3k sqft1369 Arklow Cir, Ormond Beach, FL 32174For SaleMLS ID #1227141, Nancy Cortez, Adams, Cameron & Co., Realtors. DBAMLS
- $599,9003 bd2 ba1.8k sqft128 Briargate Look, Ormond Beach, FL 32174For SaleMLS ID #1230299, Terri Wilkinson, Realty Pros Assured. DBAMLS
- $515,0004 bd3 ba2.6k sqft3034 Adrian Dr, Ormond Beach, FL 32174For SaleMLS ID #1231705, Patricia Morris, Keller Williams Realty Florida Partners. DBAMLS
- $549,0003 bd2 ba2k sqft117 Briargate Look, Ormond Beach, FL 32174For SaleMLS ID #1230497, Kelly Riggle, Realty Pros Assured. DBAMLS
- $639,9003 bd2 ba2.2k sqft902 Brookridge Ln, Ormond Beach, FL 32174For SaleMLS ID #1231325, Deana Frechette, Simply Real Estate. DBAMLS
- $975,0004 bd5 ba4.2k sqft20 Spanish Oak Ln, Ormond Beach, FL 32174For SaleMLS ID #1220905, Patricia McKinley, Realty Pros Assured. DBAMLS
- $400,0003 bd2 ba2.2k sqft92 Ridge Field Pl, Ormond Beach, FL 32174For SaleMLS ID #1229074, Kelly Dickmann, Adams, Cameron & Co., Realtors. DBAMLS
- $587,9503 bd2 ba2k sqft29 Apian Way, Ormond Beach, FL 32174For SaleMLS ID #1229380, Hilary Deininger, Keller Williams Realty Florida Partners. DBAMLS
- $579,0003 bd2 ba2.4k sqft349 Chelsea Place Ave, Ormond Beach, FL 32174For SaleMLS ID #1224520, Igor Nikomarov, Matok Realty & Management Inc. DBAMLS
- $550,0004 bd3 ba2.7k sqft61 Chrysanthemum Dr, Ormond Beach, FL 32174For SaleMLS ID #1227838, Skip Stamper, Halifax Area Properties LLC. DBAMLS
- $599,9994 bd3 ba2.4k sqft685 Aldenham Ln, Ormond Beach, FL 32174For SaleMLS ID #1224377, Debra Sachs, Venture Development Realty, Inc. DBAMLS
- $800,0004 bd3 ba2.8k sqft17 Promenade At Lionspaw, Daytona Beach, FL 32124For SaleMLS ID #1215995, Stefani Turco, DR Properties of Volusia County LLC. DBAMLS
- $649,9003 bd2 ba1.9k sqft1244 Harwick Ln, Ormond Beach, FL 32174For SaleMLS ID #1229123, Patrick O'Brien, O'Brien Real Estate LLC. DBAMLS
