Luxury golf course pool home located in the exclusive Lionspaw neighborhood of LPGA International. Perfectly positioned along the fairway, this exceptional 4-bedroom, 3-bath executive home offers breathtaking golf course views, upscale finishes, and an outstanding indoor-outdoor lifestyle.
The impressive curb appeal includes a tile roof, manicured landscaping, double glass entry doors, an oversized paver driveway, and a spacious 3-car garage. Inside, you'll find level-five tile flooring, tray ceilings, designer lighting, upgraded ceiling fans, and an open floor plan designed for both everyday living and entertaining.
The gourmet kitchen features custom cabinetry, granite countertops, a center island cooktop, double ovens, KitchenAid appliances, a wine cooler, and abundant storage. The kitchen opens to a spacious family room with a gas fireplace and expansive views of the pool and golf course, creating the perfect setting for gathering with family and friends. The outdoor living space is truly spectacular. The custom-designed pool features a sun shelf, submerged cocktail table, swim-up bar, and panoramic fairway views, creating a private resort-like setting right in your backyard. Whether entertaining guests or enjoying a peaceful evening, you'll love the stunning golf course backdrop.
The primary suite serves as a private retreat with wood-look tile flooring and a spa-inspired bath featuring marble finishes, dual vanities, a stone-floor shower, and a six-foot jetted soaking tub. Located just minutes from I-95, I-4, Tanger Outlets, Tomoka Town Center, Daytona International Speedway, Daytona International Airport, restaurants, shopping, and the beach. This rare golf-front home combines luxury, location, and lifestyle in one of Daytona Beach's most desirable communities.
Active
Price cut: $19.9K (7/11)
$800,000
17 Promenade At Lionspaw, Daytona Beach, FL 32124
4beds
2,804sqft
:
Get pre-qualified$5,365/mo
Single Family Residence, Residential
Built in 1998
0.41 Acres Lot
$778,300 Zestimate®
$285/sqft
$70/mo HOA
What's special
Gas fireplaceCenter island cooktopGranite countertopsBreathtaking golf course viewsSpacious family roomDouble glass entry doorsImpressive curb appeal
- 369 days |
- 613 |
- 50 |
Zillow last checked:
Listing updated:
Listed by:
Stefani Turco 386-316-7303,
DR Properties of Volusia County LLC
Source: DBAMLS,MLS#: 1215995
Facts & features
Interior
Bedrooms & bathrooms
- Bedrooms: 4
- Bathrooms: 3
- Full bathrooms: 3
Bedroom 1
- Level: Main
- Area: 360 Square Feet
- Dimensions: 15.00 x 24.00
Bedroom 2
- Level: Main
- Area: 143 Square Feet
- Dimensions: 11.00 x 13.00
Bedroom 3
- Level: Main
- Area: 132 Square Feet
- Dimensions: 11.00 x 12.00
Bedroom 4
- Level: Main
- Area: 121 Square Feet
- Dimensions: 11.00 x 11.00
Dining room
- Level: Main
- Area: 132 Square Feet
- Dimensions: 11.00 x 12.00
Family room
- Level: Main
- Area: 360 Square Feet
- Dimensions: 18.00 x 20.00
Kitchen
- Description: gourmet kitchen
- Level: Main
- Area: 368 Square Feet
- Dimensions: 16.00 x 23.00
Living room
- Level: Main
- Area: 182 Square Feet
- Dimensions: 13.00 x 14.00
Heating
- Central, Electric
Cooling
- Central Air, Electric
Appliances
- Included: Wine Cooler, Washer, Tankless Water Heater, Refrigerator, Microwave, Instant Hot Water, Electric Water Heater, Electric Oven, Electric Cooktop, Dryer, Double Oven, Disposal, Dishwasher
- Laundry: Electric Dryer Hookup, In Unit, Washer Hookup
Features
- Breakfast Bar, Breakfast Nook, Built-in Features, Ceiling Fan(s), Entrance Foyer, Kitchen Island, Open Floorplan, Pantry, Primary Bathroom -Tub with Separate Shower, Split Bedrooms, Walk-In Closet(s), Other
- Flooring: Carpet, Marble, Tile
- Number of fireplaces: 1
- Fireplace features: Gas
Interior area
- Total structure area: 4,081
- Total interior livable area: 2,804 sqft
Property
Parking
- Total spaces: 3
- Parking features: Garage, Garage Door Opener
- Garage spaces: 3
Features
- Levels: One
- Stories: 1
- Patio & porch: Covered
- Pool features: In Ground
- Spa features: Bath
- Has view: Yes
- View description: Golf Course
Lot
- Size: 0.41 Acres
- Features: Many Trees, On Golf Course, Sprinklers In Front, Sprinklers In Rear
Details
- Parcel number: 521607000010
- Zoning description: Residential
Construction
Type & style
- Home type: SingleFamily
- Architectural style: Traditional
- Property subtype: Single Family Residence, Residential
Materials
- Block, Stucco
- Foundation: Block, Slab
- Roof: Tile
Condition
- New construction: No
- Year built: 1998
Utilities & green energy
- Electric: 200+ Amp Service
- Sewer: Public Sewer
- Water: Public
- Utilities for property: Cable Available, Electricity Available, Electricity Connected, Natural Gas Available, Sewer Available, Sewer Connected, Water Available, Water Connected
Community & HOA
Community
- Subdivision: Lionspaw
HOA
- Has HOA: Yes
- Amenities included: Clubhouse, Golf Course, Pool
- HOA fee: $210 quarterly
Location
- Region: Daytona Beach
Financial & listing details
- Price per square foot: $285/sqft
- Tax assessed value: $624,744
- Annual tax amount: $12,427
- Date on market: 7/25/2025
- Listing terms: Cash,Conventional,FHA,VA Loan
- Electric utility on property: Yes
- Road surface type: Asphalt
Estimated market value
$778,300
$739,000 - $817,000
$3,582/mo
Price history
| Date | Event | Price |
|---|---|---|
| 7/11/2026 | Price change | $800,000-2.4%$285/sqft |
Source:  DBAMLS #1215995 Report a problem DBAMLS #1215995 Report a problem | ||
| 2/9/2026 | Price change | $819,900-0.6%$292/sqft |
Source: DBAMLS #1215995 Report a problem | ||
| 1/9/2026 | Price change | $824,900-1.2%$294/sqft |
Source: DBAMLS #1215995 Report a problem | ||
| 7/25/2025 | Listed for sale | $835,000-2.6%$298/sqft |
Source: DBAMLS #1215995 Report a problem | ||
| 7/21/2025 | Listing removed | $857,000$306/sqft |
Source: DBAMLS #1207932 Report a problem | ||
| 4/18/2025 | Price change | $857,000-1.2%$306/sqft |
Source: DBAMLS #1207932 Report a problem | ||
| 3/10/2025 | Price change | $867,000-2%$309/sqft |
Source: DBAMLS #1207932 Report a problem | ||
| 2/21/2025 | Listing removed | $4,250$2/sqft |
Source: Zillow Rentals Report a problem | ||
| 2/20/2025 | Listed for sale | $884,500$315/sqft |
Source: DBAMLS #1207932 Report a problem | ||
| 2/7/2025 | Pending sale | $884,500$315/sqft |
Source: DBAMLS #1207932 Report a problem | ||
| 1/15/2025 | Listed for sale | $884,500+225.2%$315/sqft |
Source: DBAMLS #1207932 Report a problem | ||
| 1/7/2025 | Price change | $4,250-5.6%$2/sqft |
Source: Zillow Rentals Report a problem | ||
| 11/8/2024 | Listed for rent | $4,500+12.5%$2/sqft |
Source: Zillow Rentals Report a problem | ||
| 3/8/2024 | Listing removed | -- |
Source: Zillow Rentals Report a problem | ||
| 1/25/2024 | Listed for rent | $4,000$1/sqft |
Source: Zillow Rentals Report a problem | ||
| 9/13/2012 | Sold | $272,000-2.8%$97/sqft |
Source: DBAMLS #532678 Report a problem | ||
| 7/10/2012 | Price change | $279,900-3.4%$100/sqft |
Source: Adams, Cameron & Co. REALTORS #532678 Report a problem | ||
| 6/17/2012 | Listed for sale | $289,900-44.8%$103/sqft |
Source: Visual Tour #532678 Report a problem | ||
| 11/13/2006 | Sold | $525,000+701.5%$187/sqft |
Source: Public Record Report a problem | ||
| 7/8/1997 | Sold | $65,500$23/sqft |
Source: Public Record Report a problem | ||
Public tax history
| Year | Property taxes | Tax assessment |
|---|---|---|
| 2025 | $12,080 +109.8% | $624,744 +97.7% |
| 2024 | $5,759 +8.4% | $315,949 +3% |
| 2023 | $5,310 +1.9% | $306,747 +3% |
| 2022 | $5,213 | $297,813 +3% |
| 2021 | -- | $289,139 +1.4% |
| 2020 | $5,285 | $285,147 +2.3% |
| 2019 | $5,285 +0.3% | $278,736 +1.9% |
| 2018 | $5,271 -1.7% | $273,539 +2.1% |
| 2017 | $5,362 -2.6% | $267,913 +2.1% |
| 2016 | $5,505 -2.4% | $262,403 +0.7% |
| 2015 | $5,642 -5% | $260,579 +0.8% |
| 2014 | $5,939 | $258,511 +1.5% |
| 2013 | -- | $254,691 +3.3% |
| 2012 | -- | $246,500 -7.7% |
| 2011 | -- | $267,199 -6.5% |
| 2010 | -- | $285,720 -8% |
| 2009 | -- | $310,530 -29.9% |
| 2007 | -- | $443,025 +22.3% |
| 2006 | -- | $362,216 +28.4% |
| 2005 | -- | $282,180 +4% |
| 2004 | -- | $271,439 +1.9% |
| 2003 | -- | $266,378 +2.4% |
| 2002 | -- | $260,135 +1.6% |
| 2001 | -- | $256,039 +3% |
| 2000 | -- | $248,582 |
Find assessor info on the county website
Monthly payment
Est. payment
Payment breakdown
Explore the cost of this home by adjusting the details. Changes won't be saved.Climate risks
Neighborhood: 32124
Nearby schools
GreatSchools rating
- 4/10Champion Elementary SchoolGrades: PK-5Distance: 2.3 mi
- 5/10David C Hinson Sr Middle SchoolGrades: 6-8Distance: 3.3 mi
- 4/10Mainland High SchoolGrades: 9-12Distance: 3.1 mi
- $785,0004 bd4 ba3.4k sqft27 Promenade At Lionspaw, Daytona Beach, FL 32124Sold

- $508,7004 bd2 ba2.6k sqft28 Promenade, Daytona Beach, FL 32124Off Market

- $580,8004 bd2 ba2.6k sqft28 Promenade At Lionspaw, Daytona Beach, FL 32124Off Market
- $719,1004 bd3 ba3.7k sqft26 Promenade At Lionspaw, Daytona Beach, FL 32124Off Market
- $495,0004 bd3 ba2.4k sqft29 Promenade At Lionspaw, Daytona Beach, FL 32124Sold
- $582,3003 bd3 ba2.3k sqft25 Promenade At Lionspaw, Daytona Beach, FL 32124Off Market
- $954,6003 bd5 ba5.9k sqft24 Promenade At Lionspaw, Daytona Beach, FL 32124Off Market
- $660,8004 bd3 ba2.8k sqft23 Promenade At Lionspaw, Daytona Beach, FL 32124Off Market
A local agent can set up tours, give advice and negotiate with sellers.
A local lender can help you make sure your offer is ready when you are.
Similar homes
- $990,0005 bd4 ba3.7k sqft20 Promenade At Lionspaw, Daytona Beach, FL 32124For Sale

 MLS ID #1211012, Eric Zimmerman, RE/MAX Advantage. DBAMLS
 - $629,0002 bd2 ba1.9k sqft713 Landshark Blvd, Daytona Beach, FL 32124For Sale
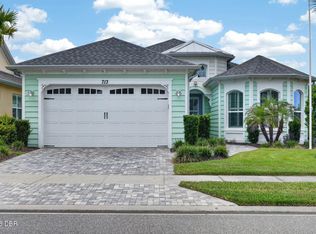 MLS ID #1229104, Morgan Porter, RE/MAX Select Professionals. DBAMLS
 - $675,9003 bd2 ba2.5k sqft785 Falcon Dr, Port Orange, FL 32127For Sale
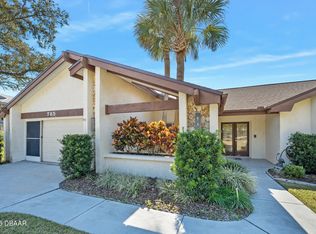 MLS ID #1229119, Betsey Lindley, Adams, Cameron & Co., Realtors. DBAMLS
 - $839,0004 bd3 ba3k sqft3 Indian Springs Dr, Ormond Beach, FL 32174For Sale
 MLS ID #1223264, Breezy LeVeille, Realty Pros Assured. DBAMLS
 - $775,0005 bd3 ba3.1k sqft1 Crooked Bridge Way, Ormond Beach, FL 32174For SaleMLS ID #1226392, Kim Peran, Adams, Cameron & Co., Realtors. DBAMLS
- $499,9903 bd2 ba2.5k sqft35 Acclaim At Lionspaw, Daytona Beach, FL 32124For SaleMLS ID #1222415, Terrie Ann Ventrelli, Real Estate Services of Palm Coast. DBAMLS
- $650,0004 bd3 ba2.5k sqft121 King Eider Ct, Daytona Beach, FL 32119For SaleMLS ID #1227361, Lori DeLoera, Century 21 Sundance Realty. DBAMLS
- $809,9004 bd3 ba2.6k sqft2423 Wild Turkey Creek Ln, Port Orange, FL 32128For SaleMLS ID #1226454, Rachel Hanley, Collado Real Estate. DBAMLS
- $489,0003 bd2 ba2k sqft1234 Champions Dr, Daytona Beach, FL 32124For SaleMLS ID #1225859, Michael Burgess, Realty Pros Assured. DBAMLS
- $899,0005 bd3 ba3.3k sqft2 Hickory Ln, Daytona Beach, FL 32118For SaleMLS ID #1228316, Ron Wysocarski, LPT Realty, LLC. DBAMLS
- $479,0003 bd2 ba2.6k sqft100 Paradise Valley Ct, Daytona Beach, FL 32114For SaleMLS ID #1227014, Carolie Northrip, Watson Realty Corp.. DBAMLS
- $750,0004 bd4 ba2.8k sqft1311 CREPE MYRTLE LANE, PORT ORANGE, FL 32128For Sale
 MLS ID #FC318253, Kelly Riggle, REALTY PROS ASSURED. Stellar MLS
 - $795,0003 bd3 ba3k sqft203 Prestwick Dr, New Smyrna Beach, FL 32168For SaleMLS ID #1224115, Patricia Collado, Collado Real Estate. DBAMLS
- $619,0003 bd2 ba1.9k sqft221 Sand Bar Ln, Daytona Beach, FL 32124For SaleMLS ID #1226266, Terri Spruck, Ponce Inlet Realty, Inc. DBAMLS
- $674,9004 bd2 ba1.9k sqft268 Mosaic Blvd, Daytona Beach, FL 32124For SaleMLS ID #1227504, Elizabeth Kargar, Venture Development Realty, Inc. DBAMLS
- $558,9003 bd2 ba1.9k sqft422 Good Life Way, Daytona Beach, FL 32124For SaleMLS ID #1228264, Kelley Sarantis, Bob Hodges and Sons Realty. DBAMLS
- $775,0003 bd3 ba2.8k sqft3817 ISLAMORADA Drive, Ormond Beach, FL 32176For SaleMLS ID #2156734, STEPHANI BARNES. realMLS
- $614,9002 bd3 ba2.1k sqft424 Margaritaville Ave, Daytona Beach, FL 32124For SaleMLS ID #1227323, Aimee Aballo, Realty Hub. DBAMLS
- $899,0005 bd5 ba3.6k sqft80 Foxcroft Run, Ormond Beach, FL 32174For SaleMLS ID #1226628, Nancy Cortez, Adams, Cameron & Co., Realtors. DBAMLS
- $949,9003 bd3 ba3k sqft713 Ernest Dr, Port Orange, FL 32127For SaleMLS ID #1227800, Taylor Westfall Gillette, Simply Real Estate. DBAMLS
