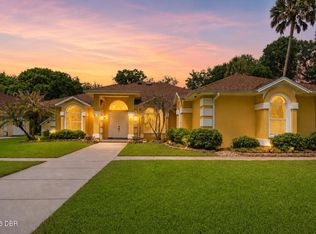
Lakeview Golf Course 3Bd, 2 ½ BA home located on ''The Island'' in Sugar Mill Country Club gated golf community on a .46 acre wooded corner lot. Custom designed 3,040 sq ft concrete/block Stucco home. Breathtaking views of the lake and Blue 9 Fairway. Brazilian Teak hardwood floors and an easy floor plan. You are immediately drawn to the spectacular view of the lake, golf course and stunning natural beauty of the back yard. The light bright living room with built-in bookshelves provides space and so many options to arrange this area for your family needs. The built-in office provides a quiet space to work. The dining room with a beautiful oval window can accommodate a large table, buffet and china cabinet. The large chef's kitchen with dining area, has newer stainless appliances, lots of counter and cabinet space. The primary suite offers it's own retreat with 2 walk-in closets, an additional sink/vanity area plus a luxurious en-suite bath. Two additional large bedrooms for family and guests. The Florida room has 3 sides of sliding doors (with screens) offering a breathtaking full panoramic view of the lake and golf course. Morning coffee time comes with entertainment and visits from the many shore birds who also live in the Audubon-Certified Sanctuary of Sugar Mill Country Club. The sunsets are spectacular! Additional features include a 760 sq ft side-load 2+ car garage with room for vehicles, golf cart and storage. Updates to the home include: Brazilian Teak floors throughout (except baths & kitchen), Trane 2.5 ton HVAC in yr 2022, roof yr 2014, tankless gas water heater in yr 2025, and 2nd gas water heater yr 2020, GE stainless refrigerator, gas range and dishwasher installed yr 2022. Sugar Mill Country Club members enjoy access to 3 private Championship golf courses, tennis & pickleball courts, club house with three dining options, fitness center and pool. This home combines timeless craftmanship with a serene setting. Easy to show.
Active
$795,000
203 Prestwick Dr, New Smyrna Beach, FL 32168
3beds
3,040sqft
Single Family Residence, Residential
Built in 1999
0.45 Acres Lot
$-- Zestimate®
$262/sqft
$51/mo HOA
What's special
Two additional large bedroomsEasy floor planWooded corner lotBrazilian teak hardwood floorsLuxurious en-suite bathNewer stainless appliances
- 47 days |
- 533 |
- 29 |
Zillow last checked:
Listing updated:
Listed by:
Patricia Collado 386-427-0002,
Collado Real Estate
Source: DBAMLS,MLS#: 1224115
Facts & features
Interior
Bedrooms & bathrooms
- Bedrooms: 3
- Bathrooms: 3
- Full bathrooms: 2
- 1/2 bathrooms: 1
Bedroom 1
- Description: 2 Walk-In Closets
- Level: Main
- Area: 270 Square Feet
- Dimensions: 15.00 x 18.00
Bedroom 2
- Level: Main
- Area: 180 Square Feet
- Dimensions: 15.00 x 12.00
Bedroom 3
- Level: Main
- Area: 168 Square Feet
- Dimensions: 14.00 x 12.00
Dining room
- Level: Main
- Area: 204 Square Feet
- Dimensions: 17.00 x 12.00
Florida room
- Description: Lake View; Slate Floor; Sliders with Screens
- Level: Main
- Area: 361 Square Feet
- Dimensions: 19.00 x 19.00
Kitchen
- Description: 2 Pantries; Eat in Area
- Level: Main
- Area: 220 Square Feet
- Dimensions: 11.00 x 20.00
Laundry
- Description: Built-In Cabinets
- Level: Main
- Area: 54 Square Feet
- Dimensions: 6.00 x 9.00
Living room
- Description: Built-In Bookshelfs
- Level: Main
- Area: 720 Square Feet
- Dimensions: 40.00 x 18.00
Office
- Description: Built in Desk & Cabinets
- Level: Main
- Area: 154 Square Feet
- Dimensions: 11.00 x 14.00
Heating
- Central, Electric, Heat Pump, Zoned
Cooling
- Central Air, Electric, Multi Units, Zoned
Appliances
- Included: Washer, Tankless Water Heater, Refrigerator, Microwave, Ice Maker, Gas Water Heater, Gas Range, Dryer, Disposal, Dishwasher
- Laundry: Electric Dryer Hookup, In Unit, Washer Hookup
Features
- Breakfast Nook, Built-in Features, Ceiling Fan(s), Eat-in Kitchen, Entrance Foyer, His and Hers Closets, Open Floorplan, Pantry, Primary Bathroom -Tub with Separate Shower, Smart Thermostat, Split Bedrooms, Vaulted Ceiling(s), Walk-In Closet(s)
- Flooring: Stone, Tile, Wood
Interior area
- Total structure area: 3,791
- Total interior livable area: 3,040 sqft
Property
Parking
- Total spaces: 3
- Parking features: Attached, Circular Driveway, Garage, Garage Door Opener
- Attached garage spaces: 3
- Has uncovered spaces: Yes
Features
- Levels: One
- Stories: 1
- Patio & porch: Front Porch, Patio
- Spa features: Community
- Has view: Yes
- View description: Golf Course, Lake, Trees/Woods
- Has water view: Yes
- Water view: Lake
Lot
- Size: 0.45 Acres
- Dimensions: 124.0 ft x 160.0 ft
- Features: Corner Lot, Cul-De-Sac, Irregular Lot, Many Trees, On Golf Course, Sprinklers In Front, Sprinklers In Rear, Wooded
Details
- Parcel number: 734215000180
- Zoning description: Single Family
Construction
Type & style
- Home type: SingleFamily
- Architectural style: Ranch
- Property subtype: Single Family Residence, Residential
- Attached to another structure: Yes
Materials
- Block, Concrete, Stucco
- Foundation: Slab
- Roof: Shingle
Condition
- Updated/Remodeled
- New construction: No
- Year built: 1999
Utilities & green energy
- Sewer: Public Sewer
- Water: Public
- Utilities for property: Cable Available, Electricity Connected, Natural Gas Connected, Sewer Connected, Water Connected
Community & HOA
Community
- Security: 24 Hour Security, Carbon Monoxide Detector(s), Fire Alarm, Gated with Guard, Security Gate, Security Lights, Security System Owned, Smoke Detector(s)
- Subdivision: Sugar Mill Country Club Estates
HOA
- Has HOA: Yes
- Amenities included: Clubhouse, Fitness Center, Gated, Golf Course, Maintenance Grounds, Management, Pickleball, Pool, Security, Spa/Hot Tub, Tennis Court(s)
- Services included: Maintenance Grounds, Security
- HOA fee: $609 annually
- HOA name: Sugar Mill Country Club HOA
Location
- Region: New Smyrna Beach
Financial & listing details
- Price per square foot: $262/sqft
- Tax assessed value: $601,886
- Annual tax amount: $4,636
- Date on market: 7/7/2026
- Listing terms: Cash,Conventional
- Electric utility on property: Yes
- Road surface type: Paved
Estimated market value
Not available
Estimated sales range
Not available
Not available
Price history
| Date | Event | Price |
|---|---|---|
| 7/7/2026 | Listed for sale | $795,000-0.6%$262/sqft |
Source:  Stellar MLS #NS1087630 Report a problem Stellar MLS #NS1087630 Report a problem | ||
| 6/10/2026 | Listing removed | $799,900$263/sqft |
Source:  DBAMLS #1224115 Report a problem DBAMLS #1224115 Report a problem | ||
| 4/12/2026 | Price change | $799,900-3%$263/sqft |
Source: Stellar MLS #NS1087630 Report a problem | ||
| 3/14/2026 | Listed for sale | $825,000-2.9%$271/sqft |
Source: DBAMLS #1224115 Report a problem | ||
| 12/15/2025 | Listing removed | $849,400$279/sqft |
Source: DBAMLS #1212118 Report a problem | ||
| 10/29/2025 | Price change | $849,400-2%$279/sqft |
Source: DBAMLS #1212118 Report a problem | ||
| 9/18/2025 | Price change | $867,000-0.8%$285/sqft |
Source: DBAMLS #1212118 Report a problem | ||
| 6/19/2025 | Price change | $874,000-2.3%$288/sqft |
Source: Stellar MLS #O6294795 Report a problem | ||
| 4/14/2025 | Listed for sale | $895,000+255.5%$294/sqft |
Source: Stellar MLS #O6294795 Report a problem | ||
| 3/25/2014 | Sold | $251,750-5%$83/sqft |
Source: Public Record Report a problem | ||
| 7/26/2013 | Listed for sale | $265,050-3.6%$87/sqft |
Source: Listhub #1015273 Report a problem | ||
| 6/12/2013 | Listing removed | $275,000$90/sqft |
Source: Listhub #1015273 Report a problem | ||
| 6/9/2013 | Price change | $275,000-8%$90/sqft |
Source: Listhub #1015273 Report a problem | ||
| 5/23/2013 | Price change | $299,000-11.8%$98/sqft |
Source: Listhub #1015273 Report a problem | ||
| 4/17/2013 | Price change | $339,000-2.8%$112/sqft |
Source: Listhub #1015273 Report a problem | ||
| 4/14/2013 | Price change | $348,900-0.3%$115/sqft |
Source: Listhub #1015273 Report a problem | ||
| 3/7/2013 | Price change | $349,900-4.9%$115/sqft |
Source: Listhub #1015273 Report a problem | ||
| 3/3/2013 | Price change | $367,900-0.3%$121/sqft |
Source: Listhub #1015273 Report a problem | ||
| 2/27/2013 | Price change | $368,900-0.3%$121/sqft |
Source: Listhub #1015273 Report a problem | ||
| 2/4/2013 | Price change | $369,900-0.3%$122/sqft |
Source: Listhub #1015273 Report a problem | ||
| 1/30/2013 | Price change | $371,000-0.3%$122/sqft |
Source: Listhub #1015273 Report a problem | ||
| 1/24/2013 | Price change | $372,000-0.3%$122/sqft |
Source: Listhub #1015273 Report a problem | ||
| 1/19/2013 | Price change | $373,000-0.3%$123/sqft |
Source: Listhub #1015273 Report a problem | ||
| 1/9/2013 | Price change | $374,000-0.3%$123/sqft |
Source: Listhub #1015273 Report a problem | ||
| 11/28/2012 | Listed for sale | $375,000-12%$123/sqft |
Source: Listhub #1015273 Report a problem | ||
| 5/9/2005 | Sold | $426,000+752%$140/sqft |
Source: Public Record Report a problem | ||
| 2/22/1999 | Sold | $50,000$16/sqft |
Source: Public Record Report a problem | ||
Public tax history
| Year | Property taxes | Tax assessment |
|---|---|---|
| 2025 | $4,637 +0.9% | $318,563 +2.9% |
| 2024 | $4,595 +1.9% | $309,586 +3% |
| 2023 | $4,510 +4.6% | $300,569 +3% |
| 2022 | $4,312 | $291,815 +3% |
| 2021 | -- | $283,316 +1.4% |
| 2020 | $4,326 | $279,404 +2.3% |
| 2019 | $4,326 -1% | $273,122 +1.9% |
| 2018 | $4,370 +0.2% | $268,029 +2.1% |
| 2017 | $4,361 -0.7% | $262,516 +2.1% |
| 2016 | $4,393 -4.1% | $257,117 +0.7% |
| 2015 | $4,581 -18.4% | $255,330 -2% |
| 2014 | $5,612 | $260,529 +16.7% |
| 2013 | -- | $223,314 -2.3% |
| 2012 | -- | $228,636 -1.4% |
| 2011 | -- | $231,949 -5.2% |
| 2010 | -- | $244,703 -18.1% |
| 2009 | -- | $298,914 -17% |
| 2007 | -- | $360,266 +2.5% |
| 2006 | -- | $351,479 +33.9% |
| 2005 | -- | $262,540 -24.3% |
| 2004 | -- | $346,769 +1.4% |
| 2003 | -- | $341,991 +73.3% |
| 2002 | -- | $197,382 +1.6% |
| 2001 | -- | $194,274 +3% |
| 2000 | -- | $188,616 |
Find assessor info on the county website
Monthly payment
Est. payment
Payment breakdown
Explore the cost of this home by adjusting the details. Changes won't be saved.Climate risks
Neighborhood: Sugar Mill
Nearby schools
GreatSchools rating
- 8/10Chisholm Elementary SchoolGrades: PK-5Distance: 3.2 mi
- 5/10New Smyrna Beach Middle SchoolGrades: 6-8Distance: 4.5 mi
- 5/10New Smyrna Beach High SchoolGrades: PK,9-12Distance: 4.2 mi
- $674,4004 bd3 ba2.9k sqft205 Bromely Cir, New Smyrna Beach, FL 32168Off Market

- $74,73824 acresPrestwick Dr, New Smyrna Beach, FL 32168Off Market
- $751,1003 bd2 ba2.7k sqft201 Prestwick Dr, New Smyrna Beach, FL 32168Off Market
- $759,2003 bd3 ba3.9k sqft207 Bromely Cir, New Smyrna Beach, FL 32168Off Market
- $662,8004 bd3 ba3.5k sqft204 Prestwick Dr, New Smyrna Beach, FL 32168Off Market
- $935,0003 bd3 ba2.7k sqft206 Prestwick Dr, New Smyrna Beach, FL 32168Sold
- $740,0004 bd2 ba2.4k sqft215 Bromely Cir, New Smyrna Beach, FL 32168Sold
- $854,2003 bd3 ba2.7k sqft202 Prestwick Dr, New Smyrna Beach, FL 32168Off Market
A local agent can set up tours, give advice and negotiate with sellers.
A local lender can help you make sure your offer is ready when you are.
Similar homes
- $925,0003 bd2 ba2.7k sqft1711 Hideaway Forest Trl, New Smyrna Beach, FL 32168For Sale
 MLS ID #1226133, Sylvan McElroy, The Keyes Company. DBAMLS
 - $829,0004 bd4 ba3.8k sqft3377 Caterina Dr, New Smyrna Beach, FL 32168For Sale
 MLS ID #1224351, Tammy Shaver, Redfin Corporation. DBAMLS
 - $499,5003 bd3 ba3.2k sqft1098 Red Maple Way, New Smyrna Beach, FL 32168For Sale
 MLS ID #1222193, Patricia Collado, Collado Real Estate. DBAMLS
 - $695,0004 bd2 ba2k sqft3604 Maribella Dr, New Smyrna Beach, FL 32168For Sale
 MLS ID #1228107, Terri Lynn Brearey, Watson Realty Corporation. DBAMLS
 - $995,0005 bd6 ba2.5k sqft801 Canal St, New Smyrna Beach, FL 32168For SaleMLS ID #1227367, Ignacio Barsottelli, Barsottelli Prime Real Estate. DBAMLS
- $1,099,0003 bd3 ba2.8k sqft2909 N Asciano Ct, New Smyrna Beach, FL 32168For SaleMLS ID #1229175, Carl Vasile, EXIT Real Estate Property Solutions. DBAMLS
- $724,9003 bd2 ba1.7k sqft58 Bay Harbour Dr, Ponce Inlet, FL 32127For SaleMLS ID #1229730, Diane Caron, Team Caron Realty Inc. DBAMLS
- $875,0005 bd3 ba2.2k sqft6015 Trailwood Dr, Port Orange, FL 32127For SaleMLS ID #1226772, Amaya Albury, Oceans Luxury Realty Full Service LLC. DBAMLS
- $697,5004 bd4 ba3.1k sqft6835 Stoneheath Ln, Port Orange, FL 32128For SaleMLS ID #1227939, Listing Reciprocal, Nonmember office. DBAMLS
- $584,9003 bd3 ba2k sqft3027 Borassus Dr, New Smyrna Beach, FL 32168For SaleMLS ID #1229398, Jennifer Napier, Local Living Realty Group. DBAMLS
- $439,9002 bd2 ba1.9k sqft3417 Torre Blvd, New Smyrna Beach, FL 32168For SaleMLS ID #1229982, Gwendolyn Schwoerer, Land And Sea Realty. DBAMLS
- $699,0002 bd2 ba1.7k sqft1107 S Orange St, New Smyrna Beach, FL 32168For SaleMLS ID #1227016, Bryan Disbrow, Collado Real Estate. DBAMLS
- $745,0003 bd3 ba3.2k sqft46 Oceanview Ave, Ponce Inlet, FL 32127For SaleMLS ID #1227673, Lisa DiSario PA, Oceans Luxury Realty Full Service LLC. DBAMLS
- $734,9003 bd2 ba1.7k sqft810 Hensel Hill Rd W, Port Orange, FL 32127For SaleMLS ID #1222348, Cindy Lee Harper, Realty Pros Assured. DBAMLS
- $475,0004 bd2 ba2.2k sqft806 Snapdragon Dr, New Smyrna Beach, FL 32168For SaleMLS ID #1224879, Kim Read, Charles Rutenberg Realty Orlando LLC. DBAMLS
- $749,0004 bd3 ba2.1k sqft4766 S Atlantic Ave, Ponce Inlet, FL 32127For SaleMLS ID #1227945, Candy Butterworth, EXP Realty LLC. DBAMLS
- $569,0003 bd3 ba2.2k sqft6095 Summerlake Dr, Port Orange, FL 32127For SaleMLS ID #1229449, Travis Ford, RE/MAX Signature. DBAMLS
- $699,9003 bd2 ba2.1k sqft4801 S Peninsula Dr, Ponce Inlet, FL 32127For SaleMLS ID #1224266, Diane Caron, Team Caron Realty Inc. DBAMLS
- $434,9003 bd2 ba1.9k sqft3364 Torre Blvd, New Smyrna Beach, FL 32168For SaleMLS ID #1228529, Bryan Roddy, CENTURY 21 Sundance Realty. DBAMLS
- $800,0004 bd3 ba2.8k sqft17 Promenade At Lionspaw, Daytona Beach, FL 32124For SaleMLS ID #1215995, Stefani Turco, DR Properties of Volusia County LLC. DBAMLS
