Step into a realm of style and comfort that redefines "Maintenance Free" living with this enchanting Townhouse Villa. This one story home is a haven of sophistication with upgrades that include porcelain tile floor from Italy, crown molding, "blue pearl" granite counters in kitchen, custom epoxy garage flooring, upgraded lighting and ceiling fans and tiled screen porch just to name a few. With 1,950 sq ft of living space, this custom home presents 2 plush bedrooms, 2 pristine bathrooms, a "flex" room, and a 2 car garage with a screened and tiled lanai. New Roof in 2023! This unit is a one of a kind that radiates refinement, quality and taste of the highest discernment. Experience "Maintenance Free" living at it's finest in Savannah Pointe at Venetian Bay with an exclusive heated community pool. Venetian Bay, where this exquisite home is nestled, is a haven for those seeking the perfect blend of recreation and convenience. The community offers a town center, 18-hole golf course, fitness center, nature preserve trails for leisurely walks and bike rides, as well as an array of local shops and restaurants. But wait, there's more. This property is less than 20 minutes from the shores of New Smyrna Beach and Historic Canal Street. A prime location close to I-95 and I-4, you are effortlessly connected to all that this incredible area has to provide. All information deemed accurate but not guaranteed.
Sold for $444,900
$444,900
3417 TORRE BOULEVARD, NEW SMYRNA BEACH, FL 32168
2beds
1,950sqft
Townhouse
Built in 2015
5,200 Square Feet Lot
$438,900 Zestimate®
$228/sqft
$2,375 Estimated rent
Home value
$438,900
$395,000 - $487,000
$2,375/mo
Zestimate® history
Owner options
List your home for rent
$2,375/mo
Rent Zestimate®
Find your next renter with Zillow Rental Manager. Plus, with online applications, you can quickly screen prospective tenants – for free.
$2,375/mo
Rent Zestimate®
Refinance and save
$3,435/mo
Est. payment
Refinancing to a lower rate could help reduce your monthly payments and save thousands over the life of the loan.
$3,435/mo
Est. payment
Explore your selling options
Work with a Zillow partner agent
Leverage their expertise and Zillow's premium Showcase listings to get your home seen by more buyers.
Get startedList with your own agent
Get your home in front of millions of buyers by listing it on Zillow.
Learn how to do itSell it yourself
Take full control of how buyers see your home on Zillow by listing For Sale by Owner (FSBO).
List your homeWhat's special
Screened and tiled lanaiCustom epoxy garage flooringTiled screen porchCrown molding
Zillow last checked:
Listing updated:
Listed by:
Karen Russo 386-689-7467,
COLDWELL BANKER COAST REALTY 386-275-1000
Bought with:
Wendy Schwoerer, 685966
LAND AND SEA REALTY
Source: Stellar MLS,MLS#: NS1083853 Originating MLS: West Volusia
Originating MLS: West Volusia
Facts & features
Interior
Bedrooms & bathrooms
- Bedrooms: 2
- Bathrooms: 2
- Full bathrooms: 2
Primary bedroom
- Features: Walk-In Closet(s)
- Level: First
- Area: 249 Square Feet
- Dimensions: 16.6x15
Bedroom 2
- Features: Built-in Closet
- Level: First
- Area: 144 Square Feet
- Dimensions: 12x12
Primary bathroom
- Features: Dual Sinks, Linen Closet
- Level: First
- Area: 225 Square Feet
- Dimensions: 15x15
Balcony porch lanai
- Level: First
- Area: 170 Square Feet
- Dimensions: 17x10
Bonus room
- Features: No Closet
- Level: First
- Area: 108 Square Feet
- Dimensions: 9x12
Dining room
- Level: First
- Area: 255 Square Feet
- Dimensions: 15x17
Great room
- Level: First
- Area: 334.4 Square Feet
- Dimensions: 17.6x19
Kitchen
- Level: First
- Area: 137.8 Square Feet
- Dimensions: 10.6x13
Utility room
- Level: First
- Area: 54 Square Feet
- Dimensions: 6x9
Heating
- Central, Electric
Cooling
- Central Air
Appliances
- Included: Dishwasher, Disposal, Dryer, Electric Water Heater, Microwave, Range, Refrigerator, Washer
- Laundry: Inside, Laundry Room
Features
- Ceiling Fan(s), Crown Molding, High Ceilings, In Wall Pest System, Living Room/Dining Room Combo, Open Floorplan, Primary Bedroom Main Floor, Solid Surface Counters, Solid Wood Cabinets, Split Bedroom, Thermostat, Walk-In Closet(s)
- Flooring: Luxury Vinyl, Porcelain Tile
- Doors: Sliding Doors
- Windows: Blinds, Drapes, Shutters, Window Treatments, Skylight(s), Hurricane Shutters
- Has fireplace: No
Interior area
- Total structure area: 2,764
- Total interior livable area: 1,950 sqft
Property
Parking
- Total spaces: 2
- Parking features: Garage - Attached
- Attached garage spaces: 2
Features
- Levels: One
- Stories: 1
- Patio & porch: Covered, Front Porch, Rear Porch
- Exterior features: Sidewalk, Sprinkler Metered
- Pool features: Heated, In Ground, Lighting, Outside Bath Access
- Has view: Yes
- View description: Trees/Woods
Lot
- Size: 5,200 Square Feet
- Residential vegetation: Trees/Landscaped
Details
- Parcel number: 730705000420
- Zoning: PUD
- Special conditions: None
Construction
Type & style
- Home type: Townhouse
- Architectural style: Cottage
- Property subtype: Townhouse
Materials
- Block
- Foundation: Slab
- Roof: Shingle
Condition
- New construction: No
- Year built: 2015
Details
- Builder name: Stanley Homes
Utilities & green energy
- Sewer: Public Sewer
- Water: Public
- Utilities for property: Cable Available, Electricity Connected, Fiber Optics, Public, Sprinkler Meter, Street Lights, Underground Utilities, Water Connected
Community & HOA
Community
- Features: Clubhouse, Community Mailbox, Fitness Center, Golf Carts OK, Golf, Irrigation-Reclaimed Water, Park, Pool, Restaurant, Sidewalks, Tennis Court(s)
- Pet fee: $0 monthly
- Subdivision: TIFFANY HOMES AT VENETIAN BAY
HOA
- Has HOA: Yes
- Amenities included: Basketball Court, Clubhouse, Fitness Center, Golf Course, Maintenance, Park, Pickleball Court(s), Pool, Tennis Court(s), Trail(s)
- Services included: Common Area Taxes, Community Pool, Maintenance Structure, Maintenance Grounds, Manager, Pool Maintenance, Recreational Facilities
- HOA fee: $356 monthly
- HOA name: Tiffany Smith
- HOA phone: 800-932-6636
- Second HOA name: Venetian Bay HOA
Location
- Region: New Smyrna Beach
Financial & listing details
- Price per square foot: $228/sqft
- Tax assessed value: $346,701
- Annual tax amount: $2,804
- Date on market: 3/11/2025
- Cumulative days on market: 13 days
- Listing terms: Cash,Conventional
- Ownership: Fee Simple
- Total actual rent: 0
- Electric utility on property: Yes
- Road surface type: Paved
Price history
| Date | Event | Price |
|---|---|---|
| 4/22/2025 | Sold | $444,900$228/sqft |
Source:  Stellar MLS #NS1083853 Report a problem Stellar MLS #NS1083853 Report a problem | ||
| 3/24/2025 | Pending sale | $444,900$228/sqft |
Source: Stellar MLS #NS1083853 Report a problem | ||
| 3/11/2025 | Listed for sale | $444,900+104.8%$228/sqft |
Source: Stellar MLS #NS1083853 Report a problem | ||
| 2/3/2015 | Sold | $217,247$111/sqft |
Source: Public Record Report a problem | ||
Public tax history
| Year | Property taxes | Tax assessment |
|---|---|---|
| 2025 | $2,844 +1.4% | $346,701 +70.8% |
| 2024 | $2,804 +2.2% | $202,935 +3% |
| 2023 | $2,744 +4.8% | $197,025 +3% |
| 2022 | $2,617 | $191,286 +3% |
| 2021 | -- | $185,715 +1.4% |
| 2020 | $2,611 | $183,151 +2.3% |
| 2019 | $2,611 -0.7% | $179,033 +1.9% |
| 2018 | $2,630 +0.4% | $175,695 +2.1% |
| 2017 | $2,619 -0.4% | $172,081 +2.1% |
| 2016 | $2,631 -3.7% | $168,542 +683.9% |
| 2015 | $2,732 +1228.7% | $21,500 +26.5% |
| 2014 | $206 | $17,000 +240% |
| 2013 | -- | $5,000 |
| 2012 | -- | $5,000 -67.7% |
| 2011 | -- | $15,500 -8.8% |
| 2010 | -- | $17,000 -37% |
| 2009 | -- | $27,000 |
Find assessor info on the county website
Neighborhood: North Village
Nearby homes
- $383,2003 bd2 ba1.9k sqft3415 Torre Blvd, New Smyrna Beach, FL 32168Off Market

- $426,5003 bd3 ba3.7k sqft3419 Torre Blvd, New Smyrna Beach, FL 32168Off Market
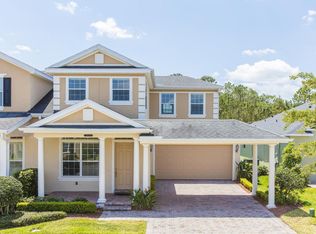
- $460,0003 bd3 ba2.4k sqft3421 Torre Blvd, New Smyrna Beach, FL 32168For Sale
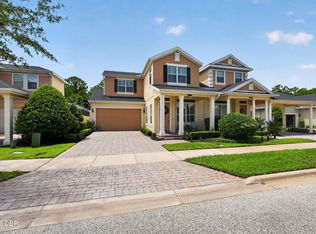
- $437,200-- bd-- ba276 sqft3411 Torre Blvd, New Smyrna Beach, FL 32168Off Market
- $426,8003 bd2 ba2.5k sqft3423 Torre Blvd, New Smyrna Beach, FL 32168Off Market
- $374,3002 bd2 ba2.7k sqft3409 Torre Blvd, New Smyrna Beach, FL 32168Off Market
- $391,0003 bd3 ba2.2k sqft3425 Torre Blvd, New Smyrna Beach, FL 32168Off Market
- $372,9003 bd2 ba1.8k sqft3418 Torre Blvd, New Smyrna Beach, FL 32168Off Market
Nearby schools
GreatSchools rating
- 8/10Chisholm Elementary SchoolGrades: PK-5Distance: 5.8 mi
- 5/10New Smyrna Beach Middle SchoolGrades: 6-8Distance: 6.7 mi
- 5/10New Smyrna Beach High SchoolGrades: PK,9-12Distance: 6.3 mi
Get a cash offer in 3 minutes
Find out how much your home could sell for in as little as 3 minutes with a no-obligation cash offer.
Estimated market value
$438,900
Get a cash offer in 3 minutes
Find out how much your home could sell for in as little as 3 minutes with a no-obligation cash offer.
Estimated market value
$438,900
- Florida
- Volusia County
- New Smyrna Beach
- 32168
- North Village
- 3417 TORRE BOULEVARD
Nearby cities
Nearby neighborhoods
Nearby zip codes
Other New Smyrna Beach Topics
- Apartments for Rent in 32168
- Houses for Sale in 32168
- Houses for Rent in 32168
- 32168 Real Estate
- New Smyrna Beach Condos
- Houses for Sale in New Smyrna Beach
- Newest Listings in New Smyrna Beach
- New Smyrna Beach Home Values
- New Smyrna Beach Real Estate Agents
- New Smyrna Beach Refinance
- New Smyrna Beach Mortgage Rates
