Step into this stunning single-family home, built in 2009 and nestled in the prestigious Venetian Bay master-planned golf community in beautiful New Smyrna Beach. Boasting approximately 2,451 sq ft of bright, open living space on a generous lot that backs up to a serene conservation area, this home offers the perfect blend of comfort, style, and effortless low-maintenance living. As soon as you enter, you'll be captivated by the airy open-concept design--ideal for both relaxed everyday living and unforgettable gatherings. The heart of the home is a spacious, modern kitchen with sleek appliances that flows effortlessly into generous living and dining areas.
This inviting residence features 3 bedrooms and 2.5 bathrooms, including a luxurious ground-floor primary suite, plus versatile bonus space perfect for guests, a home office, or your personal retreat. Soaring high ceilings, abundant natural light, and thoughtful finishes create a warm, welcoming vibe that feels like sunshine indoors. Additional highlights include a 2-car garage with a level two Tesla charger is already installed!, indoor laundry, and a smart split-bedroom layout for maximum privacy and comfort.
Imagine enjoying resort-style amenities right outside your door: an 18-hole championship golf course, sparkling pools, and so much more. Located just minutes from New Smyrna Beach's world-famous shores, top-rated dining, shopping, and easy highway access, this home puts coastal living at your fingertips.
Whether you're looking for your forever home, a fantastic vacation getaway, or a savvy investment, this gem delivers Florida charm, community excitement, and everyday luxury.
Don't wait--schedule your private showing today and make this slice of Venetian Bay yours!
Active
$460,000
3421 Torre Blvd, New Smyrna Beach, FL 32168
3beds
2,451sqft
Single Family Residence, Residential
Built in 2009
5,227 Square Feet Lot
$440,100 Zestimate®
$188/sqft
$355/mo HOA
What's special
Abundant natural lightIndoor laundryAiry open-concept designSoaring high ceilingsLuxurious ground-floor primary suite
- 35 days |
- 403 |
- 12 |
Zillow last checked:
Listing updated:
Listed by:
Eric Zimmerman 386-846-1515,
RE/MAX Advantage
Source: DBAMLS,MLS#: 1228656
Facts & features
Interior
Bedrooms & bathrooms
- Bedrooms: 3
- Bathrooms: 3
- Full bathrooms: 2
- 1/2 bathrooms: 1
Bedroom 1
- Description: Primary
- Level: First
- Area: 149.73 Square Feet
- Dimensions: 16.10 x 9.30
Bedroom 2
- Level: Second
- Area: 173.05 Square Feet
- Dimensions: 13.11 x 13.20
Bedroom 3
- Level: Second
- Area: 158.87 Square Feet
- Dimensions: 11.11 x 14.30
Bathroom
- Description: Primary
- Level: First
- Area: 149.73 Square Feet
- Dimensions: 16.10 x 9.30
Bathroom 2
- Level: Second
- Area: 55.44 Square Feet
- Dimensions: 9.90 x 5.60
Dining room
- Level: First
- Area: 135.03 Square Feet
- Dimensions: 13.11 x 10.30
Kitchen
- Level: First
- Area: 219.09 Square Feet
- Dimensions: 20.10 x 10.90
Living room
- Level: First
- Area: 286.2 Square Feet
- Dimensions: 13.50 x 21.20
Heating
- Heat Pump
Cooling
- Central Air
Appliances
- Included: Refrigerator, Microwave, Electric Range, Electric Cooktop, Dishwasher
- Laundry: In Unit
Features
- Ceiling Fan(s), Open Floorplan, Split Bedrooms, Vaulted Ceiling(s)
- Flooring: Carpet, Tile
Interior area
- Total structure area: 3,293
- Total interior livable area: 2,451 sqft
Property
Parking
- Total spaces: 2
- Parking features: Attached, Garage, Guest
- Attached garage spaces: 2
Features
- Levels: Two
- Stories: 2
- Patio & porch: Covered, Patio, Screened
- Exterior features: Courtyard
Lot
- Size: 5,227 Square Feet
Details
- Parcel number: 730705000440
Construction
Type & style
- Home type: SingleFamily
- Architectural style: Spanish
- Property subtype: Single Family Residence, Residential
- Attached to another structure: Yes
Materials
- Block, Stucco
- Foundation: Slab
- Roof: Shingle
Condition
- Updated/Remodeled
- New construction: No
- Year built: 2009
Utilities & green energy
- Sewer: Public Sewer
- Water: Public
- Utilities for property: Cable Connected, Electricity Connected, Sewer Connected, Water Connected
Community & HOA
Community
- Subdivision: Venetian Bay
HOA
- Has HOA: Yes
- HOA fee: $827 quarterly
- HOA name: Savannah Pointe at Venetian Bay and ssmgfl.com
- HOA phone: 386-446-6333
- Second HOA fee: $950 annually
Location
- Region: New Smyrna Beach
Financial & listing details
- Price per square foot: $188/sqft
- Tax assessed value: $394,004
- Annual tax amount: $6,596
- Date on market: 7/15/2026
- Listing terms: Cash,Conventional,FHA,VA Loan
- Electric utility on property: Yes
- Road surface type: Asphalt
Estimated market value
$440,100
$418,000 - $462,000
$2,795/mo
Price history
| Date | Event | Price |
|---|---|---|
| 7/15/2026 | Listed for sale | $460,000+81.8%$188/sqft |
Source:  DBAMLS #1228656 Report a problem DBAMLS #1228656 Report a problem | ||
| 12/19/2016 | Sold | $253,000-2.3%$103/sqft |
Source: DBAMLS #1019559 Report a problem | ||
| 5/3/2016 | Price change | $259,000-2.3%$106/sqft |
Source: Watson Realty Corp. #1028556 Report a problem | ||
| 4/21/2016 | Price change | $265,000-1.9%$108/sqft |
Source: Watson Realty Corp. #1028556 Report a problem | ||
| 3/15/2016 | Price change | $270,000-1.8%$110/sqft |
Source: Watson Realty Corp. #1028556 Report a problem | ||
| 2/23/2016 | Listed for sale | $275,000+8.1%$112/sqft |
Source: Watson Realty Corp. #1028556 Report a problem | ||
| 5/19/2015 | Sold | $254,500+16.2%$104/sqft |
Source: Public Record Report a problem | ||
| 7/30/2014 | Sold | $219,000+21.7%$89/sqft |
Source: DBAMLS #555425 Report a problem | ||
| 3/23/2010 | Sold | $179,900$73/sqft |
Source: Public Record Report a problem | ||
Public tax history
| Year | Property taxes | Tax assessment |
|---|---|---|
| 2025 | $6,562 -0.2% | $394,004 +5% |
| 2024 | $6,573 +7.5% | $375,186 +10% |
| 2023 | $6,116 +11.6% | $341,078 +10% |
| 2022 | $5,478 | $310,071 +10% |
| 2021 | -- | $281,883 +7.5% |
| 2020 | $4,762 | $262,158 +9.2% |
| 2019 | $4,762 +5.1% | $240,030 +3.2% |
| 2018 | $4,531 +1.1% | $232,692 +2.7% |
| 2017 | $4,481 -0.5% | $226,516 +21.8% |
| 2016 | $4,503 +71.1% | $186,040 -15.3% |
| 2015 | $2,632 +12.5% | $219,567 +52.6% |
| 2014 | $2,339 | $143,870 +1.5% |
| 2013 | -- | $141,744 +1.7% |
| 2012 | -- | $139,375 -16.3% |
| 2011 | -- | $166,549 +6.6% |
| 2010 | -- | $156,291 +478.9% |
| 2009 | -- | $27,000 |
Find assessor info on the county website
Monthly payment
Est. payment
Payment breakdown
Explore the cost of this home by adjusting the details. Changes won't be saved.Climate risks
Neighborhood: North Village
Nearby schools
GreatSchools rating
- 8/10Chisholm Elementary SchoolGrades: PK-5Distance: 5.8 mi
- 5/10New Smyrna Beach Middle SchoolGrades: 6-8Distance: 6.7 mi
- 5/10New Smyrna Beach High SchoolGrades: PK,9-12Distance: 6.3 mi
Schools provided by the listing agent
- Elementary: Chisholm
- Middle: New Smyrna Beach
- High: New Smyrna Beach
Source: DBAMLS. This data may not be complete. We recommend contacting the local school district to confirm school assignments for this home.
- $426,5003 bd3 ba3.7k sqft3419 Torre Blvd, New Smyrna Beach, FL 32168Off Market
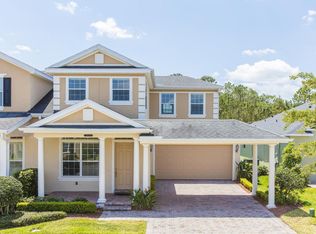
- $426,8003 bd2 ba2.5k sqft3423 Torre Blvd, New Smyrna Beach, FL 32168Off Market
- $444,9002 bd2 ba1.9k sqft3417 Torre Blvd, New Smyrna Beach, FL 32168Sold
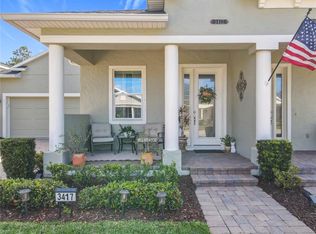
- $391,0003 bd3 ba2.2k sqft3425 Torre Blvd, New Smyrna Beach, FL 32168Off Market

- $383,2003 bd2 ba1.9k sqft3415 Torre Blvd, New Smyrna Beach, FL 32168Off Market
- $374,5002 bd2 ba1.9k sqft3427 Torre Blvd, New Smyrna Beach, FL 32168Off Market
- $385,3002 bd2 ba1.9k sqft3429 Torre Blvd, New Smyrna Beach, FL 32168Off Market
- $437,200-- bd-- ba276 sqft3411 Torre Blvd, New Smyrna Beach, FL 32168Off Market
A local agent can set up tours, give advice and negotiate with sellers.
A local lender can help you make sure your offer is ready when you are.
Similar homes
- $450,0004 bd3 ba2.5k sqft3321 Marsili Ave, New Smyrna Beach, FL 32168For Sale

 MLS ID #1227767, Patricia Collado, Collado Real Estate. DBAMLS
 - $438,0003 bd2 ba1.8k sqft3434 Torre Blvd, New Smyrna Beach, FL 32168For Sale
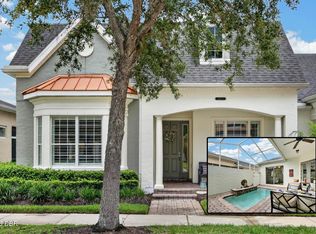 MLS ID #1229258, Jani Chahal, Keller Williams Realty Florida Partners. DBAMLS
 - $434,9003 bd2 ba1.9k sqft3364 Torre Blvd, New Smyrna Beach, FL 32168For Sale
 MLS ID #1228529, Bryan Roddy, CENTURY 21 Sundance Realty. DBAMLS
 - $495,0003 bd2 ba1.9k sqft3398 Leonardo Ln, New Smyrna Beach, FL 32168For Sale
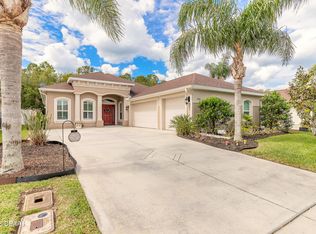 MLS ID #1225615, Carl Vasile, EXIT Real Estate Property Solutions. DBAMLS
 - $439,9004 bd3 ba2.6k sqft3365 Pegaso Ave, New Smyrna Beach, FL 32168For SaleMLS ID #1225532, Colleen Calnan, Calnan Real Estate. DBAMLS
- from $501,9903 bd3 ba2.7k sqftMoseley II Plan, Ardisia Park, New Smyrna Beach, FL 32168New ConstructionAshton Woods Homes
- $489,9004 bd4 ba2.3k sqft3121 PORTOFINO Boulevard, New Smyrna Beach, FL 32168For Sale
 MLS ID #B26058281, Lexa Piazza, Keller Williams Realty Of The Treasure Coast. BeachesMLS
 - from $499,9994 bd3 ba2.6k sqftBainbridge Plan, Ardisia Park, New Smyrna Beach, FL 32168New ConstructionTaylor Morrison
- $429,0003 bd2 ba1.8k sqft3580 CASALTA CIRCLE, NEW SMYRNA BEACH, FL 32168For Sale
 MLS ID #NS1088781, Janine McGowan, COLLADO REAL ESTATE. Stellar MLS
 - $425,0003 bd2 ba1.7k sqft552 Caro Ct, New Smyrna Beach, FL 32168For SaleMLS ID #1219833, Margie Palmer, Watson Realty Corporation. DBAMLS
- $449,9903 bd2 ba2k sqft3354 MONACO BOULEVARD, NEW SMYRNA BEACH, FL 32168New ConstructionStellar MLS
- $415,9003 bd3 ba2.1k sqft3507 Casalta Cir, New Smyrna Beach, FL 32168For SaleMLS ID #1227518, Linda Mills, Oceans Luxury Realty Full Service LLC. DBAMLS
- from $455,9994 bd3 ba2.3k sqftLongboat Plan, Ardisia Park, New Smyrna Beach, FL 32168New ConstructionTaylor Morrison
- $354,9004 bd2 ba1.6k sqft3320 MARSILI AVENUE, NEW SMYRNA BEACH, FL 32168For SaleMLS ID #O6420619, Ashley Allan, KGV REALTY GROUP. Stellar MLS
- from $418,9994 bd2 ba2.1k sqftCarlsbad Plan, Ardisia Park, New Smyrna Beach, FL 32168New ConstructionTaylor Morrison
- from $398,9993 bd2 ba1.8k sqftBiloxi Plan, Ardisia Park, New Smyrna Beach, FL 32168New ConstructionTaylor Morrison
- $585,0005 bd4 ba3.2k sqft489 LUNA BELLA LANE, NEW SMYRNA BEACH, FL 32168For SaleMLS ID #NS1088760, Dylan Smith, LPT REALTY, LLC. Stellar MLS
- $384,7763 bd3 ba1.9k sqft3118 Portofino Blvd, New Smyrna Beach, FL 32168For SaleMLS ID #1229578, Vanessa Gardner, Villaggio on the Lakes Realty LLC. DBAMLS
- $355,0003 bd3 ba1.9k sqft424 LUNA BELLA LANE #231, NEW SMYRNA BEACH, FL 32168For SaleMLS ID #NS1088282, Donna Concannon, NSB HOMES LLC. Stellar MLS
- $514,9004 bd3 ba2.2k sqft224 VENETIAN PALMS BOULEVARD, NEW SMYRNA BEACH, FL 32168For SaleMLS ID #NS1088719, Michael Lowe, REAL BROKER, LLC. Stellar MLS
