Under contract-accepting backup offers. Welcome to Your Dream Home in Venetian Bay! Nestled in the heart of Venetian Bay, this stunningly meticulous property offers the perfect blend of modern living and beautiful surroundings. This beautifully designed home features 4 bedrooms, 3 full bathrooms, and a versatile office/playroom/home gym. The open layout provides a seamless flow between living spaces, perfect for both relaxation and entertaining. With soaring 10-foot ceilings, contemporary tile throughout, and abundant natural light, the home feels open and inviting. The heart of the home is the spacious kitchen seamlessly connected to the great room featuring stunning granite countertops, stainless steel appliances, and crisp white cabinetry. This kitchen is a chef's dream with a large island with pendant lighting and an eat-in kitchen area providing a perfect place to enjoy family meals. The exterior features a fenced back yard, making it ideal for family gatherings and a safe play area for children and pets. Enjoy peaceful mornings and breathtaking sunsets overlooking a tranquil lake from your primary bedroom, screened porch, or paver patio. Enjoy an active lifestyle with wonderful restaurants, a luxurious spa, coffee shop, hiking trails, pickleball, playground, and a gym, all available within the community town center and walking distance from this home. The Venetian Bay community is also minutes away from the world-famous beaches and restaurants of New Smyrna Beach and offers easy access to I-95 and I-4. All sizes are approx. All information deemed accurate but cannot be guaranteed. Call for your private showing today!
Accepting backups
Price cut: $5K (7/30)
$514,900
224 VENETIAN PALMS BOULEVARD, NEW SMYRNA BEACH, FL 32168
4beds
2,288sqft
Single Family Residence
Built in 2020
6,500 Square Feet Lot
$-- Zestimate®
$225/sqft
$83/mo HOA
What's special
Contemporary tile throughoutAbundant natural lightStunning granite countertopsPaver patioSpacious kitchenScreened porchCrisp white cabinetry
- 49 days
- 556
- 15
Zillow last checked:
Listing updated:
Listed by:
Michael Lowe 407-756-8445,
REAL BROKER, LLC 855-450-0442
Source: Stellar MLS,MLS#: NS1088719 Originating MLS: Orlando Regional
Originating MLS: Orlando Regional
Facts & features
Interior
Bedrooms & bathrooms
- Bedrooms: 4
- Bathrooms: 3
- Full bathrooms: 3
Primary bedroom
- Features: En Suite Bathroom, Walk-In Closet(s)
- Level: First
- Area: 484 Square Feet
- Dimensions: 22x22
Kitchen
- Features: Breakfast Bar, Granite Counters, Kitchen Island, Pantry
- Level: First
- Area: 324 Square Feet
- Dimensions: 18x18
Living room
- Level: First
Heating
- Central
Cooling
- Central Air
Appliances
- Included: Dishwasher, Disposal, Dryer, Electric Water Heater, Microwave, Range, Refrigerator, Washer
- Laundry: Inside, Laundry Room
Features
- Ceiling Fan(s), Eating Space In Kitchen, High Ceilings, Kitchen/Family Room Combo, Living Room/Dining Room Combo, Open Floorplan, Primary Bedroom Main Floor, Smart Home, Stone Counters, Thermostat, Walk-In Closet(s)
- Flooring: Carpet, Ceramic Tile
- Has fireplace: No
Interior area
- Total structure area: 3,078
- Total interior livable area: 2,288 sqft
Video & virtual tour
Property
Parking
- Total spaces: 2
- Parking features: Garage - Attached
- Attached garage spaces: 2
- Details: Garage Dimensions: 22x22
Features
- Levels: One
- Stories: 1
- Exterior features: Irrigation System, Lighting, Private Yard, Rain Gutters, Sidewalk
Lot
- Size: 6,500 Square Feet
Details
- Parcel number: 732002001940
- Zoning: R1
- Special conditions: None
Construction
Type & style
- Home type: SingleFamily
- Property subtype: Single Family Residence
Materials
- Block, Stucco
- Foundation: Slab
- Roof: Shingle
Condition
- New construction: No
- Year built: 2020
Utilities & green energy
- Sewer: Public Sewer
- Water: Public
- Utilities for property: BB/HS Internet Available, Cable Connected, Electricity Connected, Phone Available, Sewer Connected, Sprinkler Recycled, Underground Utilities, Water Connected
Community & HOA
Community
- Features: Community Mailbox, Dog Park, Golf Carts OK, Golf, Park, Playground, Pool, Restaurant, Sidewalks, Tennis Court(s)
- Pet fee: $0 monthly
- Subdivision: PALMS-PH 2B
HOA
- Has HOA: Yes
- HOA fee: $83 monthly
- HOA name: Erica Watson
Location
- Region: New Smyrna Beach
Financial & listing details
- Price per square foot: $225/sqft
- Tax assessed value: $450,069
- Annual tax amount: $4,503
- Date on market: 7/12/2026
- Cumulative days on market: 50 days
- Listing terms: Cash,Conventional,FHA,VA Loan
- Ownership: Fee Simple
- Total actual rent: 0
- Electric utility on property: Yes
- Road surface type: Paved
Estimated market value
Not available
Estimated sales range
Not available
Not available
Price history
| Date | Event | Price |
|---|---|---|
| 7/30/2026 | Price change | $514,900-1%$225/sqft |
Source:  Stellar MLS #NS1088719 Report a problem Stellar MLS #NS1088719 Report a problem | ||
| 7/13/2026 | Listed for sale | $519,900-1%$227/sqft |
Source: Stellar MLS #NS1088719 Report a problem | ||
| 8/7/2025 | Listing removed | $525,000$229/sqft |
Source: Stellar MLS #NS1084215 Report a problem | ||
| 6/26/2025 | Price change | $525,000-4.5%$229/sqft |
Source: Stellar MLS #NS1084215 Report a problem | ||
| 5/24/2025 | Price change | $549,500-2.6%$240/sqft |
Source: Stellar MLS #NS1084215 Report a problem | ||
| 5/6/2025 | Price change | $564,000-1.9%$247/sqft |
Source: Stellar MLS #NS1084215 Report a problem | ||
| 4/4/2025 | Price change | $574,900-1.7%$251/sqft |
Source: Stellar MLS #NS1084215 Report a problem | ||
| 3/17/2025 | Listed for sale | $584,900+71.5%$256/sqft |
Source: Stellar MLS #NS1084215 Report a problem | ||
| 6/25/2020 | Sold | $341,016$149/sqft |
Source:  DBAMLS #1066520 Report a problem DBAMLS #1066520 Report a problem | ||
| 5/19/2020 | Pending sale | $341,016-0.3%$149/sqft |
Source: D.R. Horton - North Central Florida Report a problem | ||
| 5/8/2020 | Price change | $341,991-2.9%$149/sqft |
Source: D.R. Horton - North Central Florida Report a problem | ||
| 4/28/2020 | Price change | $352,145+4.5%$154/sqft |
Source: D.R. Horton - North Central Florida Report a problem | ||
| 4/11/2020 | Pending sale | $336,991$147/sqft |
Source: D.R. Horton - North Central Florida Report a problem | ||
| 4/3/2020 | Listed for sale | $336,991$147/sqft |
Source: D.R. Horton - North Central Florida Report a problem | ||
Public tax history
| Year | Property taxes | Tax assessment |
|---|---|---|
| 2025 | $4,503 +1.4% | $310,361 +3.3% |
| 2024 | $4,440 +1.9% | $300,357 +3% |
| 2023 | $4,357 +4.6% | $291,609 +3% |
| 2022 | $4,166 | $283,116 +3% |
| 2021 | -- | $274,870 +399.8% |
| 2020 | $1,072 | $55,000 +214.3% |
| 2019 | $1,072 | $17,500 |
Find assessor info on the county website
Monthly payment
Est. payment
Payment breakdown
Explore the cost of this home by adjusting the details. Changes won't be saved.Climate risks
Neighborhood: North Village
Nearby schools
Schools provided by the listing agent
- Elementary: Chisholm Elem
- Middle: New Smyrna Beach Middl
- High: New Smyrna Beach High
Source: Stellar MLS. This data may not be complete. We recommend contacting the local school district to confirm school assignments for this home.
- $417,8003 bd2 ba1.8k sqft226 Venetian Palms Blvd, New Smyrna Beach, FL 32168Off Market
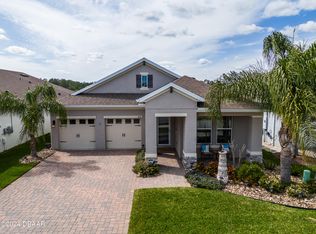
- $490,0003 bd3 ba2k sqft222 Venetian Palms Blvd, New Smyrna Beach, FL 32168Sold
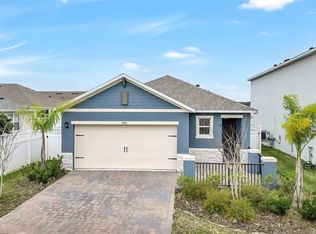
- $502,5004 bd3 ba2.1k sqft220 Venetian Palms Blvd, New Smyrna Beach, FL 32168Sold

- $381,0003 bd2 ba1.5k sqft3106 Areca Ave, New Smyrna Beach, FL 32168Sold
Similar homes
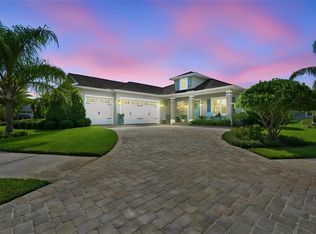
- $765,0003 bd3 ba2.2k sqft2811 SIENNA VIEW TERRACE COURT, NEW SMYRNA BEACH, FL 32168For Sale
 MLS ID #TB8538409, Samson Lewis LLC, RE/MAX REALTY UNLIMITED. Stellar MLS
 - $659,9994 bd2 ba2.4k sqft716 Copper Creek Dr, New Smyrna Beach, FL 32168For Sale

 MLS ID #1230148, Sabrina Schill, Realty Pros Assured. DBAMLS
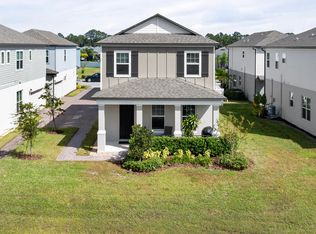
 - $350,0003 bd3 ba1.7k sqft2916 Meleto Blvd, New Smyrna Beach, FL 32168For Sale
 MLS ID #1213693, Buzzy Porter, Realty Pros Assured. DBAMLS
 - $369,0003 bd2 ba1.6k sqft365 CARYOTA COURT, NEW SMYRNA BEACH, FL 32168For Sale
 MLS ID #V4947829, Matthew Buckley, LPT REALTY, LLC. Stellar MLS
 - $349,8883 bd2 ba1.4k sqft3371 Medici Blvd, New Smyrna Beach, FL 32168For SaleMLS ID #1228657, Carl Vasile, EXIT Real Estate Property Solutions. DBAMLS
- $589,0004 bd2 ba2.4k sqft1714 CREEKWATER BOULEVARD, PORT ORANGE, FL 32128For SaleMLS ID #O6422619, Megan Winslow, WINSLOW HOMES. Stellar MLS
- $705,0004 bd3 ba2.4k sqft3729 HONEY DEW LANE, NEW SMYRNA BEACH, FL 32168For SaleMLS ID #NS1087942, AJ Granger, WHITE WHALE REAL ESTATE. Stellar MLS
- $735,0003 bd2 ba1.9k sqft3338 BELLINO BOULEVARD, NEW SMYRNA BEACH, FL 32168For SaleMLS ID #NS1087962, Ignacio Barsottelli, BARSOTTELLI PRIME REAL ESTATE. Stellar MLS
- $315,0003 bd3 ba1.6k sqft3049 MELETO BOULEVARD, NEW SMYRNA BEACH, FL 32168For SaleMLS ID #O6390353, Megan Winslow, WINSLOW HOMES. Stellar MLS
- $359,0003 bd2 ba1.6k sqft548 ARMOYAN WAY, NEW SMYRNA BEACH, FL 32168For SaleMLS ID #NS1088652, Franci Davis, COASTAL AND COUNTRY PROPERTIES. Stellar MLS
- $599,0003 bd2 ba1.4k sqft6761 Calistoga Cir, Port Orange, FL 32128For SaleMLS ID #1229833, Ignacio Barsottelli, Barsottelli Prime Real Estate. DBAMLS
- $310,0003 bd2 ba1.6k sqft3616 Tresto St, New Smyrna Beach, FL 32168For SaleMLS ID #1227670, Walter Borgen, RE/MAX Signature. DBAMLS
- $449,9004 bd2 ba2.4k sqft1458 DAYSTAR LANE, DELTONA, FL 32725For SaleMLS ID #V4950891, Charles Shaver, PA, KELLER WILLIAMS HERITAGE REALTY. Stellar MLS
- $499,0004 bd2 ba2.3k sqft1510 CHELSEA MANOR CIRCLE, DELAND, FL 32724For SaleMLS ID #O6432047, Benjamin Cole IV, SOTERA LIVING. Stellar MLS
- $539,0004 bd2 ba2.3k sqft114 GLEN ABBEY LANE, DEBARY, FL 32713For SaleMLS ID #TB8523879, Daneel Tatum, BAY NATIONAL REALTY, INC.. Stellar MLS
- $550,0004 bd3 ba2.5k sqft103 WISTERIA LANE, DELAND, FL 32724For SaleMLS ID #O6411423, Brian Diaz, KELLER WILLIAMS ADVANTAGE REALTY. Stellar MLS
- $489,5005 bd3 ba2.6k sqft319 SUNSET VIEW DRIVE, EDGEWATER, FL 32141For SaleMLS ID #NS1088157, Rachail Renick, EXIT REAL ESTATE PROPERTY SOL. Stellar MLS
- $499,0004 bd3 ba2.8k sqft1692 BLUE GRASS BOULEVARD, DELAND, FL 32724For SaleMLS ID #O6398951, Kristen Wenderfer, PREMIER SOTHEBYS INT'L REALTY. Stellar MLS
- $515,0003 bd3 ba2.3k sqft262 NORTHCOTE COURT, DELAND, FL 32724For SaleMLS ID #V4948286, John Sheynkman, CHARLES RUTENBERG REALTY ORLANDO. Stellar MLS
- $485,5004 bd4 ba2.8k sqft632 MEADOW SAGE DRIVE, DELAND, FL 32724For SaleMLS ID #O6432025, Marylou Quinones, CHARLES RUTENBERG REALTY ORLANDO. Stellar MLS
