Modern comfort with resort-style outdoor living!!
This 2024 new build is located in a small desirable gated community.
Situated on a large oversized lot. Featuring 4 spacious bedrooms plus a huge upstairs bonus room, 2 full bathrooms, and a 3-car garage, this home offers plenty of space for both everyday living and entertaining.
Step outside to your private tropical paradise, complete with a brand-new saltwater heated pool showcasing a rock waterfall, expansive pool deck, deck jets, and an oversized sun shelf with bubblers--perfect for relaxing Florida afternoons. The fully fenced backyard offers privacy along with gorgeous landscaped grounds, fire pit area and hammock. Inside, the home is thoughtfully upgraded with plantation shutters throughout, a huge walk-in closet, and a gourmet kitchen featuring a gas cooktop and double ovens. Additional highlights include a tankless water heater, whole-house water filtration system with reverse Osmosis, gas generator hook up installed and an electric vehicle charging outlet in the garage.
Enjoy outdoor living year-round from the covered lanai overlooking the pool and backyard oasis. The home also features a paver driveway and welcoming front porch, adding to its curb appeal.
This move-in ready home offers new construction, luxury upgrades, and incredible outdoor living--all within the privacy and security of a gated community.
Active
$659,999
716 Copper Creek Dr, New Smyrna Beach, FL 32168
4beds
2,414sqft
Single Family Residence, Residential
Built in 2024
0.26 Acres Lot
$636,900 Zestimate®
$273/sqft
$130/mo HOA
What's special
Brand-new saltwater heated poolRock waterfallDeck jetsHuge upstairs bonus roomWelcoming front porchGourmet kitchenLarge oversized lot
- 6 days
- 786
- 71
Likely to sell faster than
Zillow last checked:
Listing updated:
Listed by:
Sabrina Schill 386-566-3077,
Realty Pros Assured
Source: DBAMLS,MLS#: 1230148
Facts & features
Interior
Bedrooms & bathrooms
- Bedrooms: 4
- Bathrooms: 2
- Full bathrooms: 2
Primary bedroom
- Level: Main
- Area: 202.5 Square Feet
- Dimensions: 15.00 x 13.50
Bedroom 1
- Level: Main
- Area: 110 Square Feet
- Dimensions: 10.00 x 11.00
Bedroom 2
- Level: Main
- Area: 110 Square Feet
- Dimensions: 10.00 x 11.00
Bathroom 3
- Level: Main
- Area: 110 Square Feet
- Dimensions: 10.00 x 11.00
Bonus room
- Level: Upper
- Area: 323 Square Feet
- Dimensions: 17.00 x 19.00
Dining room
- Level: Main
- Area: 108.9 Square Feet
- Dimensions: 9.90 x 11.00
Kitchen
- Level: Main
- Area: 154 Square Feet
- Dimensions: 14.00 x 11.00
Heating
- Central
Cooling
- Central Air
Appliances
- Included: Tankless Water Heater, Gas Range, Double Oven, Dishwasher
Features
- Flooring: Vinyl
Interior area
- Total structure area: 3,260
- Total interior livable area: 2,414 sqft
Property
Parking
- Total spaces: 3
- Parking features: Attached, Garage
- Attached garage spaces: 3
Features
- Levels: Two
- Stories: 2
- Patio & porch: Covered, Front Porch, Rear Porch
- Pool features: In Ground, Electric Heat, Fenced, Salt Water, Waterfall
- Fencing: Back Yard
Lot
- Size: 0.26 Acres
Details
- Parcel number: 731511000130
Construction
Type & style
- Home type: SingleFamily
- Property subtype: Single Family Residence, Residential
Materials
- Foundation: Block
Condition
- New construction: No
- Year built: 2024
Utilities & green energy
- Electric: 220 Volts in Garage
- Water: Public
- Utilities for property: Electricity Connected, Natural Gas Connected, Sewer Connected, Water Connected
Community & HOA
Community
- Security: Security Gate, Smoke Detector(s)
- Subdivision: Not on the List
HOA
- Has HOA: Yes
- HOA fee: $130 monthly
Location
- Region: New Smyrna Beach
Financial & listing details
- Price per square foot: $273/sqft
- Tax assessed value: $453,099
- Annual tax amount: $4,819
- Date on market: 8/27/2026
- Listing terms: Cash,Conventional,FHA,VA Loan
- Electric utility on property: Yes
Estimated market value
$636,900
$605,000 - $669,000
$3,112/mo
Price history
| Date | Event | Price |
|---|---|---|
| 8/27/2026 | Listed for sale | $659,999-1.9%$273/sqft |
Source:  DBAMLS #1230148 Report a problem DBAMLS #1230148 Report a problem | ||
| 7/22/2026 | Listing removed | $673,000$279/sqft |
Source:  Stellar MLS #V4947812 Report a problem Stellar MLS #V4947812 Report a problem | ||
| 6/26/2026 | Price change | $673,000-0.3%$279/sqft |
Source: DBAMLS #1223856 Report a problem | ||
| 6/8/2026 | Price change | $674,999-0.7%$280/sqft |
Source: Stellar MLS #V4947812 Report a problem | ||
| 5/21/2026 | Listed for sale | $679,999-2.9%$282/sqft |
Source: DBAMLS #1223856 Report a problem | ||
| 3/24/2026 | Listing removed | $699,999$290/sqft |
Source: DBAMLS #1223856 Report a problem | ||
| 3/10/2026 | Price change | $699,999-2.8%$290/sqft |
Source: DBAMLS #1223856 Report a problem | ||
| 3/7/2026 | Listed for sale | $719,999+42.1%$298/sqft |
Source: DBAMLS #1223856 Report a problem | ||
| 9/10/2024 | Sold | $506,747$210/sqft |
Source: Public Record Report a problem | ||
Public tax history
| Year | Property taxes | Tax assessment |
|---|---|---|
| 2025 | $4,820 +362.9% | $334,789 +440% |
| 2024 | $1,041 +35.7% | $62,000 +37.8% |
| 2023 | $768 | $45,000 |
Find assessor info on the county website
Monthly payment
Est. payment
Payment breakdown
Explore the cost of this home by adjusting the details. Changes won't be saved.Climate risks
Neighborhood: 32168
- $533,2354 bd3 ba2.5k sqft714 Copper Creek Dr, New Smyrna Beach, FL 32168Sold
- $550,5104 bd3 ba2.5k sqft718 Copper Creek Dr, New Smyrna Beach, FL 32168Sold
- $526,8403 bd2 ba2.4k sqft720 Copper Creek Dr, New Smyrna Beach, FL 32168Sold
- $512,0104 bd2 ba2k sqft712 Copper Creek Dr, New Smyrna Beach, FL 32168Sold

Similar homes
- $584,9003 bd3 ba2k sqft3027 Borassus Dr, New Smyrna Beach, FL 32168For Sale
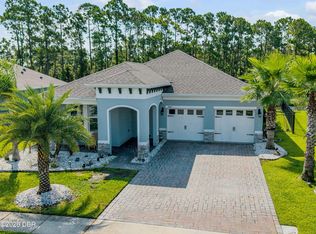
 MLS ID #1229398, Jennifer Napier, Local Living Realty Group. DBAMLS
 - $745,0003 bd2 ba1.9k sqft10 Cunningham Dr, New Smyrna Beach, FL 32168For Sale
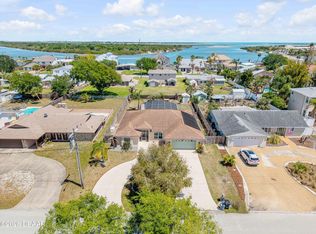 MLS ID #1225244, Patricia Collado, Collado Real Estate. DBAMLS
 - $489,9004 bd4 ba2.3k sqft3121 PORTOFINO Boulevard, New Smyrna Beach, FL 32168For Sale

 MLS ID #B26058281, Lexa Piazza, Keller Williams Realty Of The Treasure Coast. BeachesMLS
 - $697,5004 bd4 ba3.1k sqft6835 Stoneheath Ln, Port Orange, FL 32128For Sale
 MLS ID #1227939, Listing Reciprocal, Nonmember office. DBAMLS
 - $439,9002 bd2 ba1.9k sqft3417 Torre Blvd, New Smyrna Beach, FL 32168For SaleMLS ID #1229982, Gwendolyn Schwoerer, Land And Sea Realty. DBAMLS
- $950,0003 bd3 ba2.4k sqft142 Portofino Blvd, New Smyrna Beach, FL 32168For SaleMLS ID #1229478, Michael Fiscina PA, RE/MAX Signature. DBAMLS
- $378,0003 bd2 ba1.6k sqft3112 Areca Ave, New Smyrna Beach, FL 32168For SaleMLS ID #1229969, Emily Van Doorn, Realty Pros Assured. DBAMLS
- $670,0004 bd3 ba2.7k sqft177 Cyan Ave, Daytona Beach, FL 32124For SaleMLS ID #1229947, Justin Gore, Florida Advantage Realty Group. DBAMLS
- $525,0003 bd4 ba1.8k sqft3065 Isles Way, New Smyrna Beach, FL 32168New ConstructionMLS ID #1229431, Carl Vasile, EXIT Real Estate Property Solutions. DBAMLS
- $384,7763 bd3 ba1.9k sqft3118 Portofino Blvd, New Smyrna Beach, FL 32168For SaleMLS ID #1229578, Vanessa Gardner, Villaggio on the Lakes Realty LLC. DBAMLS
- $429,9003 bd2 ba1.9k sqft3364 Torre Blvd, New Smyrna Beach, FL 32168For SaleMLS ID #1228529, Bryan Roddy, CENTURY 21 Sundance Realty. DBAMLS
- $649,0004 bd3 ba2.9k sqft2018 Montero Cir, Deltona, FL 32738For SaleMLS ID #1229356, Rick Hose, EXIT Real Estate Property Solutions. DBAMLS
- $539,9904 bd3 ba2.7k sqft6827 Forkmead Ln, Port Orange, FL 32128For SaleMLS ID #1224569, Walter Borgen, RE/MAX Signature. DBAMLS
- $374,9003 bd2 ba1.7k sqft1413 Syles Dr, New Smyrna Beach, FL 32168For SaleMLS ID #1229480, Carl Vasile, EXIT Real Estate Property Solutions. DBAMLS
- $389,9003 bd2 ba1.7k sqft1739 Red Rock Rd, New Smyrna Beach, FL 32168For SaleMLS ID #1229138, Michael Scott, Beach Life Realty. DBAMLS
- $749,0004 bd3 ba2.1k sqft4766 S Atlantic Ave, Ponce Inlet, FL 32127For SaleMLS ID #1227945, Candy Butterworth, EXP Realty LLC. DBAMLS
- $515,0003 bd2 ba1.9k sqft1887 Creekwater Blvd, Port Orange, FL 32128For SaleMLS ID #1227969, Cheryl Whelan, Keller Williams Realty Florida Partners. DBAMLS
- $899,9004 bd3 ba2.3k sqft4805 S Peninsula Dr, Ponce Inlet, FL 32127For SaleMLS ID #1229897, Dayanis Purucker, Oceans Luxury Realty Full Service LLC. DBAMLS
- $389,0004 bd2 ba1.8k sqft507 Coronado Cove Rd, New Smyrna Beach, FL 32168For SaleMLS ID #1226833, Travous Dever, The Keyes Company. DBAMLS
