Enjoy Low-Maintenance Living on a Desirable Corner Lot in Savannah Pointe at Venetian Bay. Beautifully maintained, 3-bedroom, 2-bath home in the sought-after Savannah Pointe neighborhood of Venetian Bay offers comfortable living, thoughtful updates, and exceptional indoor-outdoor spaces designed for the Florida lifestyle. Updated in 2022, the home features a freshly painted interior, includes a complete LG stainless steel kitchen appliance package and LG washer and dryer, showcases light coastal-inspired granite countertops with striking gray and black veining, and offers a whole-house water filtration system for added everyday comfort. Designed for both everyday living and entertaining, the open-concept kitchen features a large center island with bar seating, an undermount stainless steel sink, tile backsplash, dark cabinetry, a dedicated coffee station, built-in workstation, and abundant counter space. Adjacent to the kitchen, a separate wet bar and beverage station with granite countertops, sink, cabinetry, and wine storage provides the perfect space for entertaining, serving guests, or additional everyday storage. The inviting interior is enhanced by wood-look flooring throughout the main living areas and bedrooms, tile flooring in the wet areas, plantation shutters, crown molding, wide baseboards, ceiling fans, built-in shelving, and a fireplace that serves as a warm focal point in the living room. The split-bedroom floor plan provides privacy for both owners and guests, while the spacious primary suite features dual walk-in closets with custom closet organizers and an en-suite bath complete with dual vanities, a soaking tub, walk-in shower, and private water closet. Outdoor living is equally impressive, offering multiple porch and patio areas, including screened living spaces equipped with solar and privacy screens that seamlessly extend the home's living area, creating inviting spaces for relaxing or entertaining throughout the year. Additional features include an oversized two-car garage, a paver driveway, pull-down attic access, and ample storage throughout. Located within the highly desirable Savannah Pointe neighborhood of Venetian Bay, residents enjoy a truly low-maintenance lifestyle with HOA services that include roof maintenance, exterior painting, lawn care, landscaping, common area maintenance, and access to the nearby Savannah Pointe community pool. Venetian Bay offers a vibrant golf course community lifestyle with a charming town center featuring restaurants, shopping, and miles of walking and biking trails. Optional memberships may be available for golf and beach club amenities. Conveniently located just minutes from New Smyrna Beach's beautiful beaches, shopping, dining, medical facilities, and I-95, this exceptional home offers the ideal combination of comfort, convenience, and low-maintenance living. Whether you're searching for a full-time residence or a seasonal Florida retreat, this is a wonderful opportunity to own in one of New Smyrna Beach's most desirable communities. All measurements, HOA information, fees, services, amenities, membership opportunities, lease restrictions, and property details are believed to be accurate but are not guaranteed and should be independently verified by the buyer.
Active
Price cut: $24.1K (8/6)
$434,900
3364 Torre Blvd, New Smyrna Beach, FL 32168
3beds
1,939sqft
Single Family Residence, Residential
Built in 2016
5,227 Square Feet Lot
$-- Zestimate®
$224/sqft
$366/mo HOA
What's special
Dedicated coffee stationFreshly painted interiorOversized two-car garageAmple storage throughoutCeiling fansLg washer and dryerSpacious primary suite
- 37 days |
- 423 |
- 13 |
Zillow last checked:
Listing updated:
Listed by:
Bryan Roddy 407-353-6135,
CENTURY 21 Sundance Realty,
Edmund Roddy 386-295-1811
Source: DBAMLS,MLS#: 1228529
Facts & features
Interior
Bedrooms & bathrooms
- Bedrooms: 3
- Bathrooms: 2
- Full bathrooms: 2
Bedroom 1
- Level: Main
- Area: 216.72 Square Feet
- Dimensions: 12.90 x 16.80
Bedroom 2
- Level: Main
- Area: 176.64 Square Feet
- Dimensions: 12.80 x 13.80
Bathroom 3
- Level: Main
- Area: 147.74 Square Feet
- Dimensions: 12.20 x 12.11
Dining room
- Level: Main
- Area: 175.35 Square Feet
- Dimensions: 10.50 x 16.70
Kitchen
- Level: Main
- Area: 270.2 Square Feet
- Dimensions: 19.30 x 14.00
Kitchen
- Description: Dinette
- Level: Main
- Area: 113.05 Square Feet
- Dimensions: 9.50 x 11.90
Living room
- Level: Main
- Area: 278.89 Square Feet
- Dimensions: 16.70 x 16.70
Other
- Description: Porch
- Level: Main
- Area: 313.74 Square Feet
- Dimensions: 18.90 x 16.60
Heating
- Central, Electric
Cooling
- Central Air, Electric
Appliances
- Included: Washer, Refrigerator, Microwave, Electric Range, Dryer, Disposal, Dishwasher
- Laundry: Electric Dryer Hookup, In Unit, Washer Hookup
Features
- Breakfast Nook, Ceiling Fan(s), Eat-in Kitchen, Primary Downstairs, Split Bedrooms, Walk-In Closet(s)
- Flooring: Carpet, Tile, Vinyl
- Windows: Storm Shutters
- Has fireplace: Yes
- Fireplace features: Electric
Interior area
- Total structure area: 2,983
- Total interior livable area: 1,939 sqft
Video & virtual tour
Property
Parking
- Total spaces: 2
- Parking features: Garage, Garage Door Opener
- Garage spaces: 2
Features
- Levels: One
- Stories: 1
- Patio & porch: Covered, Front Porch, Porch, Screened, Side Porch
Lot
- Size: 5,227 Square Feet
- Dimensions: 45.0 ft x 120.0 ft
Details
- Parcel number: 730705000730
Construction
Type & style
- Home type: SingleFamily
- Architectural style: Traditional
- Property subtype: Single Family Residence, Residential
- Attached to another structure: Yes
Materials
- Block, Stucco
- Foundation: Slab
- Roof: Shingle
Condition
- New construction: No
- Year built: 2016
Utilities & green energy
- Sewer: Public Sewer
- Water: Public
- Utilities for property: Cable Connected, Electricity Connected, Water Connected
Community & HOA
Community
- Security: Smoke Detector(s)
- Subdivision: Venetian Bay
HOA
- Has HOA: Yes
- Amenities included: Basketball Court, Golf Course, Park, Pickleball, Playground, Pool, Tennis Court(s)
- Services included: Insurance, Maintenance Grounds, Pest Control
- HOA fee: $950 annually
- HOA name: Atmos Living Management Group / Southern States Ma
- HOA phone: 386-402-4449
- Second HOA fee: $861 quarterly
Location
- Region: New Smyrna Beach
Financial & listing details
- Price per square foot: $224/sqft
- Tax assessed value: $358,401
- Annual tax amount: $2,787
- Date on market: 7/13/2026
- Listing terms: Cash,Conventional,FHA,VA Loan
- Electric utility on property: Yes
- Road surface type: Asphalt, Paved
Estimated market value
Not available
Estimated sales range
Not available
Not available
Price history
| Date | Event | Price |
|---|---|---|
| 8/6/2026 | Price change | $434,900-5.3%$224/sqft |
Source:  DBAMLS #1228529 Report a problem DBAMLS #1228529 Report a problem | ||
| 7/13/2026 | Listed for sale | $459,000+70%$237/sqft |
Source: DBAMLS #1228529 Report a problem | ||
| 7/20/2022 | Sold | $270,000+3.8%$139/sqft |
Source: Public Record Report a problem | ||
| 7/26/2018 | Sold | $260,000-4.4%$134/sqft |
Source: DBAMLS #1044439 Report a problem | ||
| 6/19/2018 | Listed for sale | $272,000+23.5%$140/sqft |
Source: The Barnett Group Inc. #1037360 Report a problem | ||
| 8/1/2016 | Sold | $220,279+63.9%$114/sqft |
Source: Public Record Report a problem | ||
| 7/20/2015 | Sold | $134,400$69/sqft |
Source: Public Record Report a problem | ||
Public tax history
| Year | Property taxes | Tax assessment |
|---|---|---|
| 2025 | $2,787 +1.5% | $210,368 +2.9% |
| 2024 | $2,746 +2.3% | $204,440 +3% |
| 2023 | $2,683 +8.1% | $198,486 +8.3% |
| 2022 | $2,482 | $183,257 +3% |
| 2021 | -- | $177,919 +1.4% |
| 2020 | $2,474 | $175,463 +2.3% |
| 2019 | $2,474 -0.7% | $171,518 -7.2% |
| 2018 | $2,491 +6.4% | $184,904 +2.6% |
| 2017 | $2,342 +0.9% | $180,229 +738.3% |
| 2016 | $2,321 +417.3% | $21,500 |
| 2015 | $449 +118.2% | $21,500 +26.5% |
| 2014 | $206 | $17,000 +240% |
| 2013 | -- | $5,000 |
| 2012 | -- | $5,000 -67.7% |
| 2011 | -- | $15,500 -8.8% |
| 2010 | -- | $17,000 -37% |
| 2009 | -- | $27,000 |
Find assessor info on the county website
Monthly payment
Est. payment
Payment breakdown
Explore the cost of this home by adjusting the details. Changes won't be saved.Climate risks
Neighborhood: North Village
Nearby schools
GreatSchools rating
- 8/10Chisholm Elementary SchoolGrades: PK-5Distance: 5.9 mi
- 5/10New Smyrna Beach Middle SchoolGrades: 6-8Distance: 6.8 mi
- 5/10New Smyrna Beach High SchoolGrades: PK,9-12Distance: 6.4 mi
Schools provided by the listing agent
- Elementary: Chisholm
- Middle: New Smyrna Beach
- High: New Smyrna Beach
Source: DBAMLS. This data may not be complete. We recommend contacting the local school district to confirm school assignments for this home.
- $390,8003 bd2 ba1.9k sqft3362 Torre Blvd, New Smyrna Beach, FL 32168Off Market

- $390,0003 bd2 ba1.8k sqft3360 Torre Blvd, New Smyrna Beach, FL 32168Sold
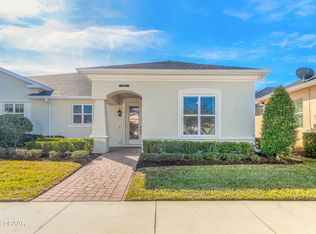
- $366,0003 bd2 ba1.8k sqft3358 Torre Blvd, New Smyrna Beach, FL 32168Off Market

- $419,6003 bd2 ba3.1k sqft3394 Torre Blvd, New Smyrna Beach, FL 32168Off Market
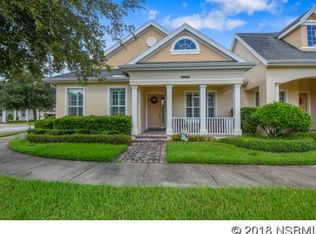
- $388,3003 bd2 ba2.8k sqft3396 Torre Blvd, New Smyrna Beach, FL 32168Off Market
- $372,0002 bd2 ba1.9k sqft3375 Torre Blvd, New Smyrna Beach, FL 32168Off Market
- $386,5003 bd2 ba1.9k sqft3373 Torre Blvd, New Smyrna Beach, FL 32168Off Market
- $388,0003 bd2 ba1.9k sqft3377 Torre Blvd, New Smyrna Beach, FL 32168Off Market
A local agent can set up tours, give advice and negotiate with sellers.
A local lender can help you make sure your offer is ready when you are.
Similar homes
- $489,0003 bd2 ba2k sqft1234 Champions Dr, Daytona Beach, FL 32124For Sale
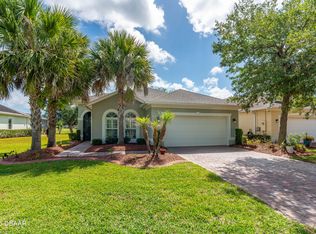
 MLS ID #1225859, Michael Burgess, Realty Pros Assured. DBAMLS
 - $520,0003 bd2 ba2.3k sqft133 Creek Forest Ln, Ormond Beach, FL 32174For Sale
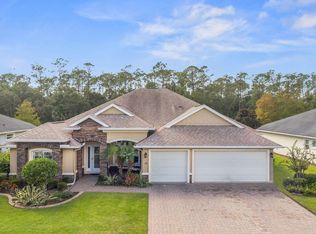 MLS ID #1226496, Amy Rugg, Ted Rugg & Associates LLC. DBAMLS
 - $485,0003 bd2 ba1.8k sqft466 Margaritaville Ave, Daytona Beach, FL 32124For Sale
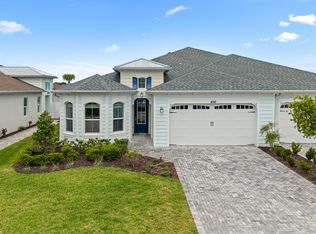 MLS ID #1226459, Kandi Schromm, RE/MAX Signature. DBAMLS
 - $515,0003 bd2 ba1.9k sqft1887 Creekwater Blvd, Port Orange, FL 32128For Sale
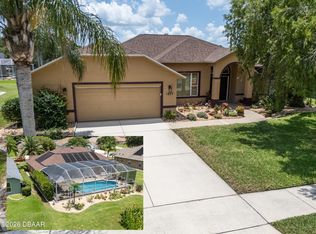 MLS ID #1227969, Cheryl Whelan, Keller Williams Realty Florida Partners. DBAMLS
 - $485,0003 bd2 ba1.8k sqft56 Thornhill Chase Cir, Ormond Beach, FL 32174For SaleMLS ID #1224088, Marsha E. Evans PA, Realty Pros Assured. DBAMLS
- $540,0003 bd2 ba2.1k sqft456 Chelsea Place Ave, Ormond Beach, FL 32174For SaleMLS ID #1227695, Elliott Rosser, Redfin Corporation. DBAMLS
- $467,5002 bd2 ba1.5k sqft230 Sand Bar Ln, Daytona Beach, FL 32124For SaleMLS ID #1226375, Allyson Wise-Bird LLC, Coldwell Banker Premier Properties. DBAMLS
- $475,0004 bd2 ba2.2k sqft806 Snapdragon Dr, New Smyrna Beach, FL 32168For SaleMLS ID #1224879, Kim Read, Charles Rutenberg Realty Orlando LLC. DBAMLS
- $375,0003 bd2 ba1.9k sqft3968 Sunset Cove Dr, Port Orange, FL 32129For SaleMLS ID #1222597, Leon Sanclemente, Century 21 Sundance Realty. DBAMLS
- $357,9002 bd2 ba1.3k sqft224 Gypsy Palace Ln, Daytona Beach, FL 32124For SaleMLS ID #1225627, Danny Robinson, Realty Pros Assured. DBAMLS
- $357,5003 bd2 ba1.6k sqft6 Fox Lair Ct, Ormond Beach, FL 32174For SaleMLS ID #1229174, Tyler Renick, Realty Pros Assured. DBAMLS
- $299,0003 bd2 ba1.5k sqft46 Heron Wing Dr, Ormond Beach, FL 32174For SaleMLS ID #1227872, Deana Frechette, Simply Real Estate. DBAMLS
- $477,7772 bd2 ba1.7k sqft227 Coral Reef Way, Daytona Beach, FL 32124For SaleMLS ID #1224180, Kelley Sarantis, Bob Hodges and Sons Realty. DBAMLS
- $584,9003 bd3 ba2k sqft3027 Borassus Dr, New Smyrna Beach, FL 32168For SaleMLS ID #1229398, Jennifer Napier, Local Living Realty Group. DBAMLS
- $445,0004 bd3 ba2.5k sqft50 Herringbone Way, Ormond Beach, FL 32174For SaleMLS ID #1229255, Doug Gernert, RE/MAX Signature. DBAMLS
- $499,0003 bd2 ba1.9k sqft372 Chelsea Place Ave, Ormond Beach, FL 32174For SaleMLS ID #1223111, Toni Wright, Adams, Cameron & Co., Realtors. DBAMLS
- $439,0002 bd2 ba1.5k sqft632 Landshark Blvd, Daytona Beach, FL 32124For SaleMLS ID #1229426, Leslie Wackerman, Coldwell Banker Coast Realty. DBAMLS
- $569,0003 bd3 ba2.2k sqft6095 Summerlake Dr, Port Orange, FL 32127For SaleMLS ID #1229449, Travis Ford, RE/MAX Signature. DBAMLS
- $528,0004 bd3 ba2.4k sqft5482 Trakia Trl, Port Orange, FL 32128For SaleMLS ID #1229661, Leon Sanclemente, Century 21 Sundance Realty. DBAMLS
- $489,9003 bd2 ba2.1k sqft6908 Vintage Ln, Port Orange, FL 32128For SaleMLS ID #1226976, Tina Turner, Coldwell Banker Premier Properties. DBAMLS
- $479,0004 bd3 ba2.1k sqft33 Fawn Haven Trl, Ormond Beach, FL 32174For SaleMLS ID #1222416, Rola Michael, RE/MAX Signature. DBAMLS
- $450,0004 bd3 ba2.5k sqft3321 Marsili Ave, New Smyrna Beach, FL 32168For SaleMLS ID #1227767, Patricia Collado, Collado Real Estate. DBAMLS
- $545,0003 bd2 ba1.7k sqft369 Chelsea Place Ave, Ormond Beach, FL 32174For SaleMLS ID #1222855, Angela Sylvester, Coldwell Banker Coast Realty. DBAMLS
- $625,0002 bd3 ba2k sqft285 Margaritaville Ave, Daytona Beach, FL 32124For SaleMLS ID #1229524, Kathleen Craig, Realty Hub. DBAMLS
- $475,0003 bd2 ba1.6k sqft3123 Waterway Pl, Port Orange, FL 32128For SaleMLS ID #1229506, Beth Hardison, CENTURY 21 Sundance Realty. DBAMLS
- $337,0002 bd3 ba1.6k sqft74 Wrendale Loop, Ormond Beach, FL 32174For SaleMLS ID #261181, David Cassirer, DJ & Lindsey Real Estate. St Augustine St Johns County BOR
- $449,0003 bd2 ba2.1k sqft105 Opal Hill Cir, Daytona Beach, FL 32124For SaleMLS ID #1229075, Allison Gartrell, Adams, Cameron & Co., Realtors. DBAMLS
- $399,0004 bd2 ba1.8k sqft5515 Estero Loop, Port Orange, FL 32128For SaleMLS ID #1227903, Trena DeCandia, RE/MAX Signature. DBAMLS
- $335,0003 bd2 ba1.3k sqft5339 Coquina Shores Ln, Port Orange, FL 32128For SaleMLS ID #1228173, Kelli Patton, Keller Williams Realty Florida Partners. DBAMLS
- $588,5004 bd3 ba2.5k sqft15 Deep Woods Way, Ormond Beach, FL 32174For SaleMLS ID #1227985, Ian Anderson, EXP Realty LLC. DBAMLS
- $495,0003 bd2 ba1.9k sqft3398 Leonardo Ln, New Smyrna Beach, FL 32168For SaleMLS ID #1225615, Carl Vasile, EXIT Real Estate Property Solutions. DBAMLS
- $349,0003 bd2 ba1.7k sqft656 Coral Trace Blvd, Edgewater, FL 32132For SaleMLS ID #1229515, Kelly Riggle, Realty Pros Assured. DBAMLS
- $338,8003 bd2 ba1.3k sqft1156 Sand Trap Ct, Daytona Beach, FL 32124For SaleMLS ID #1224671, Tricia Daigle, Century 21 McBride Realty Group. DBAMLS
- $535,0003 bd3 ba2.1k sqft4672 Riverwalk Village Ct Unit 8203, Ponce Inlet, FL 32127For SaleMLS ID #1212965, Angie Koper LLC, Ponce Inlet Realty, Inc. DBAMLS
- $465,0004 bd3 ba2.5k sqft314 Bellingrath Ter, Deland, FL 32724For SaleMLS ID #1224323, Mary Maholias, Realty Pros Assured. DBAMLS
- $539,9003 bd3 ba2.2k sqft119 Oceans Circle, Daytona Beach, FL 32118For SaleMLS ID #1225067, James Brodick, Realty Pros Assured. DBAMLS
- $560,0003 bd3 ba2.6k sqft799 Foxhound Dr, Port Orange, FL 32128For SaleMLS ID #1229250, Cristy Finucane, Coldwell Banker Coast Realty. DBAMLS
- $415,0002 bd2 ba1.3k sqft5300 S Atlantic Ave APT 16502, New Smyrna Beach, FL 32169For SaleMLS ID #1221877, Patricia Collado, Collado Real Estate. DBAMLS
- $549,9004 bd2 ba2.2k sqft101 Briargate Look, Ormond Beach, FL 32174For SaleMLS ID #1226968, Patricia McKinley, Realty Pros Assured. DBAMLS
- $385,0003 bd2 ba2k sqft289 Crestwind Dr, Daytona Beach, FL 32124For SaleMLS ID #1228986, Deborah Carter, Realty Pros Assured. DBAMLS
