Beautifully updated 4 B/R, 3 BA home in The Vineyards, Port Orange. Home is located on a cul-de-sac with a pond and natural preserve views. Split floor plan with numerous updates including exterior painting, new roof & HVAC. Bathrooms updated with quartz countertops. Stainless steel appliances. Features formal dining and living areas, family room, plantation shutters, sun tunnels and a guest suite with separate entrance. Whole-house natural gas generator. Impact-rated glass in all windows and sliders. The property is beautifully landscaped. Screened sparkling blue inground pool and gas heated spa. Spacious covered lanai with plenty of room for relaxation and entertaining. The Vineyards is located convenient to shopping, restaurants (Port Orange Pavilion), health care services and a short distance to beaches in The Shores and Ponce Inlet.
Pending
$528,000
5482 Trakia Trl, Port Orange, FL 32128
4beds
2,447sqft
Single Family Residence, Residential
Built in 2005
9,583 Square Feet Lot
$521,900 Zestimate®
$216/sqft
$28/mo HOA
What's special
Family roomSun tunnelsSplit floor planPlantation shuttersStainless steel appliancesGas heated spa
- 24 days
- 741
- 63
Zillow last checked:
Listing updated:
Listed by:
Leon Sanclemente 386-295-6822,
Century 21 Sundance Realty
Source: DBAMLS,MLS#: 1229661
Facts & features
Interior
Bedrooms & bathrooms
- Bedrooms: 4
- Bathrooms: 3
- Full bathrooms: 3
Bedroom 1
- Level: Main
- Area: 308 Square Feet
- Dimensions: 22.00 x 14.00
Bedroom 2
- Level: Main
- Area: 132 Square Feet
- Dimensions: 12.00 x 11.00
Bedroom 3
- Level: Main
- Area: 178.25 Square Feet
- Dimensions: 11.50 x 15.50
Bedroom 4
- Description: Guest Suite
- Level: Main
- Area: 161 Square Feet
- Dimensions: 11.50 x 14.00
Primary bathroom
- Level: Main
- Area: 156 Square Feet
- Dimensions: 12.00 x 13.00
Dining room
- Level: Main
- Area: 110 Square Feet
- Dimensions: 11.00 x 10.00
Family room
- Level: Main
- Area: 285 Square Feet
- Dimensions: 19.00 x 15.00
Kitchen
- Level: Main
- Area: 234 Square Feet
- Dimensions: 18.00 x 13.00
Laundry
- Level: Main
- Area: 42 Square Feet
- Dimensions: 7.00 x 6.00
Living room
- Level: Main
- Area: 203 Square Feet
- Dimensions: 14.00 x 14.50
Heating
- Central, Electric, Heat Pump
Cooling
- Central Air, Electric
Appliances
- Included: Microwave, Electric Range, Dishwasher
- Laundry: In Unit, Sink, Washer Hookup
Features
- Breakfast Bar, Ceiling Fan(s), In-Law Floorplan, Kitchen Island, Primary Bathroom -Tub with Separate Shower, Smart Thermostat, Split Bedrooms, Walk-In Closet(s)
- Flooring: Laminate, Tile
- Windows: Skylight(s)
Interior area
- Total structure area: 3,308
- Total interior livable area: 2,447 sqft
Property
Parking
- Total spaces: 2
- Parking features: Attached, Garage, Garage Door Opener
- Attached garage spaces: 2
Features
- Levels: One
- Stories: 1
- Patio & porch: Covered, Deck, Front Porch, Porch, Rear Porch, Screened
- Pool features: In Ground, Gas Heat, Heated, Screen Enclosure
- Has spa: Yes
- Spa features: Heated, In Ground, Private
- Fencing: Back Yard,Fenced,Wrought Iron
- Has view: Yes
- View description: City, Lake, Pool
- Has water view: Yes
- Water view: Lake
- Waterfront features: Lake Front
Lot
- Size: 9,583 Square Feet
- Dimensions: 80.0 ft x 120.0 ft
Details
- Parcel number: 631925000110
- Zoning description: Residential
Construction
Type & style
- Home type: SingleFamily
- Architectural style: Contemporary
- Property subtype: Single Family Residence, Residential
Materials
- Block, Stucco
- Foundation: Slab
- Roof: Shingle
Condition
- Updated/Remodeled
- New construction: No
- Year built: 2005
Utilities & green energy
- Sewer: Public Sewer
- Water: Public
- Utilities for property: Cable Connected, Electricity Connected, Natural Gas Connected, Sewer Connected, Water Connected
Community & HOA
Community
- Security: Smoke Detector(s)
- Subdivision: Vineyards
HOA
- Has HOA: Yes
- Amenities included: Management
- HOA fee: $334 annually
- HOA name: The Vineyards of Port Orange HOA
- HOA phone: 386-387-2010
Location
- Region: Port Orange
Financial & listing details
- Price per square foot: $216/sqft
- Tax assessed value: $460,905
- Annual tax amount: $4,682
- Date on market: 8/14/2026
- Listing terms: Cash,Conventional,FHA,VA Loan
- Electric utility on property: Yes
- Road surface type: Paved
Estimated market value
$521,900
$496,000 - $548,000
$3,418/mo
Price history
| Date | Event | Price |
|---|---|---|
| 8/21/2026 | Pending sale | $528,000$216/sqft |
Source:  DBAMLS #1229661 Report a problem DBAMLS #1229661 Report a problem | ||
| 8/14/2026 | Listed for sale | $528,000+65.4%$216/sqft |
Source: DBAMLS #1229661 Report a problem | ||
| 1/9/2020 | Sold | $319,200-2.1%$130/sqft |
Source: DBAMLS #1059406 Report a problem | ||
| 11/26/2019 | Price change | $325,999-1.2%$133/sqft |
Source: Adams, Cameron & Co., Realtors #1059406 Report a problem | ||
| 11/4/2019 | Price change | $329,900-1.2%$135/sqft |
Source: Adams, Cameron & Co., Realtors #1059406 Report a problem | ||
| 10/22/2019 | Price change | $334,000-0.7%$136/sqft |
Source: Adams, Cameron & Co., Realtors #1059406 Report a problem | ||
| 10/8/2019 | Price change | $336,500-1%$138/sqft |
Source: Adams, Cameron & Co., Realtors #1059406 Report a problem | ||
| 9/12/2019 | Price change | $339,900-1.8%$139/sqft |
Source: Adams, Cameron & Co., Realtors #1059406 Report a problem | ||
| 8/27/2019 | Price change | $346,000-2.5%$141/sqft |
Source: Adams, Cameron & Co., Realtors #1059406 Report a problem | ||
| 7/1/2019 | Listed for sale | $355,000$145/sqft |
Source: Adams, Cameron & Co., Realtors #1059406 Report a problem | ||
Public tax history
| Year | Property taxes | Tax assessment |
|---|---|---|
| 2025 | $4,683 +3% | $306,994 +2.9% |
| 2024 | $4,547 +1.9% | $298,343 +3% |
| 2023 | $4,462 +3.2% | $289,654 +3% |
| 2022 | $4,324 | $281,217 +3% |
| 2021 | -- | $273,026 -8.8% |
| 2020 | $5,647 +4810.4% | $299,240 +54.6% |
| 2018 | $115 -96% | $193,525 +5% |
| 2015 | $2,891 -3.3% | $184,356 +0.8% |
| 2014 | $2,989 | $182,893 +1.5% |
| 2013 | -- | $180,190 +1.7% |
| 2012 | -- | $177,178 -3.6% |
| 2011 | -- | $183,778 -8.7% |
| 2010 | -- | $201,311 -7.9% |
| 2009 | -- | $218,670 -27.8% |
| 2007 | -- | $302,975 +3.7% |
| 2006 | -- | $292,187 |
Find assessor info on the county website
Monthly payment
Est. payment
Payment breakdown
Explore the cost of this home by adjusting the details. Changes won't be saved.Climate risks
Neighborhood: 32128
Nearby schools
Schools provided by the listing agent
- Elementary: Sweetwater
- Middle: Silver Sands
- High: Atlantic
Source: DBAMLS. This data may not be complete. We recommend contacting the local school district to confirm school assignments for this home.

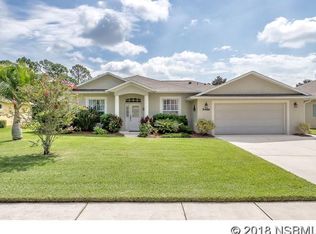

Similar homes
- $425,0004 bd3 ba2k sqft1483 Surrey Park Dr, Port Orange, FL 32128For Sale

 MLS ID #1223898, Lana More, Keller Williams Winter Park. DBAMLS
 - $525,0004 bd2 ba1.7k sqft1903 Creekwater Blvd, Port Orange, FL 32128For Sale
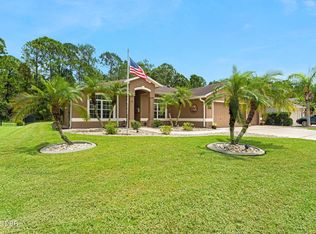 MLS ID #1229650, Lori Sharlow, Engel & Voelkers New Smyrna Beach. DBAMLS
 - $515,0003 bd2 ba1.9k sqft1887 Creekwater Blvd, Port Orange, FL 32128For Sale
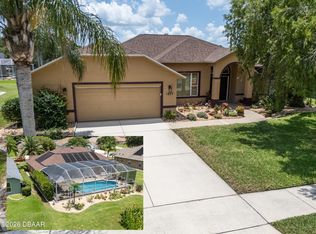 MLS ID #1227969, Cheryl Whelan, Keller Williams Realty Florida Partners. DBAMLS
 - $365,0002 bd2 ba1.5k sqft1312 N Wembley Cir, Port Orange, FL 32128For Sale
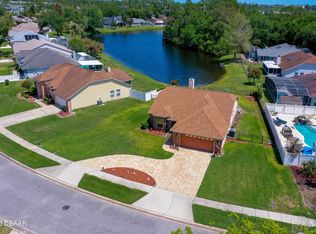 MLS ID #1225143, Marta Pascale, Adams, Cameron & Co., Realtors. DBAMLS
 - $559,9004 bd3 ba2.1k sqft3659 Cesi Ave, New Smyrna Beach, FL 32168For SaleMLS ID #1230193, Carl Vasile, EXIT Real Estate Property Solutions. DBAMLS
- $469,9003 bd2 ba2.1k sqft6908 Vintage Ln, Port Orange, FL 32128For SaleMLS ID #1226976, Tina Turner, Coldwell Banker Premier Properties. DBAMLS
- $345,0004 bd3 ba2.3k sqft5266 Plantation Home Way, Port Orange, FL 32128For SaleMLS ID #1225192, Jonathan Gildon, Realty Pros Assured. DBAMLS
- $400,0004 bd2 ba1.8k sqft5428 Hutchinson St, Port Orange, FL 32128For SaleMLS ID #1227537, Kimberly Sbordone Tomlinson, RE/MAX Signature. DBAMLS
- $697,5004 bd4 ba3.1k sqft6835 Stoneheath Ln, Port Orange, FL 32128For SaleMLS ID #1227939, Listing Reciprocal, Nonmember office. DBAMLS
- $375,0004 bd2 ba1.8k sqft5529 Estero Loop, Port Orange, FL 32128For SaleMLS ID #1229193, Laura Hernandez, CENTURY 21 Sundance Realty. DBAMLS
- $469,0004 bd2 ba2.2k sqft806 SNAPDRAGON DRIVE, NEW SMYRNA BEACH, FL 32168For Sale
 MLS ID #NS1089171, Brittany Maher, LOCAL LIVING REALTY GROUP. Stellar MLS
 - $629,9994 bd4 ba3.2k sqft6948 Vintage Ln, Port Orange, FL 32128For SaleMLS ID #1219909, Lara Boe, Coldwell Banker Coast Realty. DBAMLS
- $449,9003 bd2 ba1.8k sqft6116 Palmas Dr, Port Orange, FL 32127For SaleMLS ID #1229111, Ivan Defreitas, LPT Realty, LLC. DBAMLS
- $520,0004 bd3 ba2.4k sqft2 Eagle Dr, Ormond Beach, FL 32174For SaleMLS ID #1229971, Michelle Zirkelbach, Adams, Cameron & Co., Realtors. DBAMLS
- $549,9003 bd2 ba1.6k sqft201 S Venetian Way, Port Orange, FL 32127For SaleMLS ID #1229670, Jennifer Matacale, Premier Sotheby's International Realty. DBAMLS
- $379,9003 bd2 ba1.6k sqft6816 Amici Ct, Port Orange, FL 32128For SaleMLS ID #1228975, Bryan Morford, Realty Pros Assured. DBAMLS
- $535,0004 bd3 ba2.7k sqft5 Watercliff Ln, Ormond Beach, FL 32174For SaleMLS ID #1228209, Jonathan Gildon, Realty Pros Assured. DBAMLS
- $450,0004 bd3 ba2.5k sqft3321 Marsili Ave, New Smyrna Beach, FL 32168For SaleMLS ID #1227767, Patricia Collado, Collado Real Estate. DBAMLS
- $575,0004 bd3 ba2.5k sqft15 Deep Woods Way, Ormond Beach, FL 32174For SaleMLS ID #1227985, Ian Anderson, EXP Realty LLC. DBAMLS
- $549,0006 bd4 ba3.2k sqft932 Pelican Bay Dr, Daytona Beach, FL 32119For SaleMLS ID #1229002, Vivian Swartz, RE/MAX Signature. DBAMLS
